
1105 Watson Street, Key West, FL 33040
Local realty services provided by:Better Homes and Gardens Real Estate Destinations
1105 Watson Street,Key West, FL 33040
$1,725,000
- 3 Beds
- 4 Baths
- 1,592 sq. ft.
- Single family
- Active
Upcoming open houses
- Thu, Oct 2211:00 am - 03:00 pm
Listed by: will langley, logan guevremont
Office: berkshire hathaway homeservices knight & gardner realty
MLS#:621679
Source:FL_FKBOR
Price summary
- Price:$1,725,000
- Price per sq. ft.:$1,083.54
About this home
View this property on Parade of Home Thursday 10/22 from 11am-3pm. Experience the charm of Key West living in this inviting two story residence offering three bedrooms and three and a half bathrooms. A welcoming covered front porch, accented by classic pale blue shutters, creates a charming first impression. Inside, bright and airy living spaces feature a soothing coastal color palette, wood look flooring, and recessed lighting throughout. The well-appointed kitchen showcases crisp white cabinetry and light countertops, creating a fresh, timeless aesthetic. Expansive living room windows invite natural light while offering views of the private backyard retreat, complete with a pool and spacious deck. Whether enjoying a quiet morning on the front porch, lounging poolside, or entertaining family and friends, this home offers the perfect setting to embrace the relaxed Key West lifestyle.
Contact an agent
Home facts
- Year built:1943
- Subdivision & Development:Gwynn Sub (1.0)
- Listing ID #:621679
- Added:1 day(s) ago
- Updated:October 20, 2026 at 06:57 PM
Rooms and interior
- Bedrooms:3
- Total bathrooms:4
- Kitchen Description:Built-in Cabinets
- Living area:1,592 sq. ft.
Heating and cooling
- Cooling:Ceiling Fans(s), Central Air
Structure and exterior
- Year built:1943
- Building area:1,592 sq. ft.
- Lot area:0.04 Acres
- Construction Materials:Frame
Finances and disclosures
- Price:$1,725,000
- Price per sq. ft.:$1,083.54
- Tax amount:$6,053
Features and amenities
- Amenities:Built-in Cabinets, Smoke Alarms
Parking
- Parking description:Off Street
New listings near 1105 Watson Street
- New
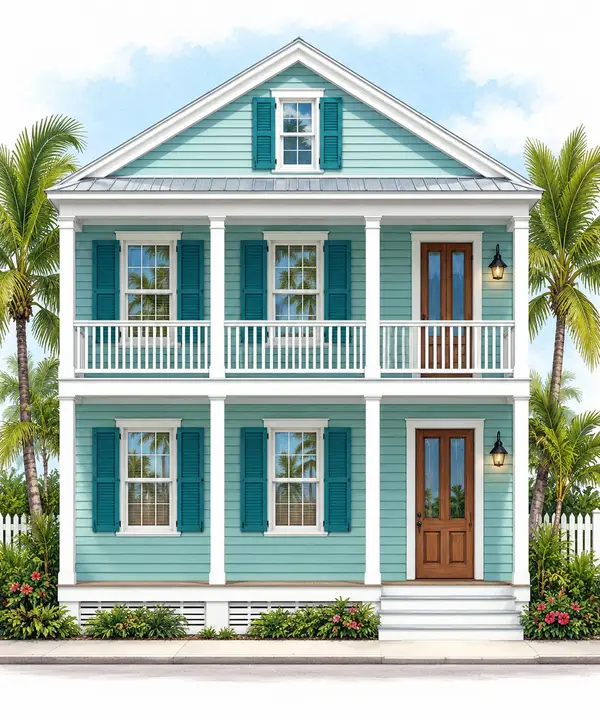 $2,650,000Active3 beds 2 baths1,472 sq. ft.
711 Waddell Avenue, Key West, FL 33040
MLS# 621713Listed by: ISLAND LIFE REALTY EXPERTS - New
 $5,195,000Active5 beds 6 baths3,597 sq. ft.
18 Hilton Haven Road, Key West, FL 33040
MLS# 621709Listed by: KELLER WILLIAMS KEY WEST COMPASS REALTY - New
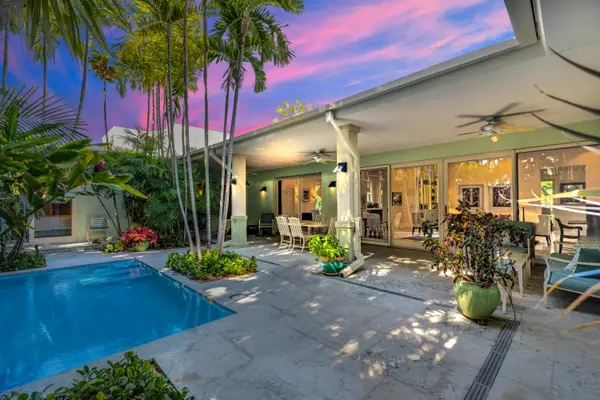 $4,650,000Active4 beds 5 baths3,589 sq. ft.
1028 Flagler Avenue, Key West, FL 33040
MLS# 621710Listed by: TRUMAN & CO. (KW) - New
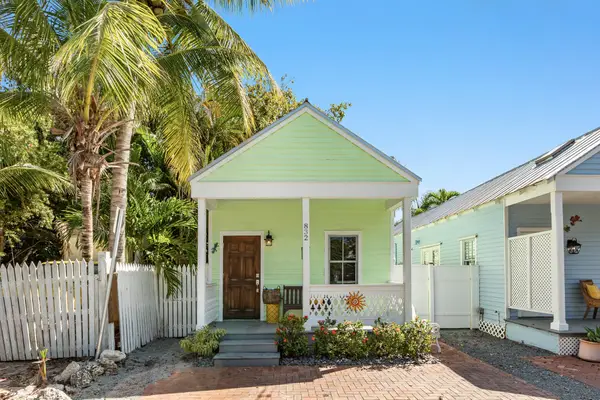 $1,500,000Active2 beds 1 baths902 sq. ft.
832 Johnson Lane, Key West, FL 33040
MLS# 621705Listed by: TRUMAN & CO. (KW) - New
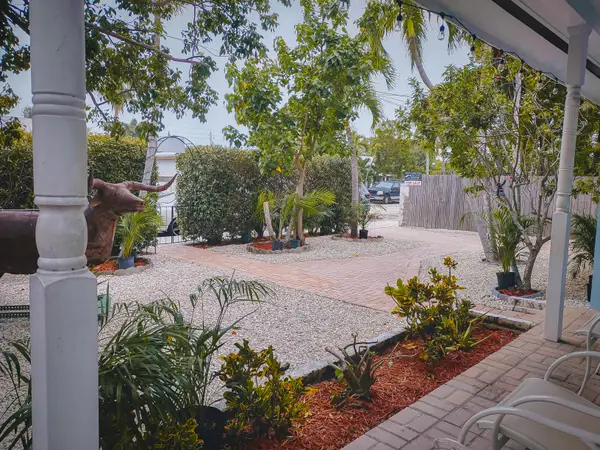 $829,000Active3 beds 2 baths1,356 sq. ft.
2311 Patterson Avenue, Key West, FL 33040
MLS# 621703Listed by: KEYSLIFESTYLE REAL ESTATE (KW) - Open Thu, 11am to 3pmNew
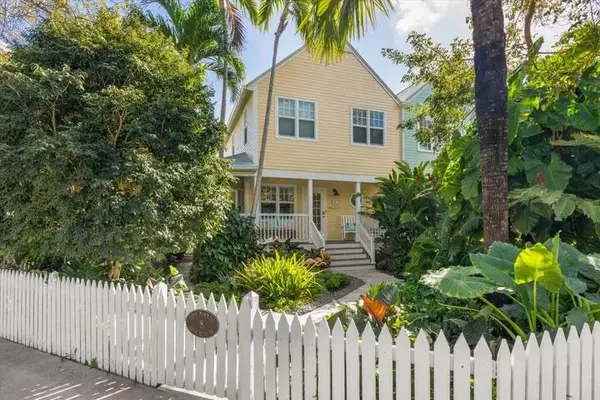 $849,000Active3 beds 3 baths1,060 sq. ft.
8 Golf Club Drive, Key West, FL 33040
MLS# 621697Listed by: BERKSHIRE HATHAWAY HOMESERVICES KNIGHT & GARDNER REALTY - New
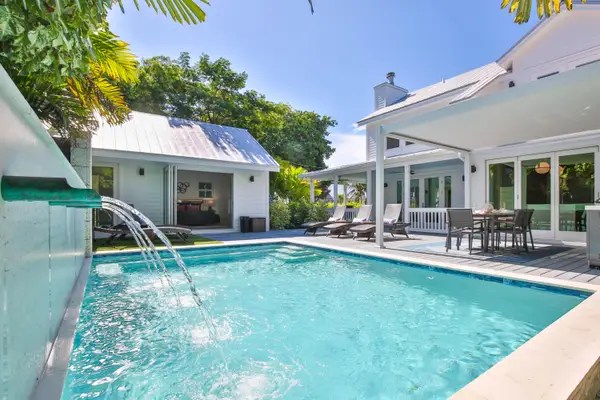 $3,895,000Active4 beds 3 baths2,271 sq. ft.
813 Thomas Street, Key West, FL 33040
MLS# 621693Listed by: TRUMAN & CO. (KW) - New
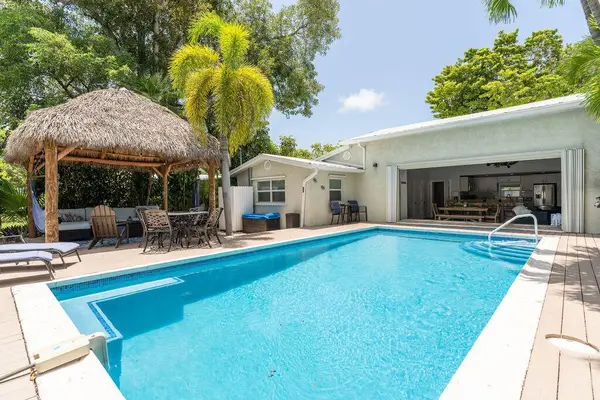 $1,650,000Active3 beds 2 baths1,698 sq. ft.
1809 Seidenberg Avenue, Key West, FL 33040
MLS# 621680Listed by: COASTAL COLLECTION REAL ESTATE INC. - New
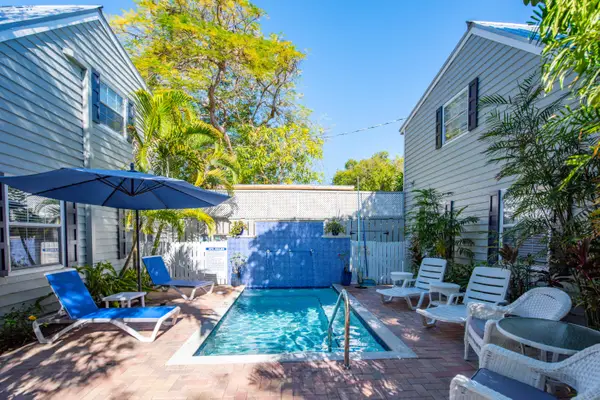 $1,400,000Active1 beds 2 baths731 sq. ft.
921 Center Street #2, Key West, FL 33040
MLS# 621683Listed by: BUY THE KEYS


Protect your home and budget from life's surprises with an Assurant Home Warranty, backed by a partner that supports you through every step of homeownership. Explore Plans.
© 2026 Better Homes and Gardens Real Estate LLC. An Anywhere Real Estate company. All rights reserved. Better Homes and Gardens® Real Estate is a registered trademark owned by Meredith Operations Corporation, licensed to Better Homes and Gardens Real Estate LLC and used with permission. Better Homes and Gardens Real Estate LLC fully supports the principles of the Fair Housing Act and the Equal Opportunity Act. Listing information is deemed reliable but is not guaranteed accurate.
Each office is independently owned and operated.
Any services or products provided by third parties are not provided by, affiliated with or related to Better Homes and Gardens Real Estate LLC, or its affiliated companies.