
832 Johnson Lane, Key West, FL 33040
Local realty services provided by:Better Homes and Gardens Real Estate Destinations
832 Johnson Lane,Key West, FL 33040
$1,500,000
- 2 Beds
- 1 Baths
- 902 sq. ft.
- Single family
- Active
Listed by: wendy l zintsmaster, tonya cabanas
Office: truman & co. (kw)
MLS#:621705
Source:FL_FKBOR
Price summary
- Price:$1,500,000
- Price per sq. ft.:$1,662.97
About this home
Welcome to serene lane living in the heart of Old Town. Enjoy a beautifully updated 2bd/1ba with soaring vaulted ceilings throughout. This shotgun style floor plan has been modified to create an inviting side entrance into an attractive open floor plan including a fabulous covered porch overlooking a quaint tropical garden with room for a pool. The 2 bedrooms are in the front half of the home and the primary suite enjoys use of the front porch overlooking the quiet lane. Charming spaces finished in white washed tongue and groove wood ceilings and walls with wood floors throughout. This home is finished in hardiboard siding and surrounded by brick pavers for low maintenance. A perfect move in ready island oasis offered fully furnished and professionally managed with future bookings to convey. Come see this gem situated on a peaceful one way Old Town driving lane with off street parking!
Neighboring property at 832 Johnson Lane is also available for sale.
Contact an agent
Home facts
- Year built:1923
- Subdivision & Development:Eugene R Albury Sub (1.0)
- Listing ID #:621705
- Added:1 day(s) ago
- Updated:October 20, 2026 at 04:49 PM
Rooms and interior
- Bedrooms:2
- Total bathrooms:1
- Kitchen Description:Granite Counter Top
- Living area:902 sq. ft.
Heating and cooling
- Cooling:Ceiling Fans(s), Ductless
Structure and exterior
- Year built:1923
- Building area:902 sq. ft.
- Lot area:0.06 Acres
- Construction Materials:Frame
Finances and disclosures
- Price:$1,500,000
- Price per sq. ft.:$1,662.97
- Tax amount:$9,264
Features and amenities
- Amenities:Cathedral Ceilings, Drapes Included
New listings near 832 Johnson Lane
- New
 $5,195,000Active5 beds 6 baths3,597 sq. ft.
18 Hilton Haven Road, Key West, FL 33040
MLS# 621709Listed by: KELLER WILLIAMS KEY WEST COMPASS REALTY - New
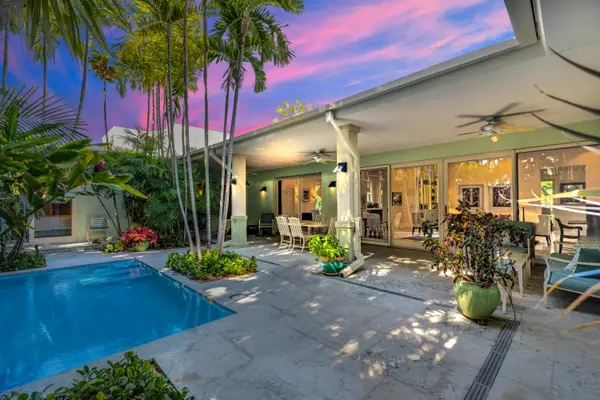 $4,650,000Active4 beds 5 baths3,589 sq. ft.
1028 Flagler Avenue, Key West, FL 33040
MLS# 621710Listed by: TRUMAN & CO. (KW) - New
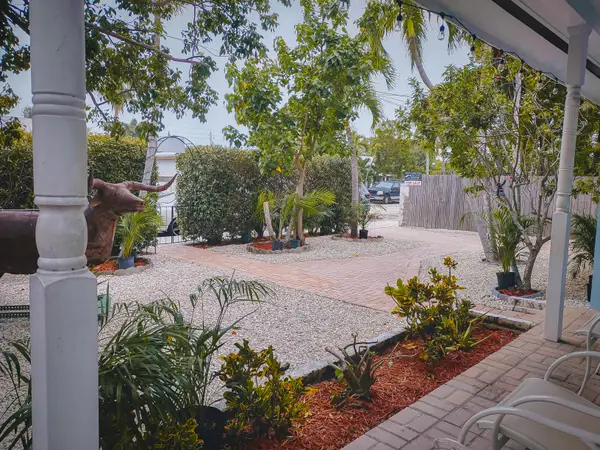 $829,000Active3 beds 2 baths1,356 sq. ft.
2311 Patterson Avenue, Key West, FL 33040
MLS# 621703Listed by: KEYSLIFESTYLE REAL ESTATE (KW) - Open Thu, 11am to 3pmNew
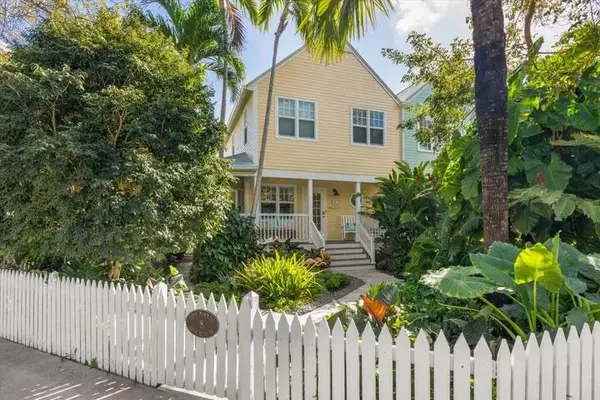 $849,000Active3 beds 3 baths1,060 sq. ft.
8 Golf Club Drive, Key West, FL 33040
MLS# 621697Listed by: BERKSHIRE HATHAWAY HOMESERVICES KNIGHT & GARDNER REALTY - New
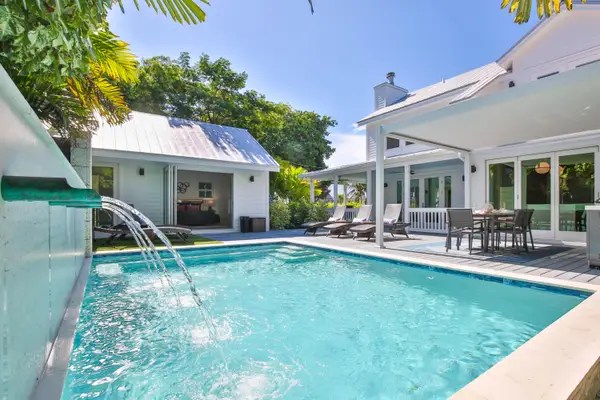 $3,895,000Active4 beds 3 baths2,271 sq. ft.
813 Thomas Street, Key West, FL 33040
MLS# 621693Listed by: TRUMAN & CO. (KW) - Open Thu, 11am to 3pmNew
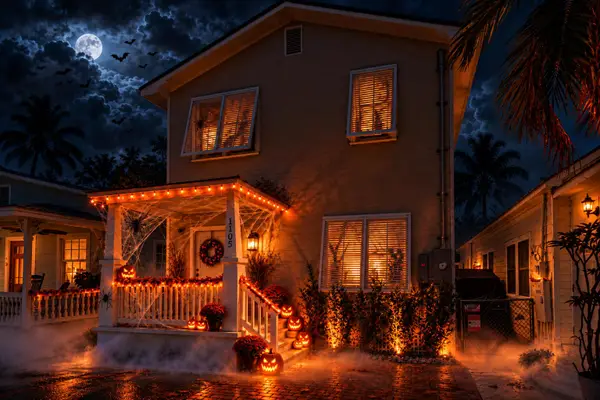 $1,725,000Active3 beds 4 baths1,592 sq. ft.
1105 Watson Street, Key West, FL 33040
MLS# 621679Listed by: BERKSHIRE HATHAWAY HOMESERVICES KNIGHT & GARDNER REALTY - New
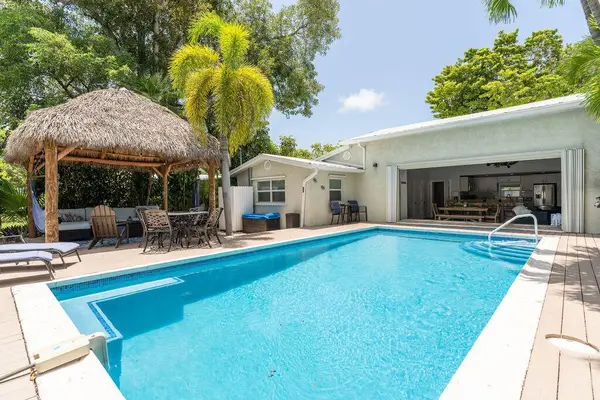 $1,650,000Active3 beds 2 baths1,698 sq. ft.
1809 Seidenberg Avenue, Key West, FL 33040
MLS# 621680Listed by: COASTAL COLLECTION REAL ESTATE INC. - New
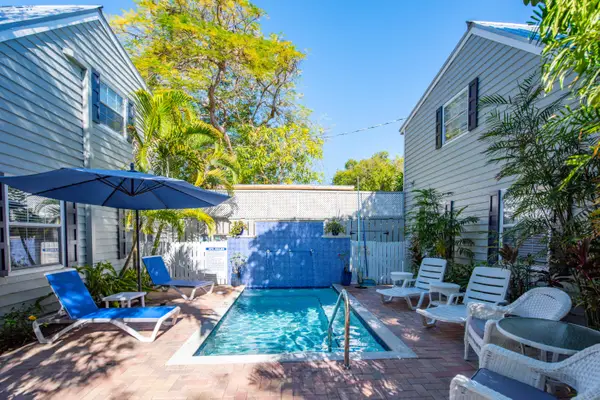 $1,400,000Active1 beds 2 baths731 sq. ft.
921 Center Street #2, Key West, FL 33040
MLS# 621683Listed by: BUY THE KEYS - New
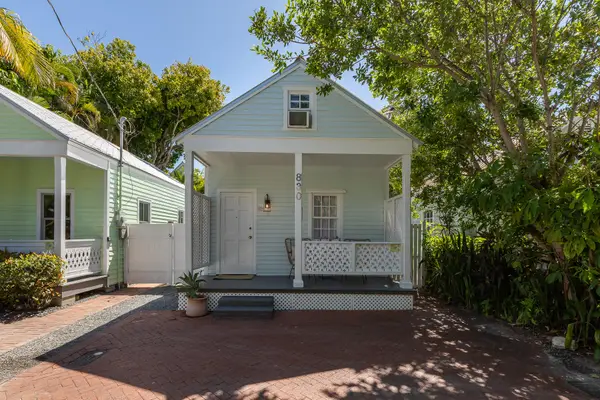 $1,500,000Active2 beds 1 baths1,050 sq. ft.
830 Johnson Lane, Key West, FL 33040
MLS# 621684Listed by: TRUMAN & CO. (KW)


Protect your home and budget from life's surprises with an Assurant Home Warranty, backed by a partner that supports you through every step of homeownership. Explore Plans.
© 2026 Better Homes and Gardens Real Estate LLC. An Anywhere Real Estate company. All rights reserved. Better Homes and Gardens® Real Estate is a registered trademark owned by Meredith Operations Corporation, licensed to Better Homes and Gardens Real Estate LLC and used with permission. Better Homes and Gardens Real Estate LLC fully supports the principles of the Fair Housing Act and the Equal Opportunity Act. Listing information is deemed reliable but is not guaranteed accurate.
Each office is independently owned and operated.
Any services or products provided by third parties are not provided by, affiliated with or related to Better Homes and Gardens Real Estate LLC, or its affiliated companies.