
179 SE 51st Street, Keystone Heights, FL 32656
Local realty services provided by:Better Homes and Gardens Real Estate Lifestyles Realty
179 SE 51st Street,Keystone Heights, FL 32656
$279,900
- 2 Beds
- 2 Baths
- 1,248 sq. ft.
- Single family
- Active
Listed by: todd beals
Office: florida homes realty & mtg llc.
MLS#:2156717
Source:JV
Price summary
- Price:$279,900
- Price per sq. ft.:$224.28
About this home
Florida living starts here! Relax in your private backyard oasis featuring a sparkling inground pool--perfect for entertaining, weekend BBQs, or simply unwinding after work. This beautifully remodeled 2-bedroom, 2-bath home is move-in ready and sits on over 1/2 acre. Enjoy your private backyard oasis featuring an inground pool with a screened enclosure. The updated kitchen offers solid wood cabinetry, a breakfast bar, granite countertops, stainless steel appliances (new in 2021), and a new refrigerator (2026). Major updates include a new HVAC system (2021), professionally cleaned ductwork, remodeled bathrooms, new hot water heater (2026), Pella windows (2020), all new exterior doors, and a new drainfield (2023). A finished 12x20 man cave/she shed with window A/C provides the perfect space for a home office, hobby room, or retreat. With quality upgrades throughout and plenty of outdoor space, this exceptional property is ready to welcome you home!
Contact an agent
Home facts
- Year built:1979
- Subdivision & Development:Metes & Bounds
- Listing ID #:2156717
- Added:62 day(s) ago
- Updated:September 24, 2026 at 12:46 PM
Rooms and interior
- Bedrooms:2
- Total bathrooms:2
- Full bathrooms:2
- Flooring:laminate, tile
- Bathrooms Description:Primary Bathroom - Shower No Tub
- Kitchen Description:Breakfast Bar, Dishwasher, Disposal, Refrigerator
- Living area:1,248 sq. ft.
Heating and cooling
- Cooling:Central Air
- Heating:Central
- Central air:Yes
Structure and exterior
- Roof:Shingle
- Year built:1979
- Building area:1,248 sq. ft.
- Lot area:0.64 Acres
- Lot Features:Corner Lot
- Architectural Style:Ranch
Schools
- High school:Bradford
- Middle school:Bradford
Utilities
- Water:Water Connected, Well
- Sewer:Septic Tank
Finances and disclosures
- Price:$279,900
- Price per sq. ft.:$224.28
Features and amenities
- Amenities:Breakfast Bar
- Pool features:In Ground
Parking
- Parking description:Detached
- Carport spaces:2
New listings near 179 SE 51st Street
- New
 $239,900Active4 beds 3 baths1,813 sq. ft.
4700 Berry Court, Keystone Heights, FL 32656
MLS# 2166258Listed by: EPIQUE REALTY, INC - New
 $275,000Active3 beds 2 baths1,134 sq. ft.
7156 Park Street, KEYSTONE HEIGHTS, FL 32656
MLS# GC543753Listed by: CB ISAAC REALTY - New
 $320,000Active3 beds 2 baths1,702 sq. ft.
6567 Woodland Drive, KEYSTONE HEIGHTS, FL 32656
MLS# OM732737Listed by: FLORIDA HOMES REALTY & MORTGAGE  $60,000Pending1.07 Acres
0 SE Se Cr 21b, KEYSTONE HEIGHTS, FL 32656
MLS# GC543626Listed by: HELEN HERSEY REALTY- New
 $300,000Active2 beds 2 baths1,633 sq. ft.
618 SE 44th Street, Keystone Heights, FL 32656
MLS# 2165808Listed by: HELEN HERSEY REALTY - New
 $375,000Active3 beds 2 baths2,000 sq. ft.
6200 Blue Marlin Drive, Keystone Heights, FL 32656
MLS# 2165718Listed by: RIVER CITY RENTALS AND REALTY - New
 $265,000Active4 beds 2 baths1,920 sq. ft.
7656 Silver Sands Road, Keystone Heights, FL 32656
MLS# 2165586Listed by: PURSUIT REAL ESTATE, LLC - New
 $16,200Active0.69 Acres
6104 Juilliard Avenue, Keystone Heights, FL 32656
MLS# 2165579Listed by: BEYCOME OF FLORIDA LLC - New
 $50,000Active0.81 Acres
7043 Gatorbone Road, Keystone Heights, FL 32656
MLS# 2165567Listed by: UNITED REAL ESTATE GALLERY - New
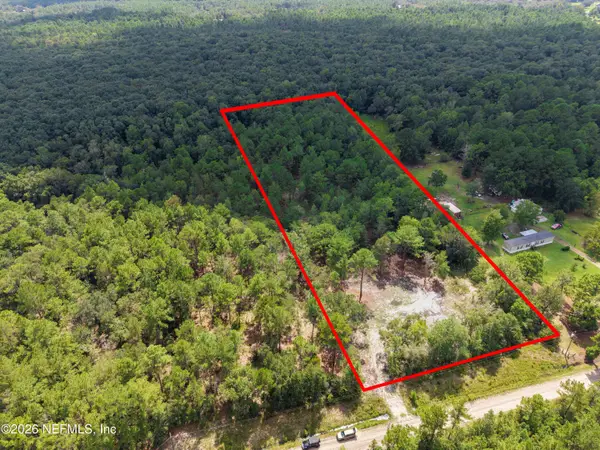 $115,000Active8.57 Acres
4406 Lori Loop Road, Keystone Heights, FL 32656
MLS# 2165559Listed by: SUPER SELLER


Protect your home and budget from life's surprises with an Assurant Home Warranty, backed by a partner that supports you through every step of homeownership. Explore Plans.
© 2026 Better Homes and Gardens Real Estate LLC. An Anywhere Real Estate company. All rights reserved. Better Homes and Gardens® Real Estate is a registered trademark owned by Meredith Operations Corporation, licensed to Better Homes and Gardens Real Estate LLC and used with permission. Better Homes and Gardens Real Estate LLC fully supports the principles of the Fair Housing Act and the Equal Opportunity Act. Listing information is deemed reliable but is not guaranteed accurate.
Each office is independently owned and operated.
Any services or products provided by third parties are not provided by, affiliated with or related to Better Homes and Gardens Real Estate LLC, or its affiliated companies.