
7656 Silver Sands Road, Keystone Heights, FL 32656
Local realty services provided by:Better Homes and Gardens Real Estate Lifestyles Realty
Listed by: roy carter dynesius ii
Office: pursuit real estate, llc.
MLS#:2165586
Source:JV
Price summary
- Price:$248,000
- Price per sq. ft.:$129.17
About this home
Brand new 2026 home on 1.83 acres on a PAVED ROAD with NO HOA, and the seller is offering up to $7,500 toward closing costs or a 2/1 rate buydown! Never lived in and move-in ready, this 4 bedroom, 2 bath home offers 1,920 sq ft with a brand new well and septic, a fence along the back yard, and fresh sod and seed. There's plenty of room for a shop, garden, RV or boat parking. Inside, enjoy 8 ft flat ceilings and a bright, open split floor plan. The kitchen features an island, 42 inch Duracraft overhead cabinets in Alabaster White, Lisola countertops, Rustic Alder trim, and stainless appliances including a full size refrigerator, smooth top range, and dishwasher. Plus, a SECOND 18 cu ft refrigerator with ice maker in the utility room. The primary suite offers his and hers closets and a deluxe bath with a soaker tub, separate 35x60 shower, and double sink vanities. Minutes from Downtown Keystone Heights and the lakes and trails the area is known for. The seller is also providing a 1-year whole-house home warranty on top of the manufacturer's warranty for added peace of mind. New Wind Zone 2 construction is easier and more affordable to insure than many older homes. With a brand new well and septic, Energy Star efficiency, and Flood Zone X, there are no aging systems to worry about. Built on a permanent foundation and eligible for FHA, VA, USDA, and conventional financing. New construction for less per square foot than many resale homes. Schedule your showing today!...
Contact an agent
Home facts
- Year built:2026
- Subdivision & Development:Big Tree Lakes
- Listing ID #:2165586
- Added:48 day(s) ago
- Updated:November 07, 2026 at 01:56 PM
Rooms and interior
- Bedrooms:4
- Total bathrooms:2
- Full bathrooms:2
- Flooring:laminate, vinyl
- Bathrooms Description:Primary Bathroom -Tub with Separate Shower
- Kitchen Description:Dishwasher, Eat-in Kitchen, Electric Cooktop, Electric Range, Ice Maker, Kitchen Island, Refrigerator
- Bedroom Description:Split Bedrooms
- Living area:1,920 sq. ft.
Heating and cooling
- Cooling:Central Air
- Heating:Central
- Central air:Yes
Structure and exterior
- Roof:Shingle
- Year built:2026
- Building area:1,920 sq. ft.
- Lot area:1.83 Acres
- Architectural Style:Ranch, Traditional
- Construction Materials:Vinyl Siding
Schools
- High school:Keystone Heights
- Elementary school:Keystone Heights
Utilities
- Water:Water Connected, Well
- Sewer:Septic Tank, Sewer Connected
Finances and disclosures
- Price:$248,000
- Price per sq. ft.:$129.17
- Tax amount:$361 (2025)
Features and amenities
- Amenities:Eat-in Kitchen, Entrance Foyer, Split Bedrooms, Walk-In Closet(s)
Parking
- Parking description:Additional Parking
New listings near 7656 Silver Sands Road
- New
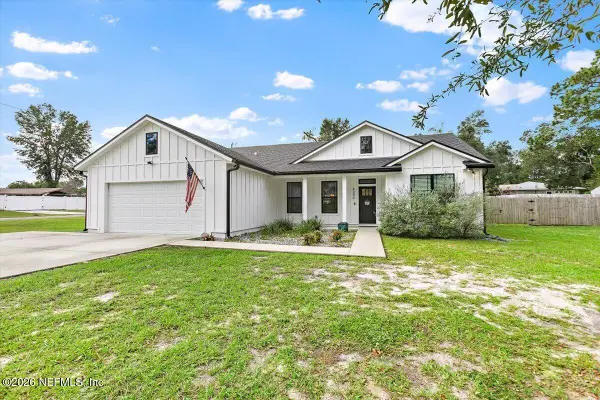 $350,000Active3 beds 2 baths1,574 sq. ft.
4392 SE 2nd Avenue, Keystone Heights, FL 32656
MLS# 2172748Listed by: ERA ONETEAM REALTY - New
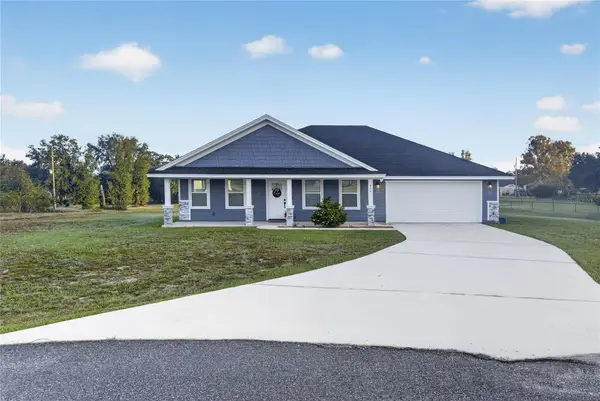 $349,000Active3 beds 2 baths1,550 sq. ft.
8861 White Hibiscus Court, KEYSTONE HEIGHTS, FL 32656
MLS# GC544620Listed by: HELEN HERSEY REALTY - New
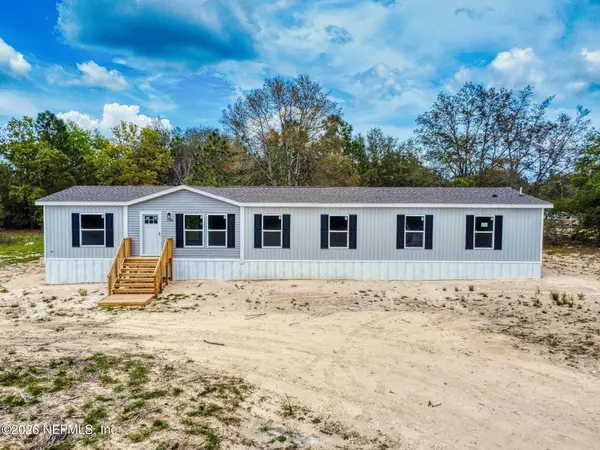 $279,900Active5 beds 3 baths2,128 sq. ft.
7692 Casa Grande, Keystone Heights, FL 32656
MLS# 2172318Listed by: BEYCOME OF FLORIDA LLC - New
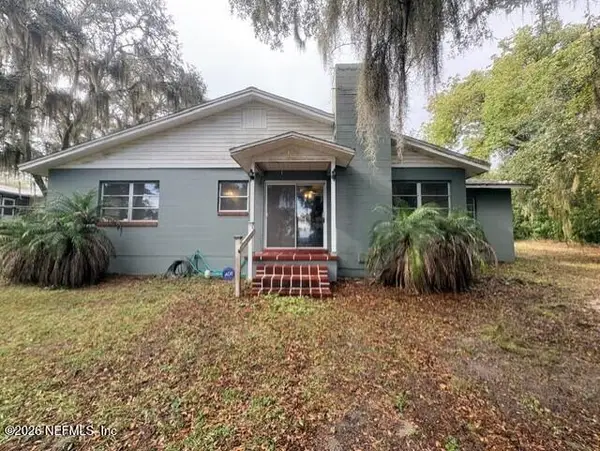 $188,000Active3 beds 2 baths1,396 sq. ft.
5957 White Sands Road, Keystone Heights, FL 32656
MLS# 2172180Listed by: COLDWELL BANKER BEN BATES INC - New
 $240,000Active3 beds 2 baths1,560 sq. ft.
5519 Lodge, Keystone Heights, FL 32656
MLS# 2171877Listed by: KELLER WILLIAMS FIRST COAST REALTY - New
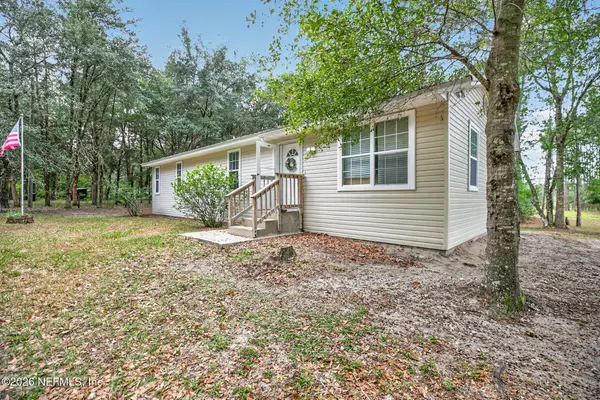 $220,000Active3 beds 2 baths1,200 sq. ft.
7912 Bundy Lake Road, Keystone Heights, FL 32656
MLS# 2171874Listed by: KELLER WILLIAMS REALTY ATLANTIC PARTNERS ST. AUGUSTINE - New
 $30,000Active1.1 Acres
6286 Alliance Avenue, Keystone Heights, FL 32656
MLS# B26094678Listed by: PARTNERSHIP REALTY INC. - New
 $20,000Active0.68 Acres
6183 Juilliard Avenue, Keystone Heights, FL 32656
MLS# B26094712Listed by: PARTNERSHIP REALTY INC. - New
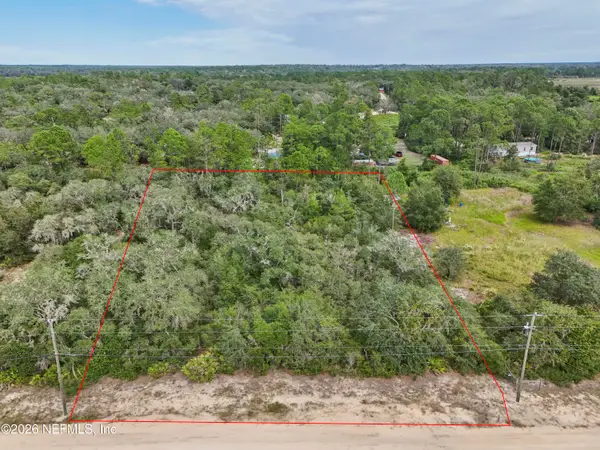 $29,900Active1.02 Acres
5512 Jefferson Street, Keystone Heights, FL 32656
MLS# 2171525Listed by: FLORIDA HOMES REALTY & MTG LLC - New
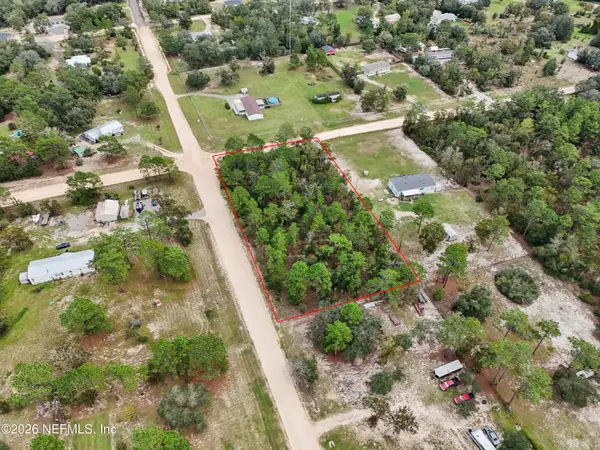 $34,900Active1.25 Acres
7622 Los Padres Avenue, Keystone Heights, FL 32656
MLS# 2171527Listed by: FLORIDA HOMES REALTY & MTG LLC


Protect your home and budget from life's surprises with an Assurant Home Warranty, backed by a partner that supports you through every step of homeownership. Explore Plans.
© 2026 Better Homes and Gardens Real Estate LLC. An Anywhere Real Estate company. All rights reserved. Better Homes and Gardens® Real Estate is a registered trademark owned by Meredith Operations Corporation, licensed to Better Homes and Gardens Real Estate LLC and used with permission. Better Homes and Gardens Real Estate LLC fully supports the principles of the Fair Housing Act and the Equal Opportunity Act. Listing information is deemed reliable but is not guaranteed accurate.
Each office is independently owned and operated.
Any services or products provided by third parties are not provided by, affiliated with or related to Better Homes and Gardens Real Estate LLC, or its affiliated companies.