
179 SE 51st Street, Keystone Heights, FL 32656
Local realty services provided by:Better Homes and Gardens Real Estate Thomas Group
179 SE 51st Street,Keystone Heights, FL 32656
$274,900
- 3 Beds
- 2 Baths
- 1,248 sq. ft.
- Single family
- Active
Listed by: todd beals
Office: florida homes realty & mortgage
MLS#:GC544032
Source:MFRMLS
Price summary
- Price:$274,900
- Price per sq. ft.:$220.27
About this home
Florida living starts here! Relax in your private backyard oasis featuring a sparkling inground pool--perfect for entertaining, weekend BBQs, or simply unwinding after work. This beautifully remodeled 2-bedroom, 2-bath home is move-in ready and sits on over 1/2 acre. Enjoy your private backyard oasis featuring an inground pool with a screened enclosure. The updated kitchen offers solid wood cabinetry, a breakfast bar, granite countertops, stainless steel appliances (new in 2021), and a new refrigerator (2026). Major updates include a new HVAC system (2021), professionally cleaned ductwork, remodeled bathrooms, new hot water heater (2026), Pella windows (2020), all new exterior doors, and a new drain-field (2023). A finished 12x20 man cave/she shed with window A/C provides the perfect space for a home office, hobby room, or retreat. With quality upgrades throughout and plenty of outdoor space, this exceptional property is ready to welcome you home!
Contact an agent
Home facts
- Year built:1979
- Subdivision & Development:KEYSTONE OAKS
- Listing ID #:GC544032
- Added:1 day(s) ago
- Updated:October 08, 2026 at 02:05 PM
Rooms and interior
- Bedrooms:3
- Total bathrooms:2
- Full bathrooms:2
- Flooring:Laminate, Tile
- Dining Description:Eat In Kitchen
- Kitchen Description:Dishwasher, Eat-in Kitchen, Refrigerator, Stone Counters
- Bedroom Description:Primary Bedroom Main Floor, Walk-In Closet(s)
- Living area:1,248 sq. ft.
Heating and cooling
- Cooling:Central Air
- Heating:Central, Electric
- Central air:Yes
Structure and exterior
- Roof:Shingle
- Year built:1979
- Building area:1,248 sq. ft.
- Lot area:0.64 Acres
- Lot Features:Corner Lot
- Construction Materials:Wood Siding
- Exterior Features:Private Mailbox
- Foundation Description:Slab
- Levels:1 Story
Schools
- High school:Bradford High School-BF
- Middle school:Bradford Middle School-BF
Utilities
- Water:Well
- Sewer:Septic Tank
Finances and disclosures
- Price:$274,900
- Price per sq. ft.:$220.27
- Tax amount:$1,207 (2025)
Features and amenities
- Appliances:Dishwasher, Electric Water Heater, Refrigerator
- Laundry features:Laundry Closet
- Amenities:Cable Available, Ceiling Fans(s), Eat-in Kitchen, Primary Bedroom Main Floor, Stone Counters, Walk-In Closet(s), Window Treatments
- Pool features:In Ground, Private Pool, Screen Enclosure
 The information being provided by Stellar Mls is for the consumer's personal, non-commercial use and may not be used for any purpose other than to identify prospective properties consumer may be interested in purchasing. Any information relating to real estate for sale referenced on this web site comes from the Internet Data Exchange (IDX) program of the Stellar Mls. Better Homes and Gardens Real Estate Thomas Group is not a Multiple Listing Service (MLS), nor does it offer MLS access. This website is a service of Better Homes and Gardens Real Estate Thomas Group, a broker participant of Stellar Mls. This web site may reference real estate listing(s) held by a brokerage firm other than the broker and/or agent who owns this web site.
The accuracy of all information, regardless of source, including but not limited to open house information, square footages and lot sizes, is deemed reliable but not guaranteed and should be personally verified through personal inspection by and/or with the appropriate professionals. The data contained herein is copyrighted by Stellar Mls and is protected by all applicable copyright laws. Any unauthorized dissemination of this information is in violation of copyright laws and is strictly prohibited.
Properties in listings may have been sold or may no longer be available.
Copyright 2026 Stellar Mls. All rights reserved.
The information being provided by Stellar Mls is for the consumer's personal, non-commercial use and may not be used for any purpose other than to identify prospective properties consumer may be interested in purchasing. Any information relating to real estate for sale referenced on this web site comes from the Internet Data Exchange (IDX) program of the Stellar Mls. Better Homes and Gardens Real Estate Thomas Group is not a Multiple Listing Service (MLS), nor does it offer MLS access. This website is a service of Better Homes and Gardens Real Estate Thomas Group, a broker participant of Stellar Mls. This web site may reference real estate listing(s) held by a brokerage firm other than the broker and/or agent who owns this web site.
The accuracy of all information, regardless of source, including but not limited to open house information, square footages and lot sizes, is deemed reliable but not guaranteed and should be personally verified through personal inspection by and/or with the appropriate professionals. The data contained herein is copyrighted by Stellar Mls and is protected by all applicable copyright laws. Any unauthorized dissemination of this information is in violation of copyright laws and is strictly prohibited.
Properties in listings may have been sold or may no longer be available.
Copyright 2026 Stellar Mls. All rights reserved.New listings near 179 SE 51st Street
- New
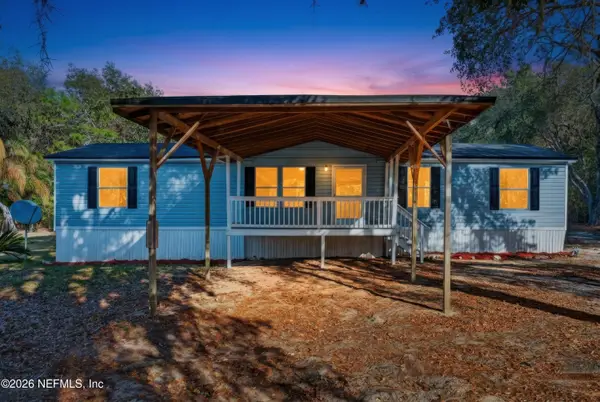 $189,900Active3 beds 2 baths1,288 sq. ft.
7595 Oak Forest Road, Keystone Heights, FL 32656
MLS# 2168329Listed by: SUPREME PATH BROKERAGE LLC - New
 $329,990Active3 beds 2 baths1,593 sq. ft.
5792 Silver Sands Circle, Keystone Heights, FL 32656
MLS# 2168073Listed by: REAL BROKER LLC - New
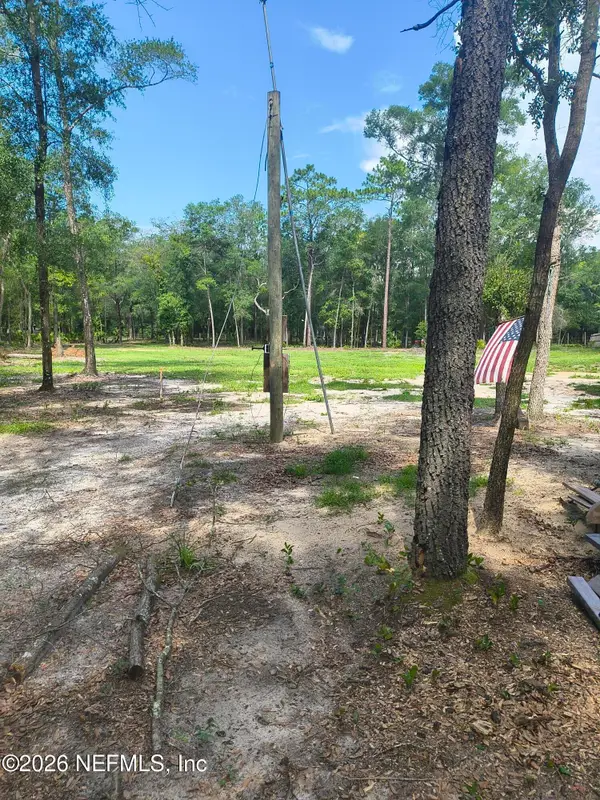 $189,000Active6.58 Acres
7095 Ridge Trail Road, Keystone Heights, FL 32656
MLS# 2167782Listed by: LISTWITHFREEDOM.COM - New
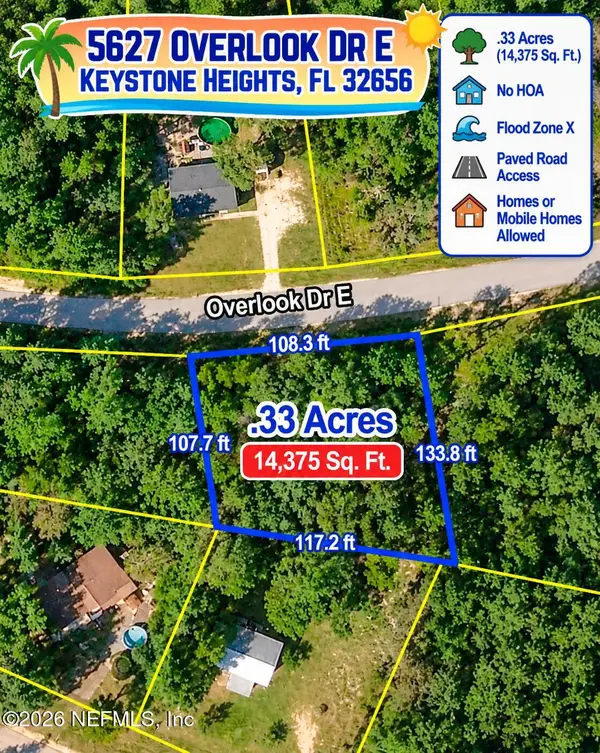 $21,500Active0.31 Acres
5627 Overlook E Drive, Keystone Heights, FL 32656
MLS# 2166999Listed by: UNITED REAL ESTATE GALLERY - New
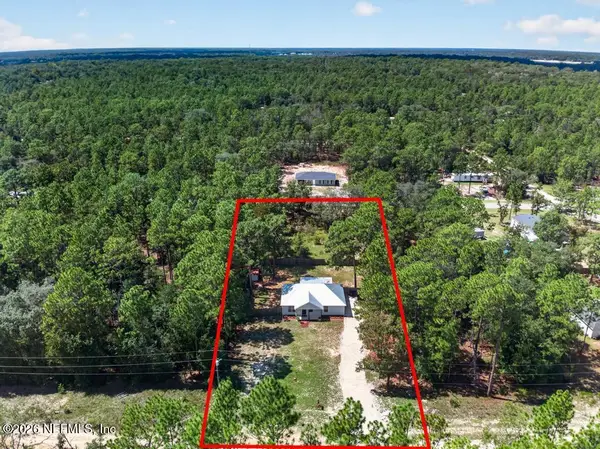 $275,000Active3 beds 2 baths1,134 sq. ft.
7156 Park Street, Keystone Heights, FL 32656
MLS# 2166813Listed by: CB ISAAC REALTY - New
 $345,000Active3.2 Acres
0000 County Road 214, Keystone Heights, FL 32656
MLS# 2166843Listed by: FLORIDA HOMES REALTY & MTG LLC - New
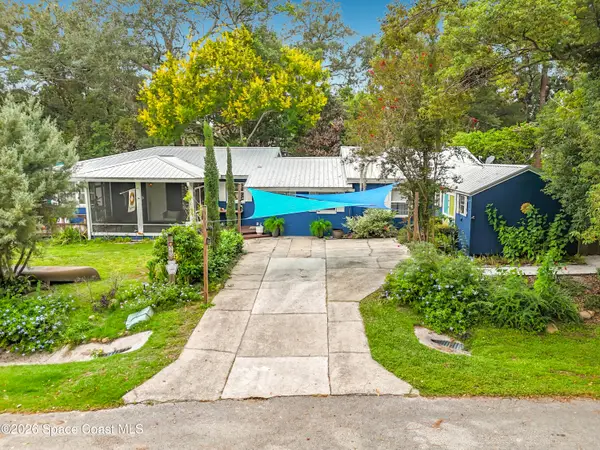 $399,900Active4 beds 2 baths2,058 sq. ft.
560 Live Oak Avenue, Keystone Heights, FL 32656
MLS# 1088715Listed by: BREVARD PROPERTY MGMT & SALES  $19,500Pending0.85 Acres
5377 Custer Street, Keystone Heights, FL 32656
MLS# 2166631Listed by: NUVIEW REALTY $259,000Active4 beds 2 baths1,920 sq. ft.
5759 Bryce Street, Keystone Heights, FL 32656
MLS# 2166550Listed by: HERRON REAL ESTATE LLC


Protect your home and budget from life's surprises with an Assurant Home Warranty, backed by a partner that supports you through every step of homeownership. Explore Plans.
© 2026 Better Homes and Gardens Real Estate LLC. An Anywhere Real Estate company. All rights reserved. Better Homes and Gardens® Real Estate is a registered trademark owned by Meredith Operations Corporation, licensed to Better Homes and Gardens Real Estate LLC and used with permission. Better Homes and Gardens Real Estate LLC fully supports the principles of the Fair Housing Act and the Equal Opportunity Act. Listing information is deemed reliable but is not guaranteed accurate.
Each office is independently owned and operated.
Any services or products provided by third parties are not provided by, affiliated with or related to Better Homes and Gardens Real Estate LLC, or its affiliated companies.