
560 Live Oak Avenue, Keystone Heights, FL 32656
Local realty services provided by:Better Homes and Gardens Real Estate Atchley Properties
Listed by: carmen minthorn
Office: brevard property mgmt & sales
MLS#:O6444822
Source:MFRMLS
Price summary
- Price:$399,900
- Price per sq. ft.:$182.94
About this home
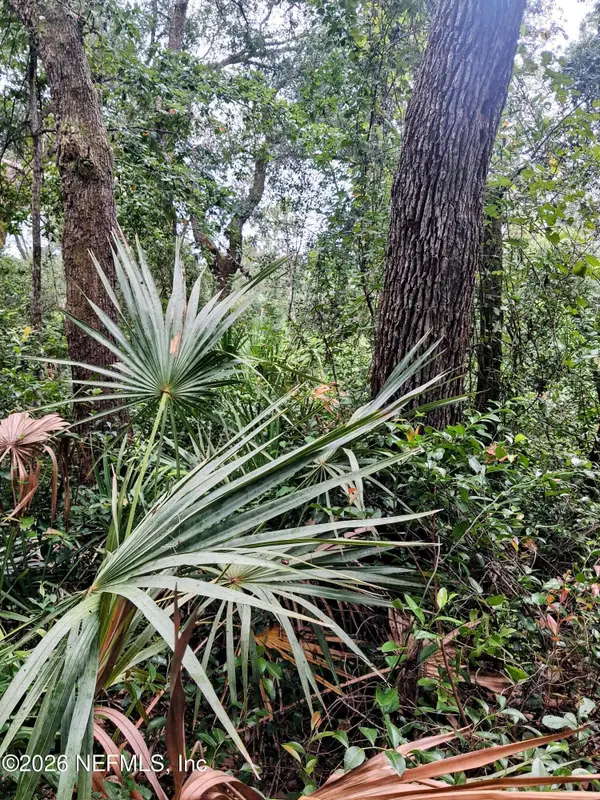
Welcome home to this 4 bedroom, 2 bath concrete block residence situated on a spacious corner lot in the quaint city of Keystone Heights. This property features a 2020 metal roof, new blown-in insulation, irrigation, newer appliances, soft-close cabinetry and drawers in the beautifully updated kitchen, a generous primary suite that provides exceptional privacy and includes a walk-in closet and a private en-suite bath. Enjoy multiple outdoor living spaces including a screened front porch with an attached open deck, an additional porch/deck with shade sail coverage, a 16×11 shed, and an above-ground pool. The yard is enhanced by a variety of fruit-producing trees, as well as a variety of other trees and plants, offering both charm and functionality.
With NO HOA and no flood zone, this home provides peace of mind and flexibility. Just steps from Lake Geneva, you’ll love being part of a community known for its family events, seasonal festivals, and outdoor adventures. A wonderful blend of updates, outdoor enjoyment, and small-town charm—ready for you to make it yours....
Contact an agent
Home facts
- Year built:1962
- Subdivision & Development:TOWN/KEYSTONE HEIGHTS
- Listing ID #:O6444822
- Added:1 day(s) ago
- Updated:September 28, 2026 at 03:04 PM
Rooms and interior
- Bedrooms:4
- Total bathrooms:2
- Full bathrooms:2
- Flooring:Tile, Vinyl
- Kitchen Description:Dishwasher, Range, Refrigerator
- Bedroom Description:Primary Bedroom Main Floor, Split Bedroom, Walk-In Closet(s)
- Basement Description:Block
- Living area:2,058 sq. ft.
Heating and cooling
- Cooling:Central Air
- Heating:Central, Electric
- Central air:Yes
Structure and exterior
- Roof:Metal
- Year built:1962
- Building area:2,058 sq. ft.
- Lot area:0.26 Acres
- Lot Features:Corner Lot, Paved
- Architectural Style:Historic
- Construction Materials:Block, Frame, Wood Siding
- Exterior Features:Awning(s), Covered Porch/Patio, Deck, Front Porch, Porch, Rain Gutters, Screened, Side Porch
- Foundation Description:Block
- Levels:1 Story
Utilities
- Water:Public, Water Connected
- Sewer:Septic Tank
Finances and disclosures
- Price:$399,900
- Price per sq. ft.:$182.94
- Tax amount:$1,597 (2025)
Features and amenities
- Appliances:Dishwasher, Dryer, Electric Water Heater, Irrigation Equipment, Range, Refrigerator, Washer
- Laundry features:Dryer, Inside, Laundry Room, Washer
- Amenities:Ceiling Fans(s), Irrigation Equipment, Primary Bedroom Main Floor, Split Bedroom, Thermostat, Walk-In Closet(s)
- Pool features:Above Ground, Private Pool
Parking
- Parking description:Driveway, Open
 The information being provided by Stellar Mls is for the consumer's personal, non-commercial use and may not be used for any purpose other than to identify prospective properties consumer may be interested in purchasing. Any information relating to real estate for sale referenced on this web site comes from the Internet Data Exchange (IDX) program of the Stellar Mls. Better Homes and Gardens Real Estate Atchley Properties is not a Multiple Listing Service (MLS), nor does it offer MLS access. This website is a service of Better Homes and Gardens Real Estate Atchley Properties, a broker participant of Stellar Mls. This web site may reference real estate listing(s) held by a brokerage firm other than the broker and/or agent who owns this web site.
The accuracy of all information, regardless of source, including but not limited to open house information, square footages and lot sizes, is deemed reliable but not guaranteed and should be personally verified through personal inspection by and/or with the appropriate professionals. The data contained herein is copyrighted by Stellar Mls and is protected by all applicable copyright laws. Any unauthorized dissemination of this information is in violation of copyright laws and is strictly prohibited.
Properties in listings may have been sold or may no longer be available.
Copyright 2026 Stellar Mls. All rights reserved.
The information being provided by Stellar Mls is for the consumer's personal, non-commercial use and may not be used for any purpose other than to identify prospective properties consumer may be interested in purchasing. Any information relating to real estate for sale referenced on this web site comes from the Internet Data Exchange (IDX) program of the Stellar Mls. Better Homes and Gardens Real Estate Atchley Properties is not a Multiple Listing Service (MLS), nor does it offer MLS access. This website is a service of Better Homes and Gardens Real Estate Atchley Properties, a broker participant of Stellar Mls. This web site may reference real estate listing(s) held by a brokerage firm other than the broker and/or agent who owns this web site.
The accuracy of all information, regardless of source, including but not limited to open house information, square footages and lot sizes, is deemed reliable but not guaranteed and should be personally verified through personal inspection by and/or with the appropriate professionals. The data contained herein is copyrighted by Stellar Mls and is protected by all applicable copyright laws. Any unauthorized dissemination of this information is in violation of copyright laws and is strictly prohibited.
Properties in listings may have been sold or may no longer be available.
Copyright 2026 Stellar Mls. All rights reserved.New listings near 560 Live Oak Avenue
- New
 $19,500Active0.85 Acres
5377 Custer Street, Keystone Heights, FL 32656
MLS# 2166631Listed by: NUVIEW REALTY - New
 $259,000Active4 beds 2 baths1,920 sq. ft.
5759 Bryce Street, Keystone Heights, FL 32656
MLS# 2166550Listed by: HERRON REAL ESTATE LLC - New
 $35,000Active2.11 Acres
7231 Ridge Trail Road, Keystone Heights, FL 32656
MLS# 2166559Listed by: 904 REALTY LLC - New
 $19,500Active0.77 Acres
5210 Co Rd 214, Keystone Heights, FL 32656
MLS# 2166522Listed by: NUVIEW REALTY - New
 $89,000Active7.17 Acres
6352 County Road 315c, Keystone Heights, FL 32656
MLS# 2166483Listed by: UNITED REAL ESTATE GALLERY - New
 $245,000Active4 beds 2 baths1,904 sq. ft.
5600 County Road 214, Keystone Heights, FL 32656
MLS# 2166436Listed by: EXIT INSPIRED REAL ESTATE - New
 $239,900Active4 beds 3 baths1,813 sq. ft.
4700 Berry Court, Keystone Heights, FL 32656
MLS# 2166258Listed by: EPIQUE REALTY, INC - New
 $275,000Active3 beds 2 baths1,134 sq. ft.
7156 Park Street, KEYSTONE HEIGHTS, FL 32656
MLS# GC543753Listed by: CB ISAAC REALTY - New
 $320,000Active3 beds 2 baths1,702 sq. ft.
6567 Woodland Drive, KEYSTONE HEIGHTS, FL 32656
MLS# OM732737Listed by: FLORIDA HOMES REALTY & MORTGAGE


Protect your home and budget from life's surprises with an Assurant Home Warranty, backed by a partner that supports you through every step of homeownership. Explore Plans.
© 2026 Better Homes and Gardens Real Estate LLC. An Anywhere Real Estate company. All rights reserved. Better Homes and Gardens® Real Estate is a registered trademark owned by Meredith Operations Corporation, licensed to Better Homes and Gardens Real Estate LLC and used with permission. Better Homes and Gardens Real Estate LLC fully supports the principles of the Fair Housing Act and the Equal Opportunity Act. Listing information is deemed reliable but is not guaranteed accurate.
Each office is independently owned and operated.
Any services or products provided by third parties are not provided by, affiliated with or related to Better Homes and Gardens Real Estate LLC, or its affiliated companies.