
4392 SE 2nd Avenue, Keystone Heights, FL 32656
Local realty services provided by:Better Homes and Gardens Real Estate Lifestyles Realty
4392 SE 2nd Avenue,Keystone Heights, FL 32656
$350,000
- 3 Beds
- 2 Baths
- 1,574 sq. ft.
- Single family
- Active
Listed by: adrianna souchet
Office: era oneteam realty
MLS#:2172748
Source:JV
Price summary
- Price:$350,000
- Price per sq. ft.:$222.36
About this home
Built in 2022, this like-new home offers the perfect blend of modern design, custom upscale finishes, and inviting southern charm. Situated on an expansive corner lot, you are immediately welcomed by a charming columned front porch overlooking a quaint garden along the front walkway, and an extended paved concrete driveway. Inside, you'll find an open, split-bedroom floor plan enhanced by soaring vaulted ceilings, recessed lighting throughout, and newly installed premium luxury vinyl plank flooring. The spacious gourmet kitchen is sure to impress, featuring beautiful granite countertops, custom 42-inch cabinetry, a large center island complete with pendant lighting, and high-end stainless steel appliances. The primary suite offers an elegant retreat with tray ceilings and a walk-in closet, while the luxurious en-suite bath features dual vanities, a beautiful freestanding soaking tub framed by tasteful wainscoting, and an oversized separate shower with stunning floor-to-ceiling tile. The guest bathroom is equally well-appointed with its own floor-to-ceiling tiled shower. French doors lead to the fully fenced, oversized backyard, where you'll find plenty of room to relax and entertain, complete with a covered back porch and built-in fire pit. With its desirable corner lot, thoughtfully selected custom finishes, and inviting living spaces, this home is one you won't want to miss!...
Contact an agent
Home facts
- Year built:2022
- Subdivision & Development:Keystone Club Est
- Listing ID #:2172748
- Added:1 day(s) ago
- Updated:November 07, 2026 at 09:56 PM
Rooms and interior
- Bedrooms:3
- Total bathrooms:2
- Full bathrooms:2
- Bathrooms Description:Primary Bathroom -Tub with Separate Shower
- Kitchen Description:Dishwasher, Eat-in Kitchen, Electric Range, Kitchen Island, Microwave, Pantry, Refrigerator
- Bedroom Description:Split Bedrooms
- Living area:1,574 sq. ft.
Heating and cooling
- Cooling:Central Air
- Heating:Central
- Central air:Yes
Structure and exterior
- Year built:2022
- Building area:1,574 sq. ft.
- Lot area:0.34 Acres
- Exterior Features:Covered, Front Porch, Porch
Schools
- High school:Bradford
- Middle school:Bradford
Utilities
- Water:Public, Water Connected
- Sewer:Septic Tank
Finances and disclosures
- Price:$350,000
- Price per sq. ft.:$222.36
Features and amenities
- Laundry features:Dryer, Washer
- Amenities:Eat-in Kitchen, Split Bedrooms, Walk-In Closet(s)
Parking
- Parking description:Garage
- Garage:Yes
- Garage spaces:2
New listings near 4392 SE 2nd Avenue
- New
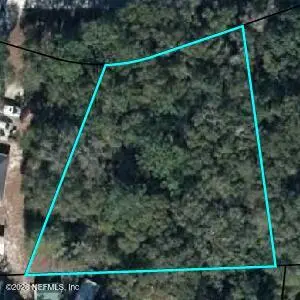 $30,000Active0.45 Acres
0 Paradise Drive, Keystone Heights, FL 32656
MLS# 2172781Listed by: TEAM DURGIN REALTY INC - New
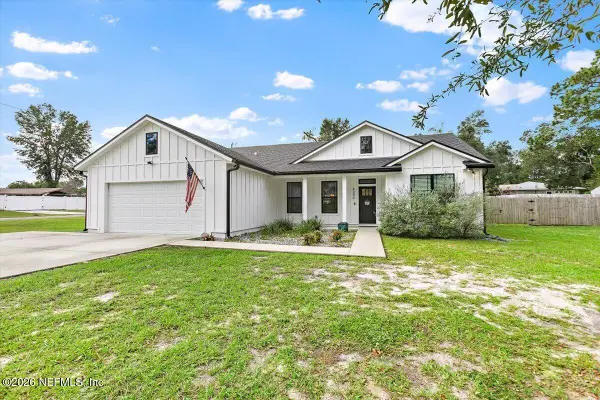 $350,000Active3 beds 2 baths1,574 sq. ft.
4392 SE 2nd Avenue, Keystone Heights, FL 32656
MLS# 2172748Listed by: ERA ONETEAM REALTY - New
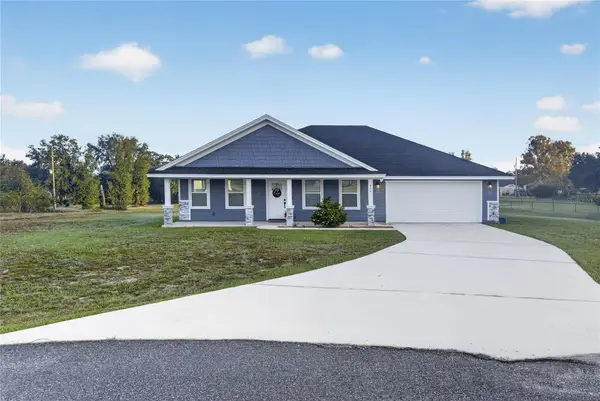 $349,000Active3 beds 2 baths1,550 sq. ft.
8861 White Hibiscus Court, KEYSTONE HEIGHTS, FL 32656
MLS# GC544620Listed by: HELEN HERSEY REALTY - New
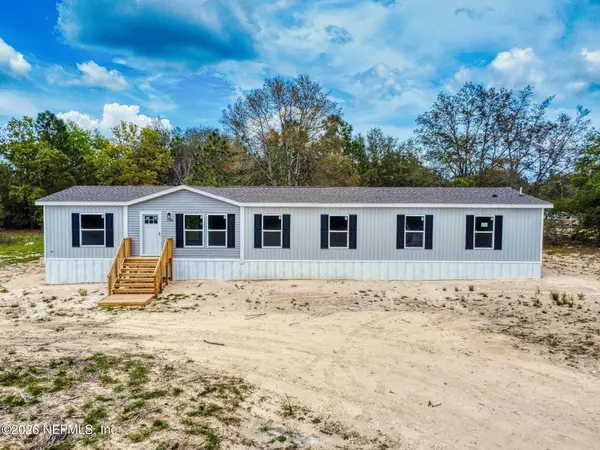 $279,900Active5 beds 3 baths2,128 sq. ft.
7692 Casa Grande, Keystone Heights, FL 32656
MLS# 2172318Listed by: BEYCOME OF FLORIDA LLC - New
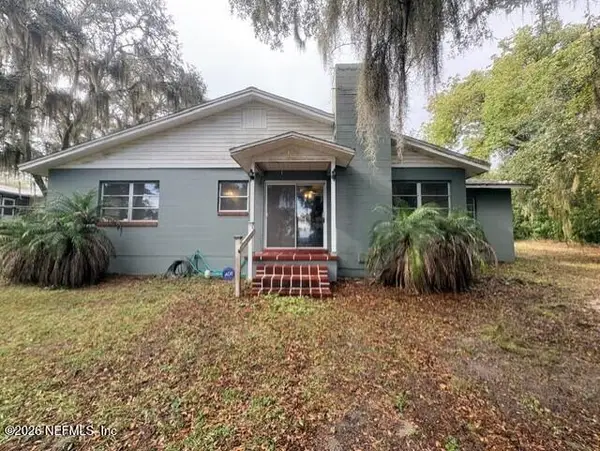 $188,000Active3 beds 2 baths1,396 sq. ft.
5957 White Sands Road, Keystone Heights, FL 32656
MLS# 2172180Listed by: COLDWELL BANKER BEN BATES INC - New
 $240,000Active3 beds 2 baths1,560 sq. ft.
5519 Lodge, Keystone Heights, FL 32656
MLS# 2171877Listed by: KELLER WILLIAMS FIRST COAST REALTY - New
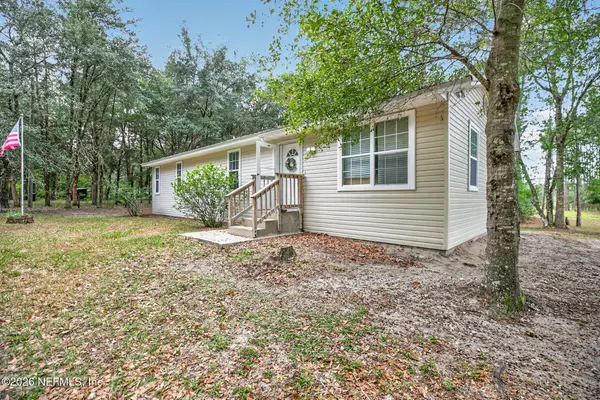 $220,000Active3 beds 2 baths1,200 sq. ft.
7912 Bundy Lake Road, Keystone Heights, FL 32656
MLS# 2171874Listed by: KELLER WILLIAMS REALTY ATLANTIC PARTNERS ST. AUGUSTINE - New
 $30,000Active1.1 Acres
6286 Alliance Avenue, Keystone Heights, FL 32656
MLS# B26094678Listed by: PARTNERSHIP REALTY INC. - New
 $20,000Active0.68 Acres
6183 Juilliard Avenue, Keystone Heights, FL 32656
MLS# B26094712Listed by: PARTNERSHIP REALTY INC. - New
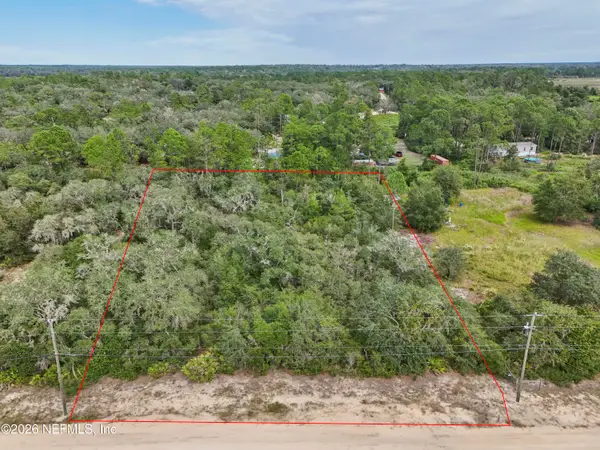 $29,900Active1.02 Acres
5512 Jefferson Street, Keystone Heights, FL 32656
MLS# 2171525Listed by: FLORIDA HOMES REALTY & MTG LLC


Protect your home and budget from life's surprises with an Assurant Home Warranty, backed by a partner that supports you through every step of homeownership. Explore Plans.
© 2026 Better Homes and Gardens Real Estate LLC. An Anywhere Real Estate company. All rights reserved. Better Homes and Gardens® Real Estate is a registered trademark owned by Meredith Operations Corporation, licensed to Better Homes and Gardens Real Estate LLC and used with permission. Better Homes and Gardens Real Estate LLC fully supports the principles of the Fair Housing Act and the Equal Opportunity Act. Listing information is deemed reliable but is not guaranteed accurate.
Each office is independently owned and operated.
Any services or products provided by third parties are not provided by, affiliated with or related to Better Homes and Gardens Real Estate LLC, or its affiliated companies.