
5755 Bryce Street, Keystone Heights, FL 32656
Local realty services provided by:Better Homes and Gardens Real Estate Lifestyles Realty
Listed by: roy carter dynesius ii
Office: pursuit real estate, llc.
MLS#:2159638
Source:JV
Price summary
- Price:$282,900
- Price per sq. ft.:$124.08
About this home
Brand new 2026 construction on 1.11 private acres in Keystone Heights and this is not your standard new build.
With 5 bedrooms, 3 full baths, and 2,280 square feet of meticulously designed living space, this home was built with upgrades from top to bottom that you simply do not find at this price point. Everything is new, everything is done, and nothing is waiting for you on day one.
The moment you pull up you will notice the difference. Southern Ranch exterior with board and batten wainscot, Rustic Alder columns, a full faced open dormer, and a craftsman style front door set the tone before you ever step inside. This is a home that has serious curb appeal. Inside the Sugi Ban design package creates a dramatic and modern aesthetic throughout. Black cabinetry with an Onyx island and Lisola countertops anchor the kitchen. A dedicated coffee bar with floating shelves, Coulter Pine accent walls behind the range and rangehood, and Rustic Alder detail behind the refrigerator give this kitchen a custom feel that stops people in their tracks. LED can lighting runs throughout the entire home.
The primary suite is a genuine retreat. The deluxe bath features a Serenity fiberglass soaker tub, a separate 42x60 fiberglass shower, double sinks, and mirror trim throughout. This is the kind of primary bath people see in photos and immediately call their agent.
The fifth bedroom with its own bath gives you true flexibility for multi-generational living, a private guest suite, or a home office setup that actually works. All five bedrooms feature walk-in closets because storage should never be an afterthought.
Built to last with Wind Zone 2 construction, a 15KW Carrier AC system, Energy Star certification, whole house ventilation, and advanced roof and window sealing throughout. A sliding glass door opens from the dining room to the outdoors, making indoor and outdoor living seamless.
Outside you have 1.11 acres of peaceful Florida land with room to roam, garden, or simply exhale. No HOA means no restrictions on your vision. And while it feels like a world away, you are just minutes from Downtown Keystone Heights, zoned for highly rated McRae Elementary School, and surrounded by the lakes, trails, and outdoor lifestyle that makes this corner of Clay County one of the best kept secrets in North Florida.
First time set. Never lived in. Move in ready.
Some photos have been virtually staged to illustrate the potential use of space. Furnishings and decor shown are for illustrative purposes only and may not represent the current condition of the home....
Contact an agent
Home facts
- Year built:2026
- Subdivision & Development:Big Tree Lakes
- Listing ID #:2159638
- Added:56 day(s) ago
- Updated:October 07, 2026 at 12:50 PM
Rooms and interior
- Bedrooms:5
- Total bathrooms:3
- Full bathrooms:3
- Flooring:laminate, vinyl, wood
- Bathrooms Description:Primary Bathroom -Tub with Separate Shower
- Kitchen Description:Breakfast Bar, Dishwasher, Eat-in Kitchen, Electric Cooktop, Electric Range, Ice Maker, Kitchen Island, Refrigerator
- Bedroom Description:Split Bedrooms
- Living area:2,280 sq. ft.
Heating and cooling
- Cooling:Central Air
- Heating:Central
- Central air:Yes
Structure and exterior
- Roof:Shingle
- Year built:2026
- Building area:2,280 sq. ft.
- Lot area:1.11 Acres
- Architectural Style:Ranch, Traditional
- Construction Materials:Vinyl Siding
Schools
- High school:Keystone Heights
- Elementary school:Mcrae
Utilities
- Water:Water Connected, Well
- Sewer:Septic Tank, Sewer Connected
Finances and disclosures
- Price:$282,900
- Price per sq. ft.:$124.08
- Tax amount:$249 (2025)
Features and amenities
- Amenities:Breakfast Bar, Eat-in Kitchen, Entrance Foyer, Split Bedrooms, Walk-In Closet(s)
Parking
- Parking description:Attached
New listings near 5755 Bryce Street
- New
 $329,990Active3 beds 2 baths1,593 sq. ft.
5792 Silver Sands Circle, Keystone Heights, FL 32656
MLS# 2168073Listed by: REAL BROKER LLC - New
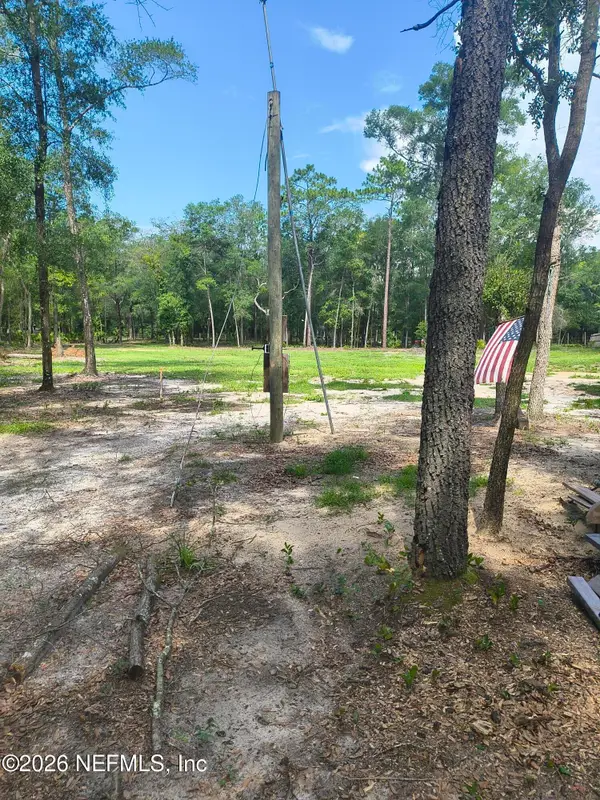 $189,000Active6.58 Acres
7095 Ridge Trail Road, Keystone Heights, FL 32656
MLS# 2167782Listed by: LISTWITHFREEDOM.COM - New
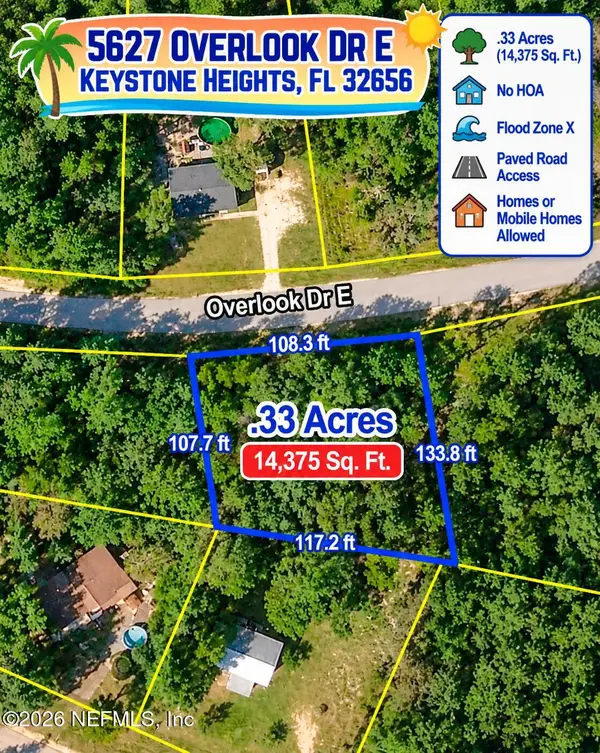 $21,500Active0.31 Acres
5627 Overlook E Drive, Keystone Heights, FL 32656
MLS# 2166999Listed by: UNITED REAL ESTATE GALLERY - New
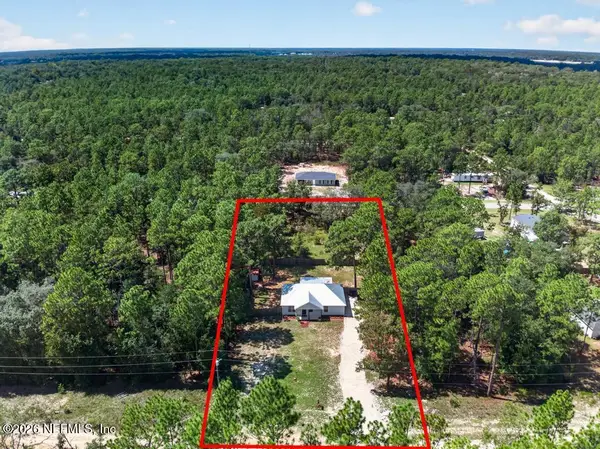 $275,000Active3 beds 2 baths1,134 sq. ft.
7156 Park Street, Keystone Heights, FL 32656
MLS# 2166813Listed by: CB ISAAC REALTY - New
 $345,000Active3.2 Acres
0000 County Road 214, Keystone Heights, FL 32656
MLS# 2166843Listed by: FLORIDA HOMES REALTY & MTG LLC - New
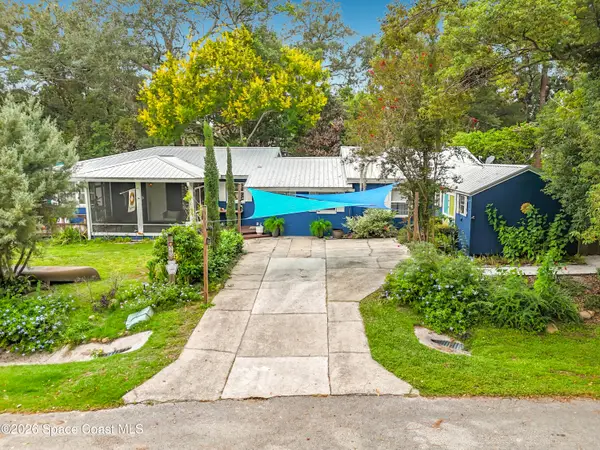 $399,900Active4 beds 2 baths2,058 sq. ft.
560 Live Oak Avenue, Keystone Heights, FL 32656
MLS# 1088715Listed by: BREVARD PROPERTY MGMT & SALES 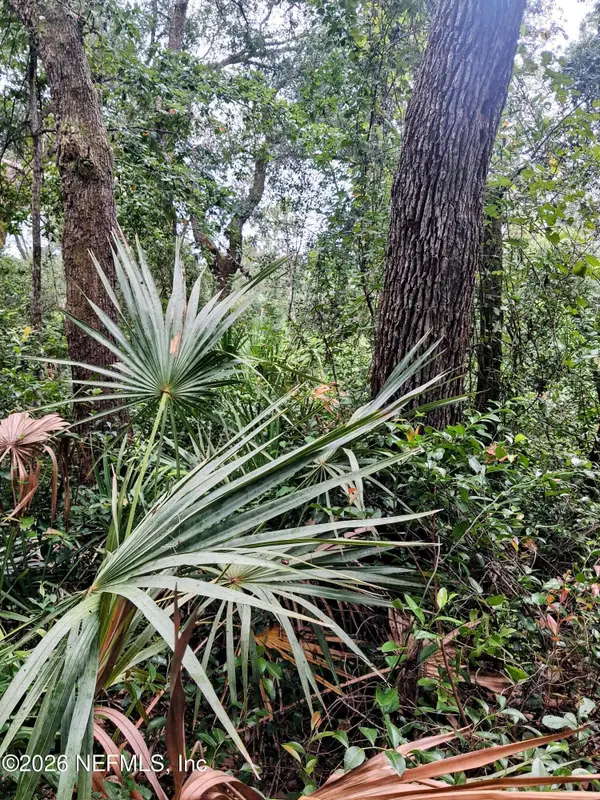 $19,500Pending0.85 Acres
5377 Custer Street, Keystone Heights, FL 32656
MLS# 2166631Listed by: NUVIEW REALTY $259,000Active4 beds 2 baths1,920 sq. ft.
5759 Bryce Street, Keystone Heights, FL 32656
MLS# 2166550Listed by: HERRON REAL ESTATE LLC $35,000Active2.11 Acres
7231 Ridge Trail Road, Keystone Heights, FL 32656
MLS# 2166559Listed by: 904 REALTY LLC $19,500Active0.77 Acres
5210 Co Rd 214, Keystone Heights, FL 32656
MLS# 2166522Listed by: NUVIEW REALTY


Protect your home and budget from life's surprises with an Assurant Home Warranty, backed by a partner that supports you through every step of homeownership. Explore Plans.
© 2026 Better Homes and Gardens Real Estate LLC. An Anywhere Real Estate company. All rights reserved. Better Homes and Gardens® Real Estate is a registered trademark owned by Meredith Operations Corporation, licensed to Better Homes and Gardens Real Estate LLC and used with permission. Better Homes and Gardens Real Estate LLC fully supports the principles of the Fair Housing Act and the Equal Opportunity Act. Listing information is deemed reliable but is not guaranteed accurate.
Each office is independently owned and operated.
Any services or products provided by third parties are not provided by, affiliated with or related to Better Homes and Gardens Real Estate LLC, or its affiliated companies.