
5835 Lisa Lynn Lane, Keystone Heights, FL 32656
Local realty services provided by:Better Homes and Gardens Real Estate Lifestyles Realty
5835 Lisa Lynn Lane,Keystone Heights, FL 32656
$379,900
- 3 Beds
- 2 Baths
- 1,920 sq. ft.
- Mobile / Manufactured
- Active
Listed by: walter key
Office: epique realty, inc
MLS#:2159854
Source:JV
Price summary
- Price:$379,900
- Price per sq. ft.:$197.86
About this home
This is the one!! Over 10.5 acres of peace and privacy while still being less than 20 minutes to town and under 10 minutes to McCrae Elementary. This 2020 build is better than new with a massive 40-ft long covered and screened deck, private hot tub, pool, private pond, greenhouse, carport, and multiple storage sheds w/ electricity. When you step into the wonderfully maintained home, you will immediately notice that no detail was overlooked. From the tankless water heater to the whole-house backup generator, and even the huge pantry, this home truly has it all. The primary suite is a dream with a walk-in closet, soaking tub, separate shower, dual vanities, and storage galore! In fact, every room in this home has huge walk-in closets. As you relax on the back deck, seeing deer casually stroll through the yard to sip from the pond is a regular occurrence. Don't let the private road keep you from your dream retreat. It is well maintained and just 2 miles from the paved County Road 315C.
Contact an agent
Home facts
- Year built:2020
- Subdivision & Development:Plantation Farms So
- Listing ID #:2159854
- Added:1 day(s) ago
- Updated:August 13, 2026 at 08:52 PM
Rooms and interior
- Bedrooms:3
- Total bathrooms:2
- Full bathrooms:2
- Rooms Total:9
- Flooring:carpet
- Bathrooms Description:Primary Bathroom -Tub with Separate Shower
- Kitchen Description:Breakfast Bar, Dishwasher, Electric Range, Kitchen Island, Microwave, Pantry, Refrigerator
- Living area:1,920 sq. ft.
Heating and cooling
- Cooling:Central Air
- Heating:Central
- Central air:Yes
Structure and exterior
- Roof:Metal
- Year built:2020
- Building area:1,920 sq. ft.
- Lot area:10.51 Acres
- Lot Features:Wooded
- Architectural Style:Ranch
- Construction Materials:Vinyl Siding
- Exterior Features:Covered, Porch, Screened
Schools
- Elementary school:Mcrae
Utilities
- Water:Water Connected, Well
- Sewer:Septic Tank, Sewer Connected
Finances and disclosures
- Price:$379,900
- Price per sq. ft.:$197.86
- Tax amount:$1,653 (2025)
Features and amenities
- Amenities:Breakfast Bar, Built-in Features, Walk-In Closet(s)
Parking
- Parking description:Additional Parking
- Carport spaces:2
New listings near 5835 Lisa Lynn Lane
- New
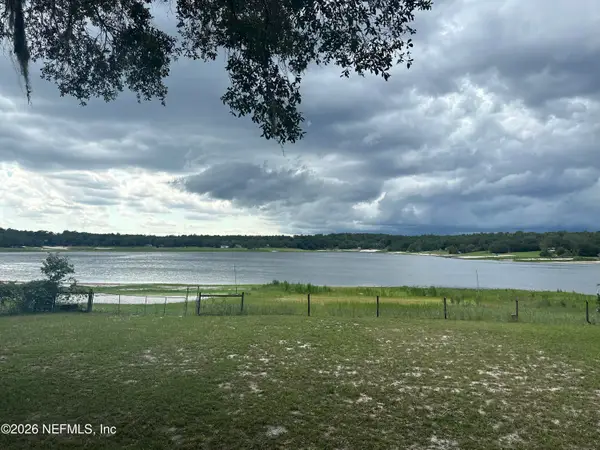 $229,950Active2 beds 2 baths924 sq. ft.
6848 Spring Lake Road, Keystone Heights, FL 32656
MLS# 2159881Listed by: CAMELLIA REAL ESTATE LLC - New
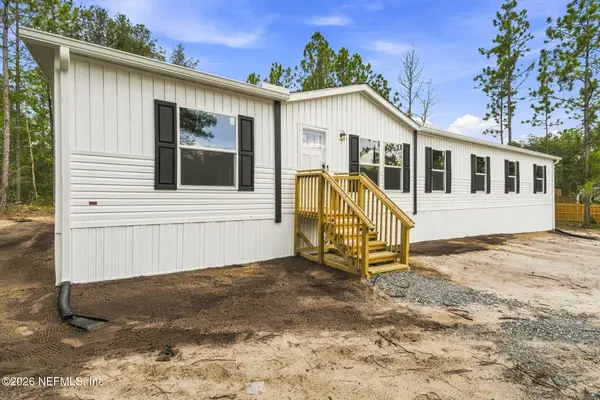 $289,900Active5 beds 3 baths2,280 sq. ft.
5755 Bryce Street, Keystone Heights, FL 32656
MLS# 2159638Listed by: PURSUIT REAL ESTATE, LLC - New
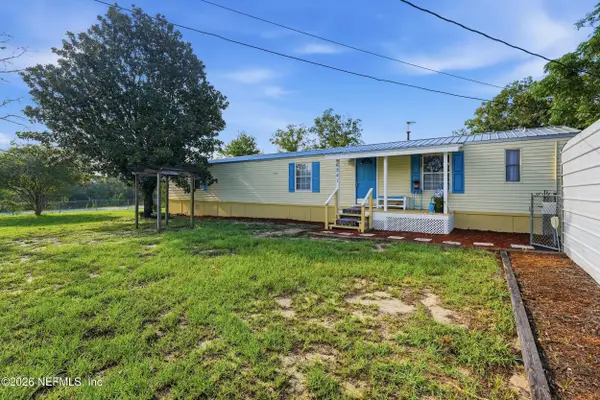 $169,900Active2 beds 2 baths952 sq. ft.
6241 Dennison Avenue, Keystone Heights, FL 32656
MLS# 2159591Listed by: FLORIDA HOMES REALTY & MTG LLC - New
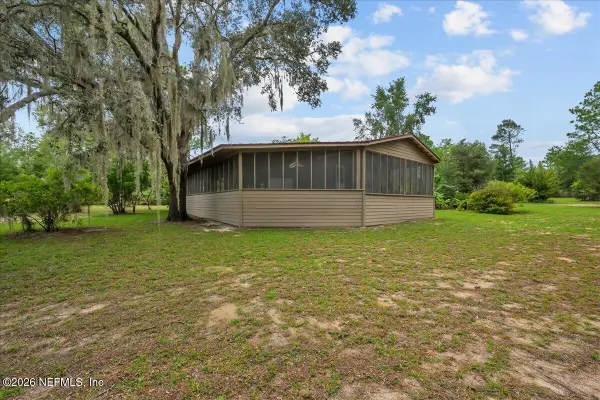 $215,000Active2 beds 2 baths960 sq. ft.
6308 Grandview Court, Keystone Heights, FL 32656
MLS# 2159577Listed by: FLORIDA HOMES REALTY & MTG LLC - New
 $32,490Active1.12 Acres
7469 Caribbean Circle, KEYSTONE HEIGHTS, FL 32656
MLS# A4702644Listed by: FLORIDA HOMES REALTY & MORTGAGE - New
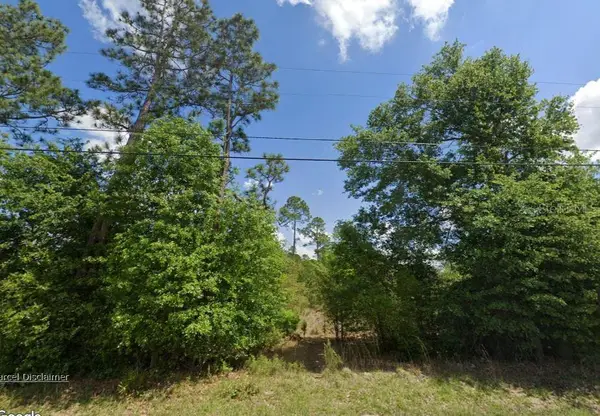 $29,490Active1.02 Acres
5504 Jefferson Street, KEYSTONE HEIGHTS, FL 32656
MLS# A4702639Listed by: FLORIDA HOMES REALTY & MORTGAGE - New
 $89,000Active2 beds 1 baths704 sq. ft.
7767 Twin Lakes Rd, Keystone Heights, FL 32656
MLS# 263604Listed by: FLORIDA HOMES REALTY & MORTGAGE - New
 $159,900Active1 beds 1 baths672 sq. ft.
7787 Twin Lakes Rd, Keystone Heights, FL 32656
MLS# 263606Listed by: FLORIDA HOMES REALTY & MORTGAGE - New
 $6,750Active0.34 Acres
6334 Vassar Drive, KEYSTONE HEIGHTS, FL 32656
MLS# A4702553Listed by: KELLER WILLIAMS ISLAND LIFE REAL ESTATE


Protect your home and budget from life's surprises with an Assurant Home Warranty, backed by a partner that supports you through every step of homeownership. Explore Plans.
© 2026 Better Homes and Gardens Real Estate LLC. An Anywhere Real Estate company. All rights reserved. Better Homes and Gardens® Real Estate is a registered trademark owned by Meredith Operations Corporation, licensed to Better Homes and Gardens Real Estate LLC and used with permission. Better Homes and Gardens Real Estate LLC fully supports the principles of the Fair Housing Act and the Equal Opportunity Act. Listing information is deemed reliable but is not guaranteed accurate.
Each office is independently owned and operated.
Any services or products provided by third parties are not provided by, affiliated with or related to Better Homes and Gardens Real Estate LLC, or its affiliated companies.