
5900 Sequoia Road, Keystone Heights, FL 32656
Local realty services provided by:Better Homes and Gardens Real Estate Lifestyles Realty
5900 Sequoia Road,Keystone Heights, FL 32656
$239,700
- 4 Beds
- 2 Baths
- - sq. ft.
- Mobile / Manufactured
- Sold
Listed by: julie a thomas
Office: united real estate gallery
MLS#:2156470
Source:JV
Sorry, we are unable to map this address
Price summary
- Price:$239,700
About this home
Seller's had to relocate! Bring me an offer. Just Reduced for quick sale Perfect for multi-generational living! This spacious 4-bedroom, 2-bathroom residence Built in 2024 features a split-bedroom layout designed for optimal privacy. The heart of the home highlights a gourmet kitchen equipped with an exhaust fan, abundant cabinetry, and a separate wet bar area--ideal for entertaining! Set on a beautiful 1.19-acre lot just minutes from local dining and Keystone Beach (swimming, lake access, and a kids' park area).
Contact an agent
Home facts
- Year built:2024
- Subdivision & Development:Big Tree Lakes
- Listing ID #:2156470
- Added:64 day(s) ago
- Updated:September 24, 2026 at 07:10 AM
Rooms and interior
- Bedrooms:4
- Total bathrooms:2
- Full bathrooms:2
- Bathrooms Description:Primary Bathroom - Shower No Tub
- Kitchen Description:Dishwasher, Eat-in Kitchen, Electric Range, Ice Maker, Kitchen Island, Microwave, Refrigerator
- Bedroom Description:Split Bedrooms
Heating and cooling
- Cooling:Central Air
- Heating:Central
- Central air:Yes
Structure and exterior
- Roof:Shingle
- Year built:2024
- Architectural Style:Multi Generational
- Construction Materials:Vinyl Siding
Schools
- High school:Keystone Heights
- Elementary school:Keystone Heights
Utilities
- Water:Well
- Sewer:Septic Tank
Finances and disclosures
- Price:$239,700
- Tax amount:$3,894 (2025)
Features and amenities
- Amenities:Eat-in Kitchen, Split Bedrooms, Vaulted Ceiling(s), Walk-In Closet(s)
Parking
- Parking description:Additional Parking
New listings near 5900 Sequoia Road
- New
 $275,000Active3 beds 2 baths1,134 sq. ft.
7156 Park Street, KEYSTONE HEIGHTS, FL 32656
MLS# GC543753Listed by: CB ISAAC REALTY - New
 $320,000Active3 beds 2 baths1,702 sq. ft.
6567 Woodland Drive, KEYSTONE HEIGHTS, FL 32656
MLS# OM732737Listed by: FLORIDA HOMES REALTY & MORTGAGE 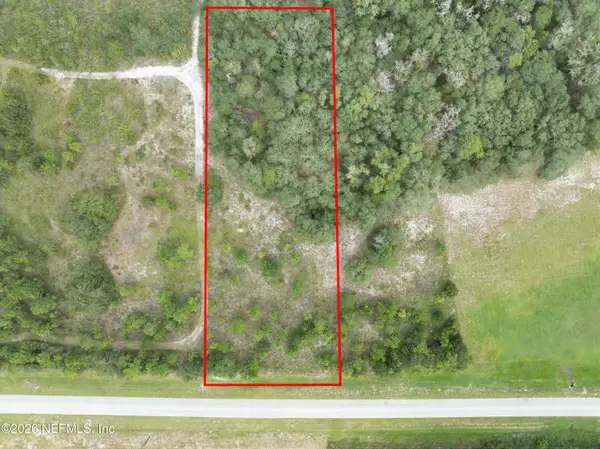 $60,000Pending1.07 Acres
0 County Road 21b, Keystone Heights, FL 32656
MLS# 2165934Listed by: HELEN HERSEY REALTY- New
 $300,000Active2 beds 2 baths1,633 sq. ft.
618 SE 44th Street, Keystone Heights, FL 32656
MLS# 2165808Listed by: HELEN HERSEY REALTY - New
 $375,000Active3 beds 2 baths2,000 sq. ft.
6200 Blue Marlin Drive, Keystone Heights, FL 32656
MLS# 2165718Listed by: RIVER CITY RENTALS AND REALTY - New
 $265,000Active4 beds 2 baths1,920 sq. ft.
7656 Silver Sands Road, Keystone Heights, FL 32656
MLS# 2165586Listed by: PURSUIT REAL ESTATE, LLC - New
 $16,200Active0.69 Acres
6104 Juilliard Avenue, Keystone Heights, FL 32656
MLS# 2165579Listed by: BEYCOME OF FLORIDA LLC - New
 $50,000Active0.81 Acres
7043 Gatorbone Road, Keystone Heights, FL 32656
MLS# 2165567Listed by: UNITED REAL ESTATE GALLERY - New
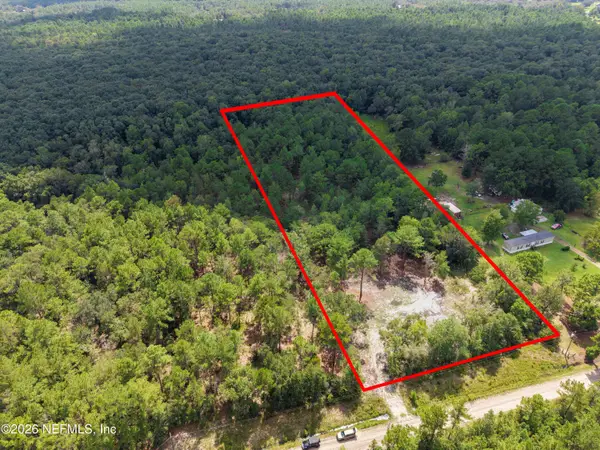 $115,000Active8.57 Acres
4406 Lori Loop Road, Keystone Heights, FL 32656
MLS# 2165559Listed by: SUPER SELLER - New
 $95,000Active8.14 Acres
4410 Lori Loop Road, Keystone Heights, FL 32656
MLS# 2165560Listed by: SUPER SELLER


Protect your home and budget from life's surprises with an Assurant Home Warranty, backed by a partner that supports you through every step of homeownership. Explore Plans.
© 2026 Better Homes and Gardens Real Estate LLC. An Anywhere Real Estate company. All rights reserved. Better Homes and Gardens® Real Estate is a registered trademark owned by Meredith Operations Corporation, licensed to Better Homes and Gardens Real Estate LLC and used with permission. Better Homes and Gardens Real Estate LLC fully supports the principles of the Fair Housing Act and the Equal Opportunity Act. Listing information is deemed reliable but is not guaranteed accurate.
Each office is independently owned and operated.
Any services or products provided by third parties are not provided by, affiliated with or related to Better Homes and Gardens Real Estate LLC, or its affiliated companies.