
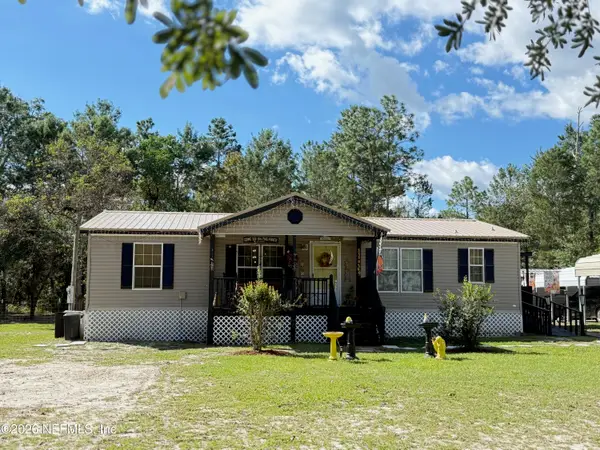
6764 Gilda Court, Keystone Heights, FL 32656
Local realty services provided by:Better Homes and Gardens Real Estate Lifestyles Realty
Listed by: christopher moore
Office: momentum realty
MLS#:2170361
Source:JV
Price summary
- Price:$275,000
- Price per sq. ft.:$175.61
About this home
Remodeled country home on nearly 4 acres in Keystone Heights. This 3 bedroom, 2 bath home has been updated top to bottom: a refreshed kitchen with white shaker cabinets and tile backsplash, luxury vinyl plank floors through the living areas, fresh paint, and a fully renovated hall bath with a tiled walk-in shower. The owner's suite offers a walk-in closet, double vanity and soaking tub, and the living room centers on a brick fireplace. Big-ticket items are done, with a metal roof (2019) and new HVAC (2025). Outside, enjoy a large deckand a mostly cleared, level lot with mature oaks and pines, room for animals, gardening, a shop or future plans. No HOA. Quiet, private and ready to move in.
Contact an agent
Home facts
- Year built:2001
- Subdivision & Development:Oak Ridge Woodlands
- Listing ID #:2170361
- Added:1 day(s) ago
- Updated:October 23, 2026 at 12:50 PM
Rooms and interior
- Bedrooms:3
- Total bathrooms:2
- Full bathrooms:2
- Flooring:carpet
- Kitchen Description:Breakfast Nook, Dishwasher, Electric Range, Microwave, Refrigerator
- Living area:1,566 sq. ft.
Heating and cooling
- Cooling:Central Air
- Heating:Central
- Central air:Yes
Structure and exterior
- Roof:Metal
- Year built:2001
- Building area:1,566 sq. ft.
- Lot area:3.86 Acres
- Architectural Style:Traditional
- Construction Materials:Vinyl Siding
- Exterior Features:Porch
Utilities
- Sewer:Septic Tank
Finances and disclosures
- Price:$275,000
- Price per sq. ft.:$175.61
- Tax amount:$983 (2025)
Features and amenities
- Amenities:Breakfast Nook, Entrance Foyer, Walk-In Closet(s)
New listings near 6764 Gilda Court
- New
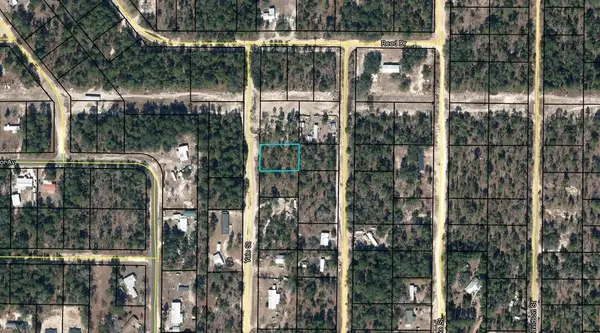 $11,700Active0.34 Acres
7243 Yale Street, Keystone Heights, FL 32656
MLS# B26091581Listed by: AMERICAN REALTY OF PSL LLC - New
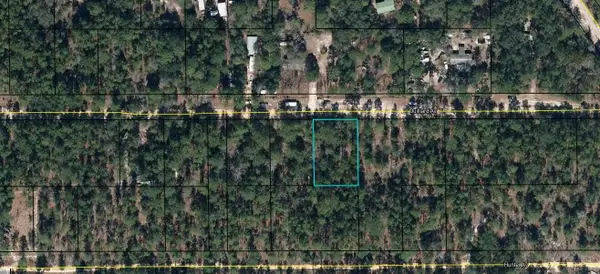 $12,900Active0.34 Acres
6083 Juilliard Avenue, Keystone Heights, FL 32656
MLS# B26091594Listed by: AMERICAN REALTY OF PSL LLC - New
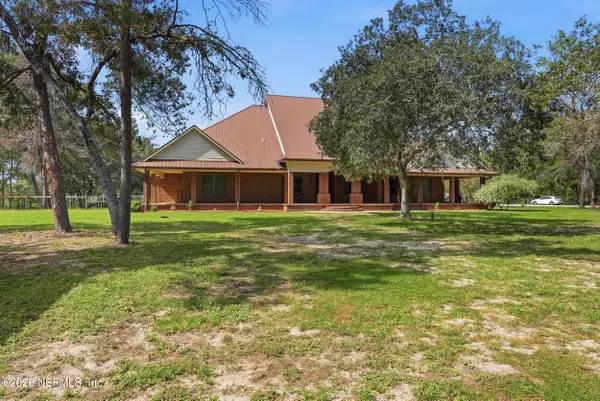 $974,500Active4 beds 4 baths3,436 sq. ft.
6910 Gilda Court, Keystone Heights, FL 32656
MLS# 2170288Listed by: FLORIDA HOMES REALTY & MTG LLC 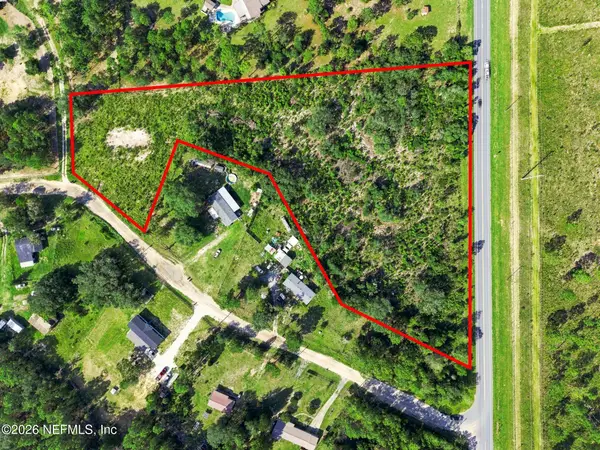 $200,000Active6 Acres
6045 State Road 21, Keystone Heights, FL 32656
MLS# 2160782Listed by: HERRON REAL ESTATE LLC- New
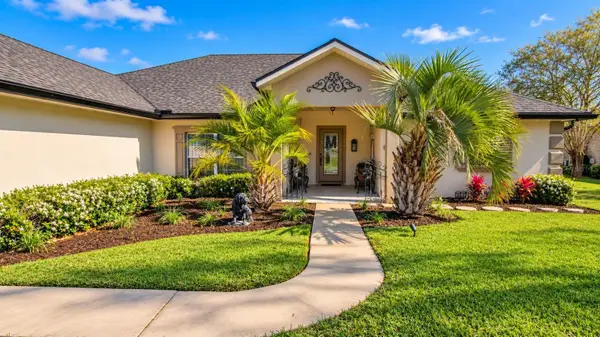 $420,000Active3 beds 2 baths2,310 sq. ft.
4565 SE 3rd Place, KEYSTONE HEIGHTS, FL 32656
MLS# GC544283Listed by: CB ISAAC REALTY - New
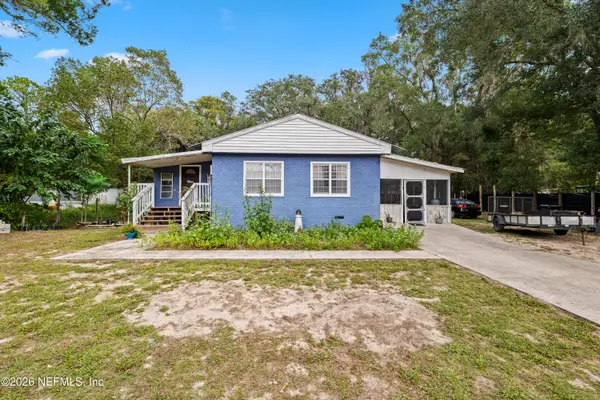 $250,000Active3 beds 2 baths1,344 sq. ft.
6408 Swarthmore Drive, Keystone Heights, FL 32656
MLS# 2169945Listed by: CHAD AND SANDY REAL ESTATE GROUP - New
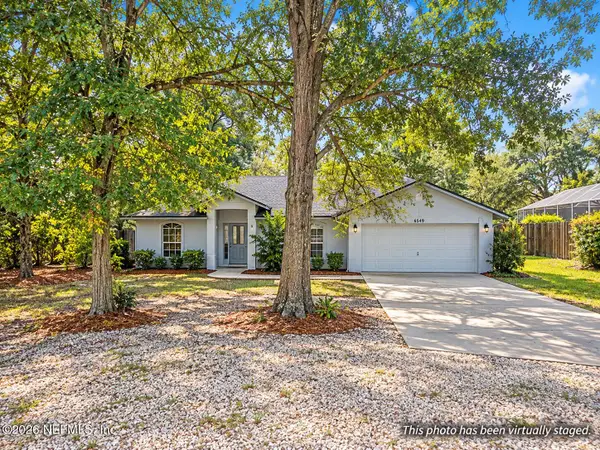 $225,000Active3 beds 2 baths1,388 sq. ft.
6549 Firetower Road, Keystone Heights, FL 32656
MLS# 2169909Listed by: CB ISAAC REALTY - New
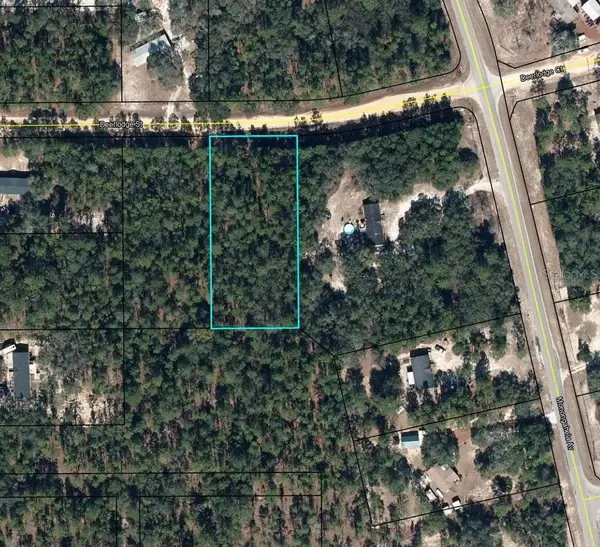 $25,999Active1.14 Acres
5615 Deerlodge Street, KEYSTONE HEIGHTS, FL 32656
MLS# TB8559200Listed by: A-WARD WINNING REALTY LLC - New
 $265,000Active4 beds 3 baths2,158 sq. ft.
6035 Oak Leaf Road, Keystone Heights, FL 32656
MLS# 2169730Listed by: CW REALTY


Protect your home and budget from life's surprises with an Assurant Home Warranty, backed by a partner that supports you through every step of homeownership. Explore Plans.
© 2026 Better Homes and Gardens Real Estate LLC. An Anywhere Real Estate company. All rights reserved. Better Homes and Gardens® Real Estate is a registered trademark owned by Meredith Operations Corporation, licensed to Better Homes and Gardens Real Estate LLC and used with permission. Better Homes and Gardens Real Estate LLC fully supports the principles of the Fair Housing Act and the Equal Opportunity Act. Listing information is deemed reliable but is not guaranteed accurate.
Each office is independently owned and operated.
Any services or products provided by third parties are not provided by, affiliated with or related to Better Homes and Gardens Real Estate LLC, or its affiliated companies.