
6910 Gilda Court, Keystone Heights, FL 32656
Local realty services provided by:Better Homes and Gardens Real Estate Lifestyles Realty
6910 Gilda Court,Keystone Heights, FL 32656
$974,500
- 4 Beds
- 4 Baths
- 3,436 sq. ft.
- Single family
- Active
Listed by: melissa b pellerito
Office: florida homes realty & mtg llc.
MLS#:2170288
Source:JV
Price summary
- Price:$974,500
- Price per sq. ft.:$166.92
About this home
Bring the kids, in-laws and animals to this turn key property! Nine acres set up for horses, farm animals and so much more! Over 3400 heated SF in the brick home with four bedrooms, four full baths, inground (screen enclosed) pool, large shop with ADU, horse barn with four stalls, tack/feed room, four paddocks & four fenced pastures. Deluxe kitchen with large island, eat at counter and breakfast nook overlooks large living room. Stainless appliances, trey ceiling, and granite counters in the kitchen. There is a formal dining room as well as a safe/hurricane room currently used as an office which is 16" surround concrete and rebar with fireproof door near the primary suite. Three HVAC, two water heaters (one tankless), large laundry room with utility sink, folding counter & cabinets. The 1000SF ADU has a kitchen sink, refrigerator and stove, one BR, one BA, laundry room with sink, it's own septic and electric meter. Primary suite has three walk in closets. Bonus room upstairs. Both septic tanks were pumped in 2026, metal roof on home had screws replaced 2026 and screen enclosure over/around pool was replaced in 2024....
Contact an agent
Home facts
- Year built:2012
- Subdivision & Development:Oak Ridge Woodlands
- Listing ID #:2170288
- Added:1 day(s) ago
- Updated:October 23, 2026 at 06:51 PM
Rooms and interior
- Bedrooms:4
- Total bathrooms:4
- Full bathrooms:4
- Rooms Total:13
- Flooring:tile, wood
- Bathrooms Description:Primary Bathroom -Tub with Separate Shower
- Kitchen Description:Breakfast Bar, Breakfast Nook, Dishwasher, Eat-in Kitchen, Electric Range, Kitchen Island, Microwave, Refrigerator
- Bedroom Description:Split Bedrooms
- Living area:3,436 sq. ft.
Heating and cooling
- Cooling:Central Air
- Heating:Central
- Central air:Yes
Structure and exterior
- Roof:Metal
- Year built:2012
- Building area:3,436 sq. ft.
- Lot area:9 Acres
- Architectural Style:Multi Generational, Traditional
- Construction Materials:Brick
- Exterior Features:Covered, Front Porch, Porch
Schools
- High school:Keystone Heights
- Elementary school:Mcrae
Utilities
- Water:Water Connected, Well
- Sewer:Septic Tank, Sewer Connected
Finances and disclosures
- Price:$974,500
- Price per sq. ft.:$166.92
- Tax amount:$5,933 (2025)
Features and amenities
- Amenities:Breakfast Bar, Breakfast Nook, Eat-in Kitchen, Split Bedrooms, Walk-In Closet(s)
- Pool features:In Ground, Salt Water
Parking
- Parking description:Additional Parking, Attached, Garage
- Garage:Yes
- Garage spaces:3
New listings near 6910 Gilda Court
- New
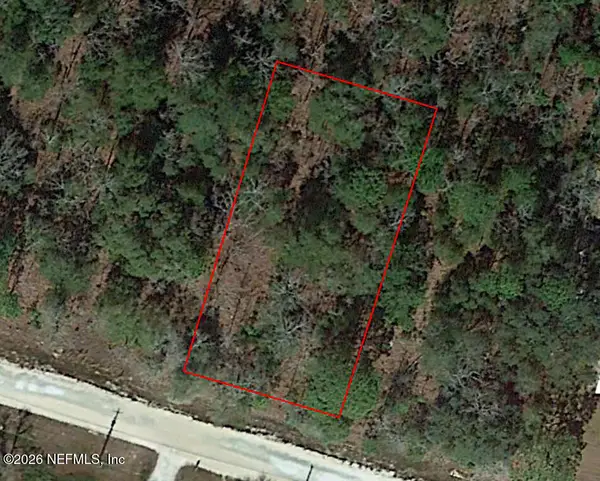 $17,500Active0.35 Acres
5746 NW Overlook W Drive, Keystone Heights, FL 32656
MLS# 2170575Listed by: P3 REALTY GROUP BROWARD LLC - New
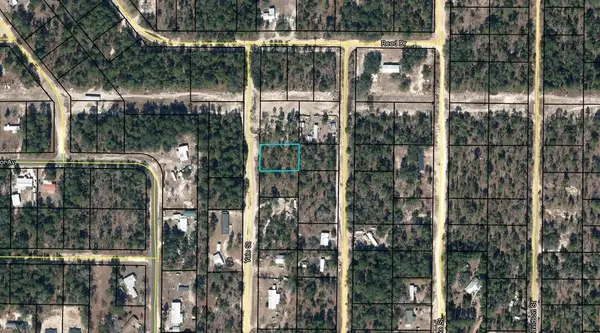 $11,700Active0.34 Acres
7243 Yale Street, Keystone Heights, FL 32656
MLS# B26091581Listed by: AMERICAN REALTY OF PSL LLC - New
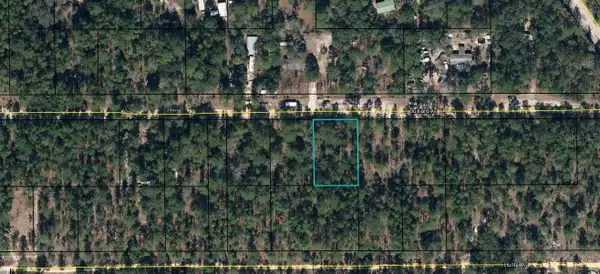 $12,900Active0.34 Acres
6083 Juilliard Avenue, KEYSTONE HEIGHTS, FL 32656
MLS# K4903900Listed by: AMERICAN REALTY OF PSL LLC - New
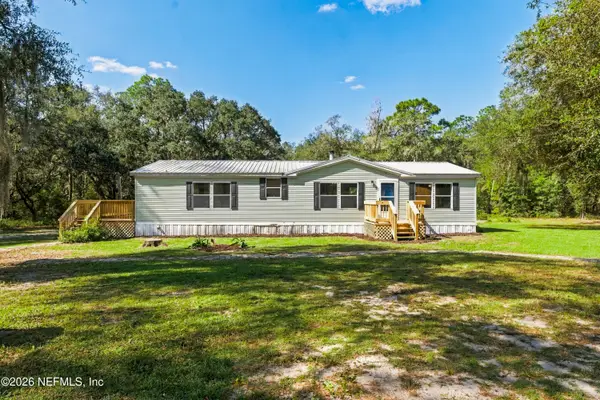 $275,000Active3 beds 2 baths1,566 sq. ft.
6764 Gilda Court, Keystone Heights, FL 32656
MLS# 2170361Listed by: MOMENTUM REALTY 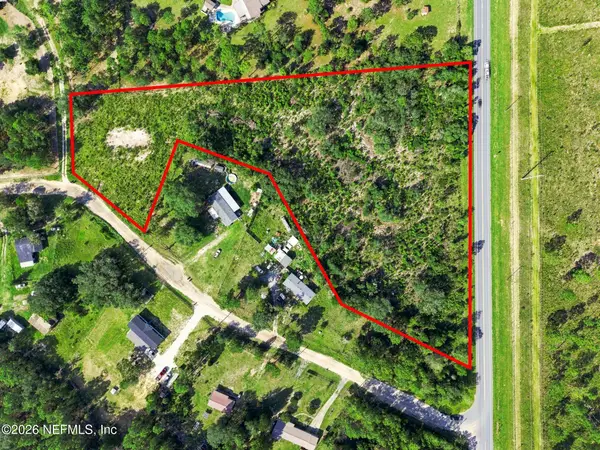 $200,000Active6 Acres
6045 State Road 21, Keystone Heights, FL 32656
MLS# 2160782Listed by: HERRON REAL ESTATE LLC- New
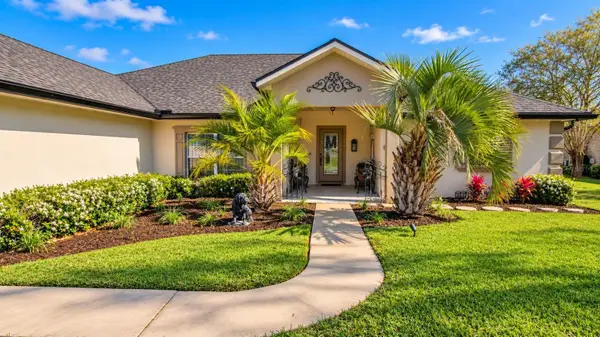 $420,000Active3 beds 2 baths2,310 sq. ft.
4565 SE 3rd Place, KEYSTONE HEIGHTS, FL 32656
MLS# GC544283Listed by: CB ISAAC REALTY - New
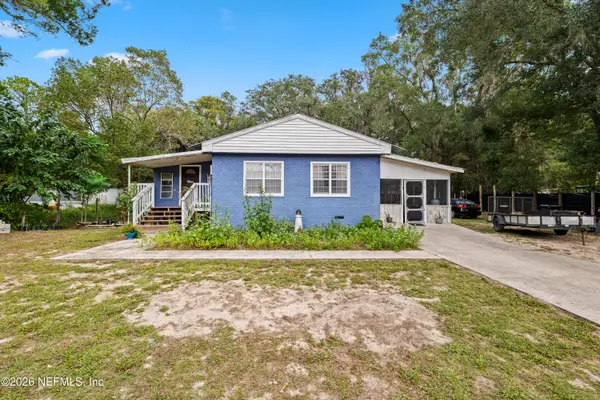 $250,000Active3 beds 2 baths1,344 sq. ft.
6408 Swarthmore Drive, Keystone Heights, FL 32656
MLS# 2169945Listed by: CHAD AND SANDY REAL ESTATE GROUP - New
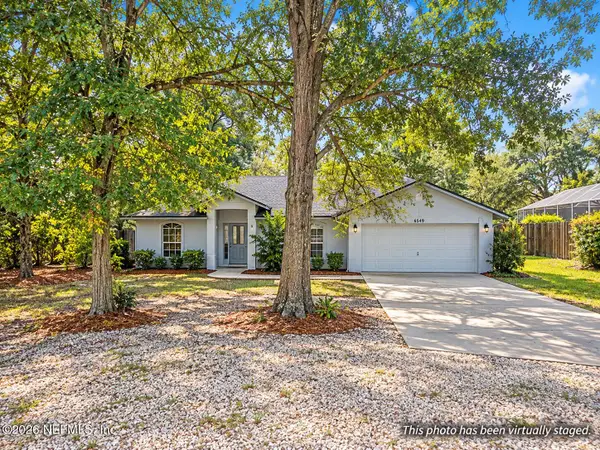 $225,000Active3 beds 2 baths1,388 sq. ft.
6549 Firetower Road, Keystone Heights, FL 32656
MLS# 2169909Listed by: CB ISAAC REALTY - New
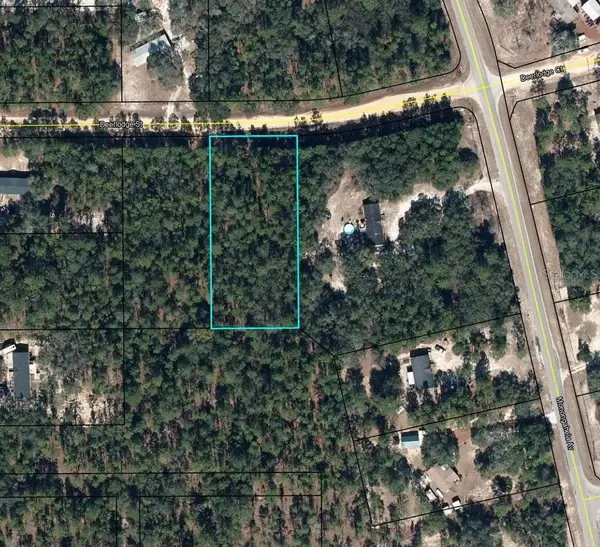 $25,999Active1.14 Acres
5615 Deerlodge Street, KEYSTONE HEIGHTS, FL 32656
MLS# TB8559200Listed by: A-WARD WINNING REALTY LLC


Protect your home and budget from life's surprises with an Assurant Home Warranty, backed by a partner that supports you through every step of homeownership. Explore Plans.
© 2026 Better Homes and Gardens Real Estate LLC. An Anywhere Real Estate company. All rights reserved. Better Homes and Gardens® Real Estate is a registered trademark owned by Meredith Operations Corporation, licensed to Better Homes and Gardens Real Estate LLC and used with permission. Better Homes and Gardens Real Estate LLC fully supports the principles of the Fair Housing Act and the Equal Opportunity Act. Listing information is deemed reliable but is not guaranteed accurate.
Each office is independently owned and operated.
Any services or products provided by third parties are not provided by, affiliated with or related to Better Homes and Gardens Real Estate LLC, or its affiliated companies.