
7150 Sapphire Lane, Keystone Heights, FL 32656
Local realty services provided by:Better Homes and Gardens Real Estate Lifestyles Realty
Listed by: eileen f strange
Office: coldwell banker premier properties
MLS#:2156868
Source:JV
Price summary
- Price:$369,000
- Price per sq. ft.:$307.5
About this home
Escape to your own private 10-acre country oasis in Keystone Heights. Accessible by scenic rural roads, this serene property features a spring-fed pond and a private dock ready for fishing (water levels naturally fluctuate with seasonal rains). Relax in the large Florida room overlooking your peaceful land. A massive separate garage with a roll-up door, electric, and partial plumbing offers endless workshop possibilities, plus there is a bonus block outbuilding for extra storage.
Contact an agent
Home facts
- Year built:1993
- Subdivision & Development:M Lake Estates
- Listing ID #:2156868
- Added:62 day(s) ago
- Updated:September 24, 2026 at 12:46 PM
Rooms and interior
- Bedrooms:2
- Total bathrooms:2
- Full bathrooms:2
- Bathrooms Description:Primary Bathroom - Shower No Tub
- Kitchen Description:Dishwasher, Electric Range, Microwave, Refrigerator
- Living area:1,200 sq. ft.
Heating and cooling
- Cooling:Central Air
- Heating:Central
- Central air:Yes
Structure and exterior
- Roof:Metal
- Year built:1993
- Building area:1,200 sq. ft.
- Lot area:10.72 Acres
- Lot Features:Wooded
- Construction Materials:Frame, Wood Siding
Utilities
- Water:Well
- Sewer:Septic Tank
Finances and disclosures
- Price:$369,000
- Price per sq. ft.:$307.5
- Tax amount:$2,978 (2025)
Features and amenities
- Laundry features:Dryer, Washer
- Amenities:Dock
Parking
- Parking description:Garage
- Garage:Yes
- Garage spaces:2
New listings near 7150 Sapphire Lane
- New
 $239,900Active4 beds 3 baths1,813 sq. ft.
4700 Berry Court, Keystone Heights, FL 32656
MLS# 2166258Listed by: EPIQUE REALTY, INC - New
 $275,000Active3 beds 2 baths1,134 sq. ft.
7156 Park Street, KEYSTONE HEIGHTS, FL 32656
MLS# GC543753Listed by: CB ISAAC REALTY - New
 $320,000Active3 beds 2 baths1,702 sq. ft.
6567 Woodland Drive, KEYSTONE HEIGHTS, FL 32656
MLS# OM732737Listed by: FLORIDA HOMES REALTY & MORTGAGE  $60,000Pending1.07 Acres
0 SE Se Cr 21b, KEYSTONE HEIGHTS, FL 32656
MLS# GC543626Listed by: HELEN HERSEY REALTY- New
 $300,000Active2 beds 2 baths1,633 sq. ft.
618 SE 44th Street, Keystone Heights, FL 32656
MLS# 2165808Listed by: HELEN HERSEY REALTY - New
 $375,000Active3 beds 2 baths2,000 sq. ft.
6200 Blue Marlin Drive, Keystone Heights, FL 32656
MLS# 2165718Listed by: RIVER CITY RENTALS AND REALTY - New
 $265,000Active4 beds 2 baths1,920 sq. ft.
7656 Silver Sands Road, Keystone Heights, FL 32656
MLS# 2165586Listed by: PURSUIT REAL ESTATE, LLC - New
 $16,200Active0.69 Acres
6104 Juilliard Avenue, Keystone Heights, FL 32656
MLS# 2165579Listed by: BEYCOME OF FLORIDA LLC - New
 $50,000Active0.81 Acres
7043 Gatorbone Road, Keystone Heights, FL 32656
MLS# 2165567Listed by: UNITED REAL ESTATE GALLERY - New
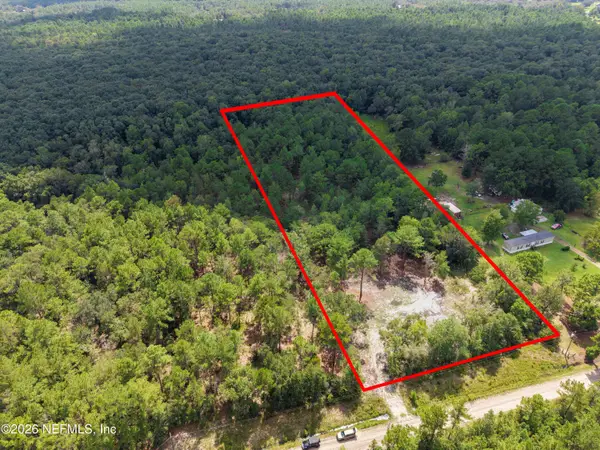 $115,000Active8.57 Acres
4406 Lori Loop Road, Keystone Heights, FL 32656
MLS# 2165559Listed by: SUPER SELLER


Protect your home and budget from life's surprises with an Assurant Home Warranty, backed by a partner that supports you through every step of homeownership. Explore Plans.
© 2026 Better Homes and Gardens Real Estate LLC. An Anywhere Real Estate company. All rights reserved. Better Homes and Gardens® Real Estate is a registered trademark owned by Meredith Operations Corporation, licensed to Better Homes and Gardens Real Estate LLC and used with permission. Better Homes and Gardens Real Estate LLC fully supports the principles of the Fair Housing Act and the Equal Opportunity Act. Listing information is deemed reliable but is not guaranteed accurate.
Each office is independently owned and operated.
Any services or products provided by third parties are not provided by, affiliated with or related to Better Homes and Gardens Real Estate LLC, or its affiliated companies.