
7813 Turkey Oak Lane, Kissimmee, FL 34747
Local realty services provided by:Better Homes and Gardens Real Estate Lifestyles Realty
Listed by: abdul aitboukil, ali yche
Office: southern prestige realty inc
MLS#:O6422342
Source:MFRMLS
Price summary
- Price:$365,000
- Price per sq. ft.:$176.24
- Monthly HOA dues:$6.25
About this home
BACK ON THE MARKET ! Welcome to 7813 Turkey Oak Lane — an updated 4-bedroom, 2-bath pool home in Indian Ridge community, minutes from the Disney parks in the Kissimmee/Celebration corridor. Major updates are done: NEW ROOF (2023), WATER HEATER (2023), KITCHEN (2023), BOTH BATHROOMS (2023), A/C (2020). Bright, open layout with tile flooring in the main living areas, wood-look ceramic tile in the bedrooms, 5-inch baseboards, and fresh paint throughout. The 2023 kitchen features granite countertops, stainless steel appliances, a mosaic backsplash, and a breakfast bar with pendant lighting overlooking the dining area and pool. Both bathrooms were renovated in 2023, including a walk-in shower with rain showerhead. The sliding door and several windows were recently replaced with energy-efficient double-pane insulated vinyl windows with Low-E glass — added comfort and lower cooling bills year-round.
Step outside to your private Florida oasis: a covered lanai for shaded dining flows to a screened in-ground pool surrounded by a spacious sun deck — plenty of room to lounge, grill, and entertain, with the screen enclosure keeping the space enjoyable in every season. The insulated garage is a rare bonus — set up a home gym, hobby space, or workshop without the Florida heat.
The location is what sets this one apart. You're just minutes from Walt Disney World, with Universal, SeaWorld, and the entire attractions corridor an easy drive. Restaurants, grocery stores, shopping, and entertainment along US-192 are practically at your doorstep, and quick access to SR-429 and I-4 puts downtown Orlando and Orlando International Airport within comfortable reach. Zoned for Celebration High School (buyer to verify school assignments), and Osceola is a Choice District, giving families access to schools and magnet programs across the county.
Join the low-cost HOA and enjoy a true neighborhood lifestyle — walk to the community pool, tennis court, playground, and park tucked among mature shade trees. And here's the flexibility investors and second-home buyers dream of: thanks to its proximity to the theme parks, this neighborhood allows BOTH short-term and long-term rentals (buyer to verify with Osceola County). Live in it full time, use it as a vacation home and rent it when you're away, run it as vacation rental, or hold it as an annual rental — the choice is yours. Homes with this combination of updates, pool, location, and rental flexibility rarely last long. Schedule your private showing today!...
Contact an agent
Home facts
- Year built:1994
- Subdivision & Development:INDIAN RIDGE VILLAS PH 1
- Listing ID #:O6422342
- Added:98 day(s) ago
- Updated:October 12, 2026 at 04:26 PM
Rooms and interior
- Bedrooms:4
- Total bathrooms:2
- Full bathrooms:2
- Flooring:Ceramic Tile
- Kitchen Description:Dishwasher, Disposal, Exhaust Fan, Kitchen/Family Room Combo, Range, Range Hood, Refrigerator
- Living area:1,464 sq. ft.
Heating and cooling
- Cooling:Central Air
- Heating:Central, Natural Gas
- Central air:Yes
Structure and exterior
- Roof:Shingle
- Year built:1994
- Building area:1,464 sq. ft.
- Lot area:0.12 Acres
- Construction Materials:Block
- Exterior Features:Front Porch, Sidewalk
- Foundation Description:Slab
- Levels:1 Story
Schools
- High school:Poinciana High School
- Middle school:Horizon Middle
- Elementary school:Island Village Elementary School
Utilities
- Sewer:Public Sewer
Finances and disclosures
- Price:$365,000
- Price per sq. ft.:$176.24
- Tax amount:$3,726 (2025)
Features and amenities
- Appliances:Dishwasher, Disposal, Dryer, Exhaust Fan, Gas Water Heater, Range, Range Hood, Refrigerator, Washer
- Laundry features:Dryer, In Garage, Washer
- Amenities:Cable Connected, Kitchen/Family Room Combo, Natural Gas Connected, Open Floorplan, Tennis Court(s)
- Pool features:Gunite, Private Pool, Screen Enclosure
Parking
- Parking description:Attached Garage
- Garage:Yes
- Garage spaces:2
 The information being provided by Stellar Mls is for the consumer's personal, non-commercial use and may not be used for any purpose other than to identify prospective properties consumer may be interested in purchasing. Any information relating to real estate for sale referenced on this web site comes from the Internet Data Exchange (IDX) program of the Stellar Mls. Better Homes and Gardens Real Estate Lifestyles Realty is not a Multiple Listing Service (MLS), nor does it offer MLS access. This website is a service of Better Homes and Gardens Real Estate Lifestyles Realty, a broker participant of Stellar Mls. This web site may reference real estate listing(s) held by a brokerage firm other than the broker and/or agent who owns this web site.
The accuracy of all information, regardless of source, including but not limited to open house information, square footages and lot sizes, is deemed reliable but not guaranteed and should be personally verified through personal inspection by and/or with the appropriate professionals. The data contained herein is copyrighted by Stellar Mls and is protected by all applicable copyright laws. Any unauthorized dissemination of this information is in violation of copyright laws and is strictly prohibited.
Properties in listings may have been sold or may no longer be available.
Copyright 2026 Stellar Mls. All rights reserved.
The information being provided by Stellar Mls is for the consumer's personal, non-commercial use and may not be used for any purpose other than to identify prospective properties consumer may be interested in purchasing. Any information relating to real estate for sale referenced on this web site comes from the Internet Data Exchange (IDX) program of the Stellar Mls. Better Homes and Gardens Real Estate Lifestyles Realty is not a Multiple Listing Service (MLS), nor does it offer MLS access. This website is a service of Better Homes and Gardens Real Estate Lifestyles Realty, a broker participant of Stellar Mls. This web site may reference real estate listing(s) held by a brokerage firm other than the broker and/or agent who owns this web site.
The accuracy of all information, regardless of source, including but not limited to open house information, square footages and lot sizes, is deemed reliable but not guaranteed and should be personally verified through personal inspection by and/or with the appropriate professionals. The data contained herein is copyrighted by Stellar Mls and is protected by all applicable copyright laws. Any unauthorized dissemination of this information is in violation of copyright laws and is strictly prohibited.
Properties in listings may have been sold or may no longer be available.
Copyright 2026 Stellar Mls. All rights reserved.New listings near 7813 Turkey Oak Lane
- Coming Soon
 $415,000Coming Soon4 beds 4 baths2,102 sq. ft.
8882 Geneve Ct, KISSIMMEE, FL 34747
MLS# O6448106Listed by: MARKET CONNECT REALTY LLC - Coming Soon
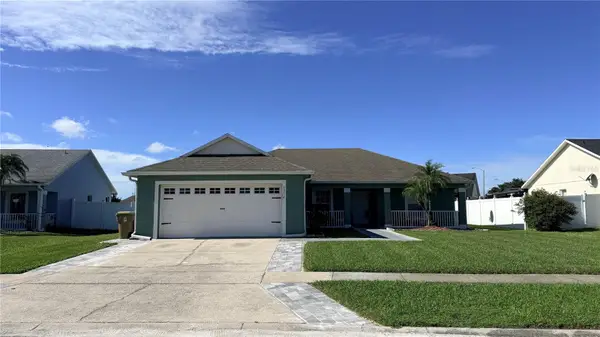 $365,000Coming Soon3 beds 2 baths1,341 sq. ft.
5334 Harmony Place, KISSIMMEE, FL 34758
MLS# O6446563Listed by: RE/MAX SELECT GROUP - Coming Soon
 $529,000Coming Soon4 beds 2 baths2,076 sq. ft.
3101 Shingle Creek Court, KISSIMMEE, FL 34746
MLS# O6447141Listed by: PREMIUM PROPERTIES R.E. SERVICE - Coming Soon
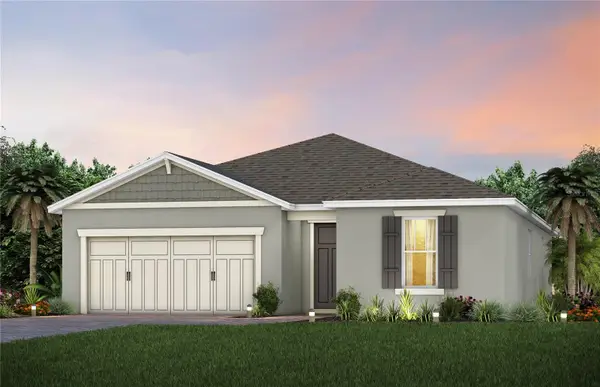 $514,100Coming Soon3 beds 2 baths1,943 sq. ft.
2579 Clear Night Avenue, KISSIMMEE, FL 34744
MLS# O6447499Listed by: PULTE REALTY OF NORTH FLORIDA LLC - New
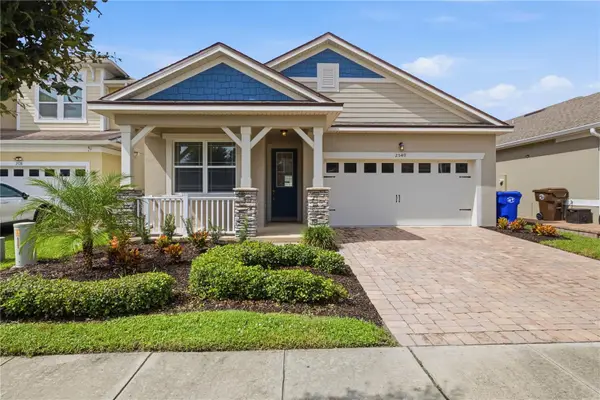 $365,000Active3 beds 2 baths1,824 sq. ft.
2540 Folio Way, KISSIMMEE, FL 34741
MLS# O6444322Listed by: LPT REALTY, LLC - New
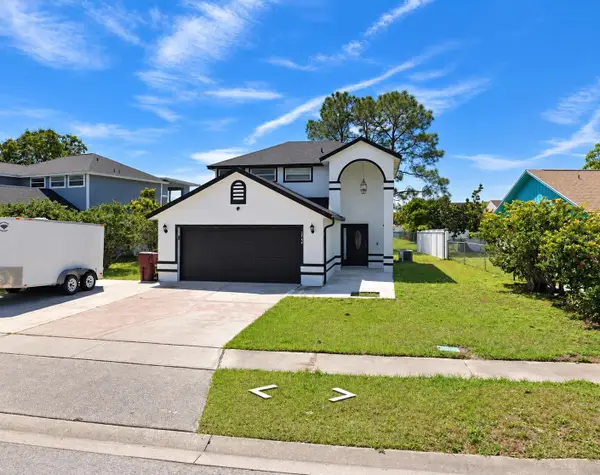 $425,000Active3 beds 3 baths1,260 sq. ft.
1744 Quail Ridge Loop, KISSIMMEE, FL 34744
MLS# O6449222Listed by: COLDWELL BANKER REALTY - New
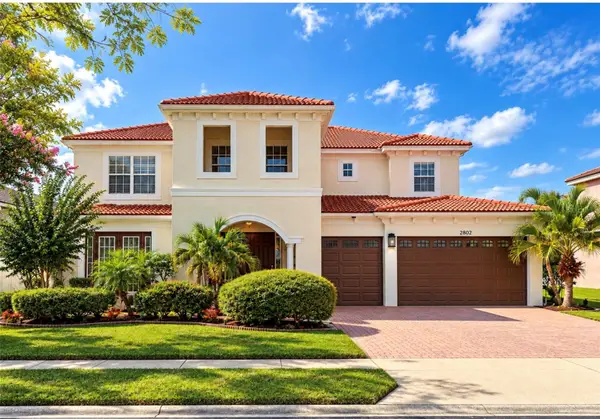 $760,000Active5 beds 5 baths4,323 sq. ft.
2802 Quiet Water Trail, KISSIMMEE, FL 34744
MLS# S5159332Listed by: REALTY PROS UNLIMITED INC - New
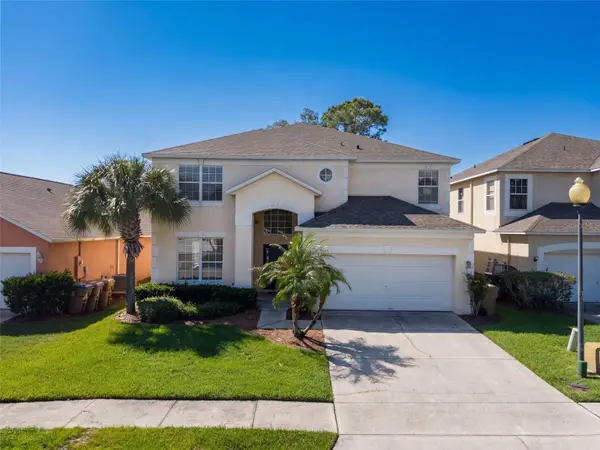 $474,999Active6 beds 6 baths2,901 sq. ft.
1315 Seasons Boulevard, KISSIMMEE, FL 34746
MLS# S5159362Listed by: TEAM DONOVAN - New
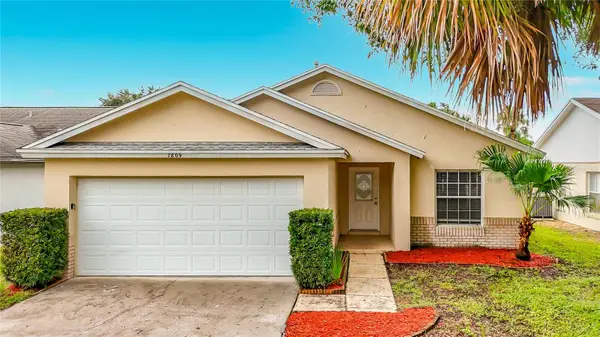 $345,000Active3 beds 2 baths1,375 sq. ft.
7809 Turkey Oak Lane, KISSIMMEE, FL 34747
MLS# C7531829Listed by: SOVEREIGN REAL ESTATE GROUP - New
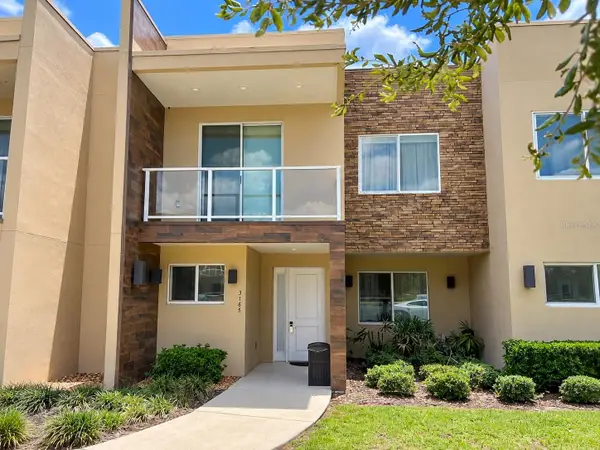 $390,000Active3 beds 4 baths2,181 sq. ft.
3165 Pantanal Lane, KISSIMMEE, FL 34747
MLS# O6448032Listed by: WRA BUSINESS & REAL ESTATE


Protect your home and budget from life's surprises with an Assurant Home Warranty, backed by a partner that supports you through every step of homeownership. Explore Plans.
© 2026 Better Homes and Gardens Real Estate LLC. An Anywhere Real Estate company. All rights reserved. Better Homes and Gardens® Real Estate is a registered trademark owned by Meredith Operations Corporation, licensed to Better Homes and Gardens Real Estate LLC and used with permission. Better Homes and Gardens Real Estate LLC fully supports the principles of the Fair Housing Act and the Equal Opportunity Act. Listing information is deemed reliable but is not guaranteed accurate.
Each office is independently owned and operated.
Any services or products provided by third parties are not provided by, affiliated with or related to Better Homes and Gardens Real Estate LLC, or its affiliated companies.