
1243 Turtle Island Road, Lady Lake, FL 32159
Local realty services provided by:Better Homes and Gardens Real Estate Atchley Properties
Listed by: bill maltbie
Office: maltbie realty group
MLS#:W7886044
Source:MFRMLS
Price summary
- Price:$256,755
- Price per sq. ft.:$135.13
- Monthly HOA dues:$110
About this home
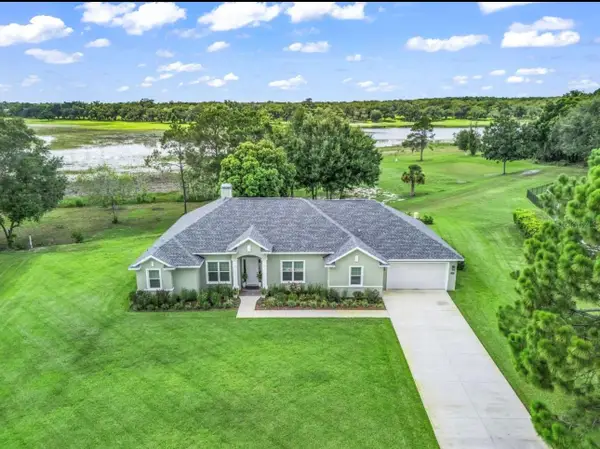
Quick Move-in! Perfectly positioned on a rare oversized pie-shaped homesite, this beautifully designed Winterhaven villa offers 3 bedrooms, 2 bathrooms, and 1,509 square feet of thoughtfully curated living space. The open-concept layout features upgraded quartz countertops, elegant white cabinetry, stainless steel appliances, and tile flooring throughout the main living areas. Located in the desirable Hammock Oaks community, residents enjoy a low-maintenance lifestyle with convenient access to shopping, dining, and everyday essentials just minutes away. All Ryan Homes now include WIFI-enabled garage opener and Ecobee thermostat. **Closing cost assistance is available with use of Builder’s affiliated lender**. DISCLAIMER: Prices, financing, promotion, and offers subject to change without notice. Offer valid on new sales only. See Community Sales and Marketing Representative for details. Promotions cannot be combined with any other offer. All uploaded photos are stock photos of this floor plan. Actual home may differ from photos....
Contact an agent
Home facts
- Year built:2026
- Listing ID #:W7886044
- Added:48 day(s) ago
- Updated:July 11, 2026 at 11:06 AM
Rooms and interior
- Bedrooms:3
- Total bathrooms:2
- Full bathrooms:2
- Flooring:Carpet, Ceramic Tile
- Kitchen Description:Dishwasher, Disposal, Microwave, Range, Refrigerator, Solid Surface Counters, Stone Counters
- Bedroom Description:High Ceilings, Primary Bedroom Main Floor, Walk-In Closet(s)
- Living area:1,509 sq. ft.
Heating and cooling
- Cooling:Central Air
- Heating:Central
- Central air:Yes
Structure and exterior
- Roof:Shingle
- Year built:2026
- Building area:1,509 sq. ft.
- Lot area:0.09 Acres
- Lot Features:Paved, Sidewalk
- Architectural Style:Ranch
- Construction Materials:Block, Frame, Stucco
- Exterior Features:Covered Porch/Patio, Patio
- Foundation Description:Slab
- Levels:1 Story
Schools
- High school:Leesburg High
- Middle school:Carver Middle
- Elementary school:Villages Elem of Lady Lake
Utilities
- Water:Public
- Sewer:Public, Public Sewer
Finances and disclosures
- Price:$256,755
- Price per sq. ft.:$135.13
Features and amenities
- Appliances:Dishwasher, Disposal, Gas Water Heater, Irrigation Equipment, Microwave, Range, Refrigerator, Tankless Water Heater
- Laundry features:Inside
- Amenities:High Ceilings, Irrigation Equipment, Playground, Primary Bedroom Main Floor, Solid Surface Counters, Stone Counters, Thermostat, Walk-In Closet(s)
- Pool features:Public Pool
Parking
- Parking description:Attached Garage, Driveway, Garage Door Opener
- Garage:Yes
- Garage spaces:2
 The information being provided by Stellar Mls is for the consumer's personal, non-commercial use and may not be used for any purpose other than to identify prospective properties consumer may be interested in purchasing. Any information relating to real estate for sale referenced on this web site comes from the Internet Data Exchange (IDX) program of the Stellar Mls. Better Homes and Gardens Real Estate Atchley Properties is not a Multiple Listing Service (MLS), nor does it offer MLS access. This website is a service of Better Homes and Gardens Real Estate Atchley Properties, a broker participant of Stellar Mls. This web site may reference real estate listing(s) held by a brokerage firm other than the broker and/or agent who owns this web site.
The accuracy of all information, regardless of source, including but not limited to open house information, square footages and lot sizes, is deemed reliable but not guaranteed and should be personally verified through personal inspection by and/or with the appropriate professionals. The data contained herein is copyrighted by Stellar Mls and is protected by all applicable copyright laws. Any unauthorized dissemination of this information is in violation of copyright laws and is strictly prohibited.
Properties in listings may have been sold or may no longer be available.
Copyright 2026 Stellar Mls. All rights reserved.
The information being provided by Stellar Mls is for the consumer's personal, non-commercial use and may not be used for any purpose other than to identify prospective properties consumer may be interested in purchasing. Any information relating to real estate for sale referenced on this web site comes from the Internet Data Exchange (IDX) program of the Stellar Mls. Better Homes and Gardens Real Estate Atchley Properties is not a Multiple Listing Service (MLS), nor does it offer MLS access. This website is a service of Better Homes and Gardens Real Estate Atchley Properties, a broker participant of Stellar Mls. This web site may reference real estate listing(s) held by a brokerage firm other than the broker and/or agent who owns this web site.
The accuracy of all information, regardless of source, including but not limited to open house information, square footages and lot sizes, is deemed reliable but not guaranteed and should be personally verified through personal inspection by and/or with the appropriate professionals. The data contained herein is copyrighted by Stellar Mls and is protected by all applicable copyright laws. Any unauthorized dissemination of this information is in violation of copyright laws and is strictly prohibited.
Properties in listings may have been sold or may no longer be available.
Copyright 2026 Stellar Mls. All rights reserved.New listings near 1243 Turtle Island Road
 $170,000Active2 beds 1 baths936 sq. ft.
1709 E Schwartz Boulevard, LADY LAKE, FL 32159
MLS# G5111902Listed by: SALLY LOVE REAL ESTATE- New
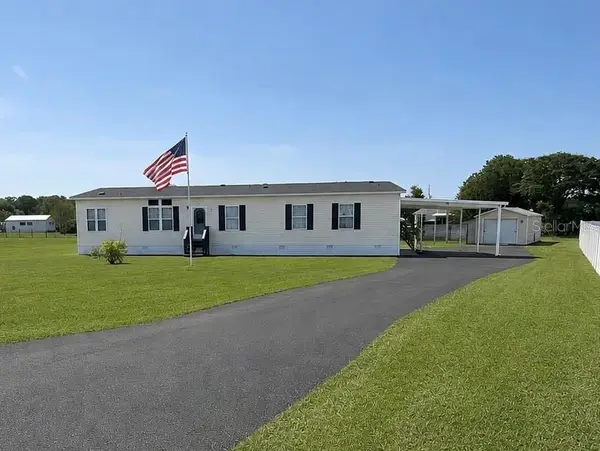 $299,900Active4 beds 3 baths2,176 sq. ft.
13718 County Road 109d-3, LADY LAKE, FL 32159
MLS# G5114867Listed by: RE/MAX PREMIER REALTY LADY LK - New
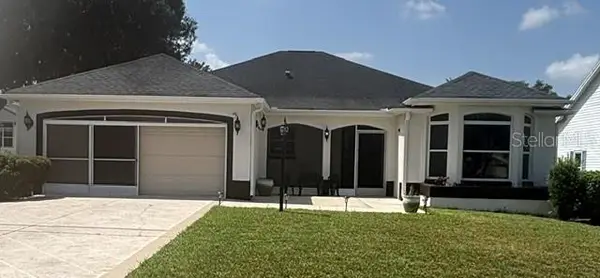 $434,000Active3 beds 2 baths1,976 sq. ft.
1012 Diego Court, LADY LAKE, FL 32159
MLS# G5114861Listed by: REALTY EXECUTIVES IN THE VILLAGES - New
 $399,900Active3 beds 2 baths1,996 sq. ft.
5344 Sandy Hill Lane, LADY LAKE, FL 32159
MLS# G5114869Listed by: HARBOR HILLS SALES, INC - New
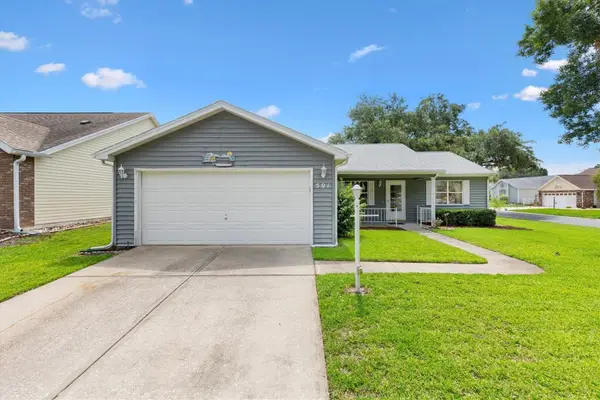 $254,000Active2 beds 2 baths1,274 sq. ft.
501 Alcazar Court, THE VILLAGES, FL 32159
MLS# OM727611Listed by: LPT REALTY, LLC - New
 $341,554Active3 beds 2 baths1,856 sq. ft.
1026 Fiesta Key Circle, LADY LAKE, FL 32159
MLS# G5114639Listed by: OLYMPUS EXECUTIVE REALTY INC - Open Sun, 2 to 5pmNew
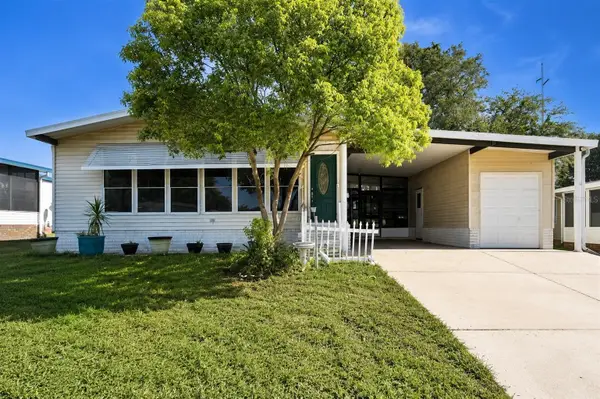 $165,000Active2 beds 2 baths1,332 sq. ft.
1787 W Schwartz Boulevard, LADY LAKE, FL 32159
MLS# O6423045Listed by: THE WILKINS WAY LLC - Open Sat, 11am to 2pmNew
 $725,000Active3 beds 2 baths2,523 sq. ft.
3828 Oak Pointe Drive, LADY LAKE, FL 32159
MLS# G5114712Listed by: REALTY EXECUTIVES IN THE VILLAGES - New
 $519,990Active3 beds 3 baths2,129 sq. ft.
563 Hammock Oaks Boulevard, LADY LAKE, FL 32159
MLS# W7887412Listed by: MALTBIE REALTY GROUP - New
 $475,000Active3 beds 2 baths1,350 sq. ft.
37149 Grays Airport Road, LADY LAKE, FL 32159
MLS# G5114436Listed by: LPT REALTY, LLC


Protect your home and budget from life's surprises with an Assurant Home Warranty, backed by a partner that supports you through every step of homeownership. Explore Plans.
© 2026 Better Homes and Gardens Real Estate LLC. An Anywhere Real Estate company. All rights reserved. Better Homes and Gardens® Real Estate is a registered trademark owned by Meredith Operations Corporation, licensed to Better Homes and Gardens Real Estate LLC and used with permission. Better Homes and Gardens Real Estate LLC fully supports the principles of the Fair Housing Act and the Equal Opportunity Act. Listing information is deemed reliable but is not guaranteed accurate.
Each office is independently owned and operated.
Any services or products provided by third parties are not provided by, affiliated with or related to Better Homes and Gardens Real Estate LLC, or its affiliated companies.