
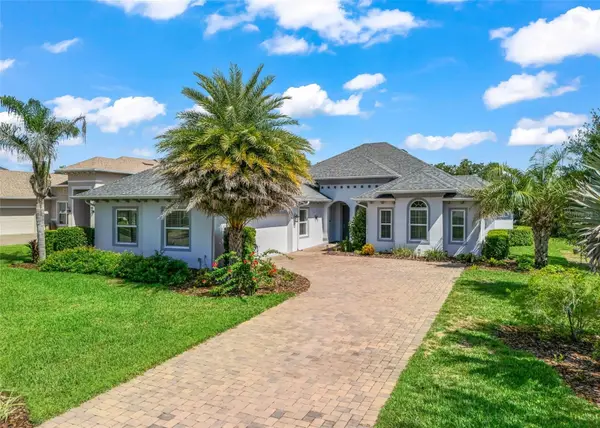
3635 Stephen Road, Lady Lake, FL 32159
Local realty services provided by:Better Homes and Gardens Real Estate Atchley Properties
3635 Stephen Road,Lady Lake, FL 32159
$514,900
- 4 Beds
- 3 Baths
- 2,510 sq. ft.
- Single family
- Active
Listed by: susan prickett
Office: century 21 alton clark
MLS#:G5116887
Source:MFRMLS
Price summary
- Price:$514,900
- Price per sq. ft.:$156.03
About this home
Location! Location! Location! 4/3 pool home on an acre. Roof 2021. HVAC 2023. Hot water heater, carpet 2026. Interior paint 2026. Pool professionally maintained and Leaf Filter gutters. This lovely home has so much to offer – large lot, screened pool, in-law suite or office area, bathroom access from pool area, workshop in garage and steps in garage go to loft area above garage for almost unlimited storage – wonderful for entertaining or just living the Florida life. No water, sewer or HOA expenses. Convenient to shopping, dining, The Villages, the ocean on the east and the gulf on the west. This is a lovely community on a hill with this home on a cul-de-sac. Make your appointment today – do not miss this opportunity.
Contact an agent
Home facts
- Year built:1990
- Subdivision & Development:GLENN HILLS
- Listing ID #:G5116887
- Added:35 day(s) ago
- Updated:September 30, 2026 at 03:32 AM
Rooms and interior
- Bedrooms:4
- Total bathrooms:3
- Full bathrooms:3
- Flooring:Carpet, Ceramic Tile, Tile, Vinyl
- Kitchen Description:Dishwasher, Disposal, Exhaust Fan, Microwave, Range, Refrigerator, Solid Surface Counters, Solid Wood Cabinets
- Living area:2,510 sq. ft.
Heating and cooling
- Cooling:Central Air
- Heating:Central
- Central air:Yes
Structure and exterior
- Roof:Shingle
- Year built:1990
- Building area:2,510 sq. ft.
- Lot area:1.01 Acres
- Lot Features:Cleared, Landscaped, Oversized, Rolling Slope
- Architectural Style:Ranch
- Construction Materials:Block, Stucco
- Exterior Features:Rain Gutters
- Foundation Description:Slab
- Levels:1 Story
Utilities
- Water:Well
- Sewer:Septic Tank
Finances and disclosures
- Price:$514,900
- Price per sq. ft.:$156.03
- Tax amount:$783 (2025)
Features and amenities
- Appliances:Dishwasher, Disposal, Dryer, Electric Water Heater, Exhaust Fan, Irrigation Equipment, Microwave, Range, Refrigerator, Washer
- Laundry features:Dryer, Electric Dryer Hookup, Inside, Laundry Room, Washer, Washer Hookup
- Amenities:BB/HS Internet Available, Ceiling Fans(s), Irrigation Equipment, Solid Surface Counters, Solid Wood Cabinets, Vaulted Ceiling(s), Window Treatments
- Pool features:Gunite, In Ground, Outside Bath Access, Pool/Deck, Private Pool, Screen Enclosure
Parking
- Parking description:Attached Garage, Driveway, Oversized, Workshop in Garage
- Garage:Yes
- Garage spaces:2
 The information being provided by Stellar Mls is for the consumer's personal, non-commercial use and may not be used for any purpose other than to identify prospective properties consumer may be interested in purchasing. Any information relating to real estate for sale referenced on this web site comes from the Internet Data Exchange (IDX) program of the Stellar Mls. Better Homes and Gardens Real Estate Atchley Properties is not a Multiple Listing Service (MLS), nor does it offer MLS access. This website is a service of Better Homes and Gardens Real Estate Atchley Properties, a broker participant of Stellar Mls. This web site may reference real estate listing(s) held by a brokerage firm other than the broker and/or agent who owns this web site.
The accuracy of all information, regardless of source, including but not limited to open house information, square footages and lot sizes, is deemed reliable but not guaranteed and should be personally verified through personal inspection by and/or with the appropriate professionals. The data contained herein is copyrighted by Stellar Mls and is protected by all applicable copyright laws. Any unauthorized dissemination of this information is in violation of copyright laws and is strictly prohibited.
Properties in listings may have been sold or may no longer be available.
Copyright 2026 Stellar Mls. All rights reserved.
The information being provided by Stellar Mls is for the consumer's personal, non-commercial use and may not be used for any purpose other than to identify prospective properties consumer may be interested in purchasing. Any information relating to real estate for sale referenced on this web site comes from the Internet Data Exchange (IDX) program of the Stellar Mls. Better Homes and Gardens Real Estate Atchley Properties is not a Multiple Listing Service (MLS), nor does it offer MLS access. This website is a service of Better Homes and Gardens Real Estate Atchley Properties, a broker participant of Stellar Mls. This web site may reference real estate listing(s) held by a brokerage firm other than the broker and/or agent who owns this web site.
The accuracy of all information, regardless of source, including but not limited to open house information, square footages and lot sizes, is deemed reliable but not guaranteed and should be personally verified through personal inspection by and/or with the appropriate professionals. The data contained herein is copyrighted by Stellar Mls and is protected by all applicable copyright laws. Any unauthorized dissemination of this information is in violation of copyright laws and is strictly prohibited.
Properties in listings may have been sold or may no longer be available.
Copyright 2026 Stellar Mls. All rights reserved.New listings near 3635 Stephen Road
- Coming Soon
 $1,100,000Coming Soon3 beds 3 baths3,053 sq. ft.
1251 Alabama Avenue, LADY LAKE, FL 32159
MLS# G5116422Listed by: CHARLES RUTENBERG REALTY ORLANDO - Open Thu, 11am to 1pm
 $290,000Active2 beds 2 baths1,529 sq. ft.
1532 E Schwartz Boulevard, LADY LAKE, FL 32159
MLS# G5116448Listed by: LPT REALTY, LLC - New
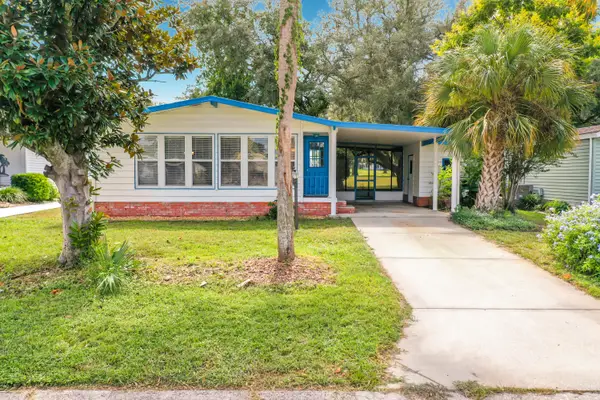 $212,000Active2 beds 2 baths1,332 sq. ft.
910 Orchid Street, Lady Lake, FL 32159
MLS# B26081994Listed by: COLDWELL BANKER REALTY - New
 $475,000Active3 beds 2 baths1,815 sq. ft.
39118 Griffin Landing, LADY LAKE, FL 32159
MLS# G5118085Listed by: MORRIS REALTY AND INVESTMENTS 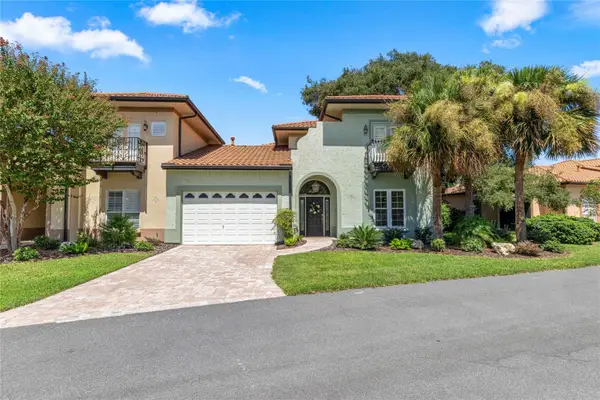 $749,900Active3 beds 3 baths2,088 sq. ft.
1248 Avenida De Las Casas, LADY LAKE, FL 32159
MLS# OM731442Listed by: ENGEL & VOLKERS OCALA- New
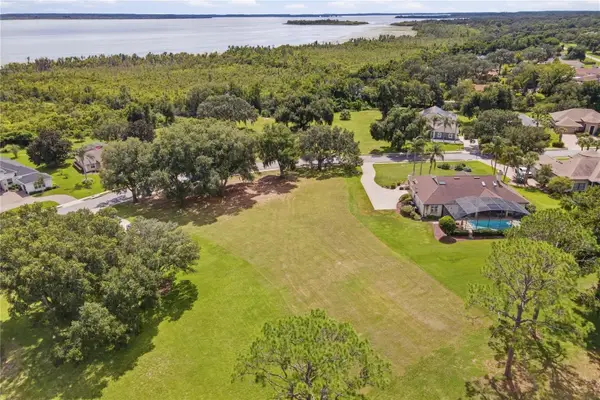 $149,000Active0.8 Acres
TBD Griffin Landing, LADY LAKE, FL 32159
MLS# G5118273Listed by: MORRIS REALTY AND INVESTMENTS - New
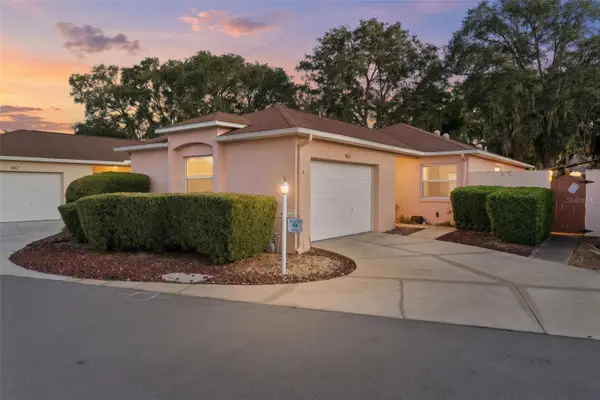 $268,900Active2 beds 2 baths1,156 sq. ft.
965 Avalon Avenue, THE VILLAGES, FL 32159
MLS# G5118315Listed by: BLACK TIE REALTY, INC. - New
 $239,000Active2 beds 2 baths1,144 sq. ft.
728 Prado Drive, LADY LAKE, FL 32159
MLS# O6444418Listed by: REALTY ONE GROUP MAGIC CITY - New
 $780,000Active4 beds 3 baths2,615 sq. ft.
6043 Apex Way, LADY LAKE, FL 32159
MLS# G5118152Listed by: RE/MAX PREMIER REALTY  $150,000Pending2 beds 2 baths1,116 sq. ft.
474 Winners Circle, LADY LAKE, FL 32159
MLS# G5118200Listed by: LPT REALTY, LLC


Protect your home and budget from life's surprises with an Assurant Home Warranty, backed by a partner that supports you through every step of homeownership. Explore Plans.
© 2026 Better Homes and Gardens Real Estate LLC. An Anywhere Real Estate company. All rights reserved. Better Homes and Gardens® Real Estate is a registered trademark owned by Meredith Operations Corporation, licensed to Better Homes and Gardens Real Estate LLC and used with permission. Better Homes and Gardens Real Estate LLC fully supports the principles of the Fair Housing Act and the Equal Opportunity Act. Listing information is deemed reliable but is not guaranteed accurate.
Each office is independently owned and operated.
Any services or products provided by third parties are not provided by, affiliated with or related to Better Homes and Gardens Real Estate LLC, or its affiliated companies.