
21619 41st Drive, Lake City, FL 32024
Local realty services provided by:Better Homes and Gardens Real Estate Atchley Properties
Listed by: ronald leon, llc.
Office: keller williams realty- palm harbor
MLS#:TB8541782
Source:MFRMLS
Price summary
- Price:$265,000
- Price per sq. ft.:$116.23
About this home
Welcome to **21619 41st Dr in Lake City**, where space is definitely not in short supply. Sitting on a **5-acre corner lot**, this nearly new manufactured home offers a huge amount of living space inside and plenty of room to spread out outside.
Built in **2022**, the home feels bright, clean and move-in ready, with an open layout designed for real life. Multiple living areas give you flexibility for entertaining, relaxing, working from home or simply having enough room for everyone to do their own thing. The oversized kitchen is a standout, featuring a large center island with seating, abundant cabinetry, generous counter space and a walk-in pantry.
The primary suite offers plenty of room to unwind and includes a spacious bath with dual vanities, soaking tub and separate shower. Throughout the home, you’ll find large rooms, great natural light, recessed lighting and a comfortable, modern feel.
Outside is where this property really separates itself. **Five acres on a corner lot** gives you privacy, breathing room and endless possibilities for outdoor living, toys, animals, gardening, a workshop or simply enjoying having land around you.
If you’ve been looking for a newer home with **serious square footage, acreage and room to actually live**, this one deserves a look. Come see just how much space you can get both inside and out....
Contact an agent
Home facts
- Year built:2022
- Subdivision & Development:SUWANEE RANCHETTE DEV
- Listing ID #:TB8541782
- Added:1 day(s) ago
- Updated:August 24, 2026 at 09:09 PM
Rooms and interior
- Bedrooms:4
- Total bathrooms:3
- Full bathrooms:3
- Flooring:Carpet, Laminate
- Dining Description:Eat In Kitchen
- Kitchen Description:Dishwasher, Eat-in Kitchen, Freezer, Ice Maker, Microwave, Range, Refrigerator
- Basement Description:Pillar/Post/Pier
- Living area:2,280 sq. ft.
Heating and cooling
- Cooling:Central Air
- Heating:Central, Electric
- Central air:Yes
Structure and exterior
- Roof:Shingle
- Year built:2022
- Building area:2,280 sq. ft.
- Lot area:5 Acres
- Construction Materials:Frame, Vinyl Siding
- Exterior Features:Lighting
- Foundation Description:Pillar/post/pier
- Levels:1 Story
Utilities
- Water:Well
- Sewer:Septic Tank
Finances and disclosures
- Price:$265,000
- Price per sq. ft.:$116.23
- Tax amount:$3,913 (2025)
Features and amenities
- Appliances:Dishwasher, Dryer, Electric Water Heater, Freezer, Ice Maker, Microwave, Range, Refrigerator, Washer
- Laundry features:Dryer, Laundry Room, Washer
- Amenities:Eat-in Kitchen
- Pool features:Public Pool
 The information being provided by Stellar Mls is for the consumer's personal, non-commercial use and may not be used for any purpose other than to identify prospective properties consumer may be interested in purchasing. Any information relating to real estate for sale referenced on this web site comes from the Internet Data Exchange (IDX) program of the Stellar Mls. Better Homes and Gardens Real Estate Atchley Properties is not a Multiple Listing Service (MLS), nor does it offer MLS access. This website is a service of Better Homes and Gardens Real Estate Atchley Properties, a broker participant of Stellar Mls. This web site may reference real estate listing(s) held by a brokerage firm other than the broker and/or agent who owns this web site.
The accuracy of all information, regardless of source, including but not limited to open house information, square footages and lot sizes, is deemed reliable but not guaranteed and should be personally verified through personal inspection by and/or with the appropriate professionals. The data contained herein is copyrighted by Stellar Mls and is protected by all applicable copyright laws. Any unauthorized dissemination of this information is in violation of copyright laws and is strictly prohibited.
Properties in listings may have been sold or may no longer be available.
Copyright 2026 Stellar Mls. All rights reserved.
The information being provided by Stellar Mls is for the consumer's personal, non-commercial use and may not be used for any purpose other than to identify prospective properties consumer may be interested in purchasing. Any information relating to real estate for sale referenced on this web site comes from the Internet Data Exchange (IDX) program of the Stellar Mls. Better Homes and Gardens Real Estate Atchley Properties is not a Multiple Listing Service (MLS), nor does it offer MLS access. This website is a service of Better Homes and Gardens Real Estate Atchley Properties, a broker participant of Stellar Mls. This web site may reference real estate listing(s) held by a brokerage firm other than the broker and/or agent who owns this web site.
The accuracy of all information, regardless of source, including but not limited to open house information, square footages and lot sizes, is deemed reliable but not guaranteed and should be personally verified through personal inspection by and/or with the appropriate professionals. The data contained herein is copyrighted by Stellar Mls and is protected by all applicable copyright laws. Any unauthorized dissemination of this information is in violation of copyright laws and is strictly prohibited.
Properties in listings may have been sold or may no longer be available.
Copyright 2026 Stellar Mls. All rights reserved.New listings near 21619 41st Drive
- New
 $285,000Active4 beds 2 baths2,208 sq. ft.
2203 NORTH NW Turner Avenue, Lake City, FL 32055
MLS# 2161289Listed by: JOHN NORRIS REALTY & ASSOCIATE - New
 $239,990Active3 beds 2 baths1,356 sq. ft.
Address Withheld By Seller, LAKE CITY, FL 32055
MLS# A4703626Listed by: REALTY ONE GROUP MVP - New
 $349,999Active3 beds 2 baths2,367 sq. ft.
167 SW Thurman Terrace, LAKE CITY, FL 32024
MLS# GC541058Listed by: KELLER WILLIAMS GAINESVILLE REALTY PARTNERS - New
 $79,900Active1.91 Acres
TBD NW Spring Hollow Boulevard, LAKE CITY, FL 32055
MLS# GC542810Listed by: HORIZON REALTY OF ALACHUA INC - New
 $440,000Active4 beds 3 baths2,308 sq. ft.
254 SW Nightshade Drive, LAKE CITY, FL 32024
MLS# GC542711Listed by: PEPINE REALTY 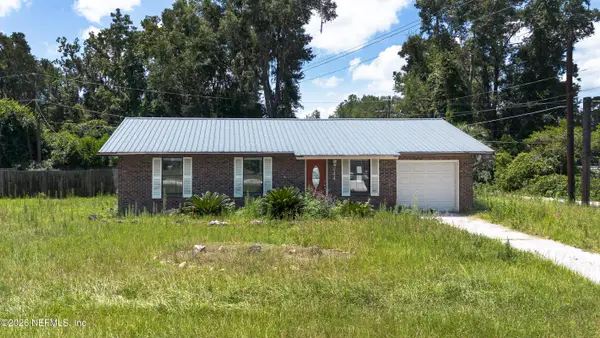 $175,000Active3 beds 2 baths1,064 sq. ft.
244 SE Arapahoe Lane, Lake City, FL 32025
MLS# 2159851Listed by: COLDWELL BANKER VANGUARD REALTY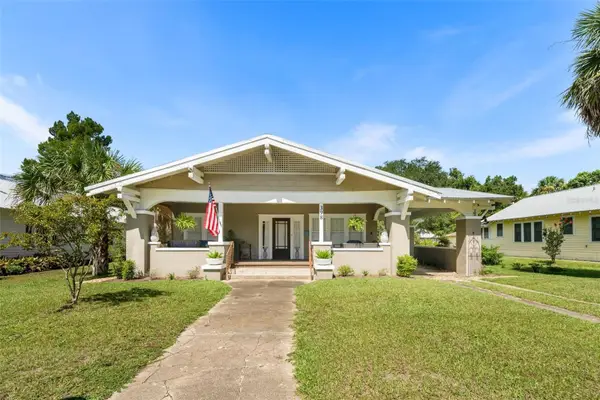 $359,000Active4 beds 3 baths2,079 sq. ft.
398 S Marion Avenue, LAKE CITY, FL 32025
MLS# GC542546Listed by: BOSSHARDT REALTY SERVICES LLC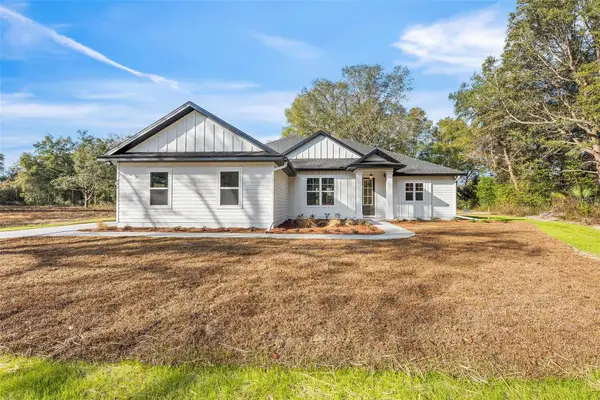 $475,000Active4 beds 2 baths2,105 sq. ft.
0 SW Kimberly Lane Lot 6 Drive, LAKE CITY, FL 32024
MLS# GC538977Listed by: ROCKFORD REALTY GROUP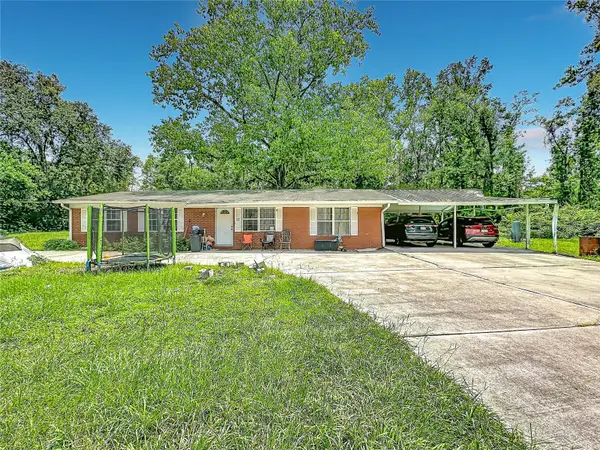 $209,000Active4 beds 3 baths1,502 sq. ft.
173 SE Andrews Drive, LAKE CITY, FL 32025
MLS# TB8535348Listed by: DIVINE ESTATES REALTY LLC


Protect your home and budget from life's surprises with an Assurant Home Warranty, backed by a partner that supports you through every step of homeownership. Explore Plans.
© 2026 Better Homes and Gardens Real Estate LLC. An Anywhere Real Estate company. All rights reserved. Better Homes and Gardens® Real Estate is a registered trademark owned by Meredith Operations Corporation, licensed to Better Homes and Gardens Real Estate LLC and used with permission. Better Homes and Gardens Real Estate LLC fully supports the principles of the Fair Housing Act and the Equal Opportunity Act. Listing information is deemed reliable but is not guaranteed accurate.
Each office is independently owned and operated.
Any services or products provided by third parties are not provided by, affiliated with or related to Better Homes and Gardens Real Estate LLC, or its affiliated companies.