
244 SE Arapahoe Lane, Lake City, FL 32025
Local realty services provided by:Better Homes and Gardens Real Estate Lifestyles Realty
244 SE Arapahoe Lane,Lake City, FL 32025
$175,000
- 3 Beds
- 2 Baths
- 1,064 sq. ft.
- Single family
- Active
Listed by: jennifer bauer, matthew adam latiff
Office: coldwell banker vanguard realty
MLS#:2159851
Source:JV
Price summary
- Price:$175,000
- Price per sq. ft.:$139
About this home
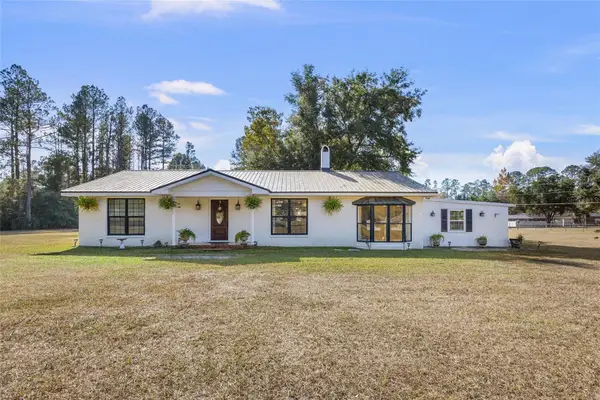
This one-story ranch-style brick home is situated on a .32-acre corner lot in the desirable subdivision of Oak Hill Estates. The property is located close to schools, shopping, dining, and more. The large living room flows into the spacious eat-in kitchen where you also have direct access to the fenced backyard and deck. The kitchen features Stainless Steel flat-top cook-top stove and microwave, tile floors, and lots of cabinet and counter space. There are 3 large bedrooms with laminate flooring, lighted ceiling fans, window blinds and good-sized closets. You'll enjoy a large, fenced back yard with dog-run and outdoor shower set-up. Metal roof. Attached garage. Surrounding mature trees and the corner-lot location afford nice privacy and great spot to entertain family friends. There is no HOA fee. Don't wait to see this great property!
Contact an agent
Home facts
- Year built:1992
- Subdivision & Development:Oak Hill Estates
- Listing ID #:2159851
- Added:1 day(s) ago
- Updated:August 13, 2026 at 10:32 AM
Rooms and interior
- Bedrooms:3
- Total bathrooms:2
- Full bathrooms:1
- Half bathrooms:1
- Flooring:laminate, tile
- Kitchen Description:Eat-in Kitchen, Electric Range, Microwave, Refrigerator
- Living area:1,064 sq. ft.
Heating and cooling
- Cooling:Central Air
- Heating:Central
- Central air:Yes
Structure and exterior
- Roof:Metal
- Year built:1992
- Building area:1,064 sq. ft.
- Lot area:0.32 Acres
- Lot Features:Corner Lot
- Architectural Style:Traditional
- Construction Materials:Brick
Utilities
- Water:Public, Water Connected
- Sewer:Sewer Connected
Finances and disclosures
- Price:$175,000
- Price per sq. ft.:$139
- Tax amount:$1,176 (2025)
Features and amenities
- Amenities:Eat-in Kitchen, Outdoor Shower
Parking
- Parking description:Attached, Garage
- Garage:Yes
- Garage spaces:1
New listings near 244 SE Arapahoe Lane
- New
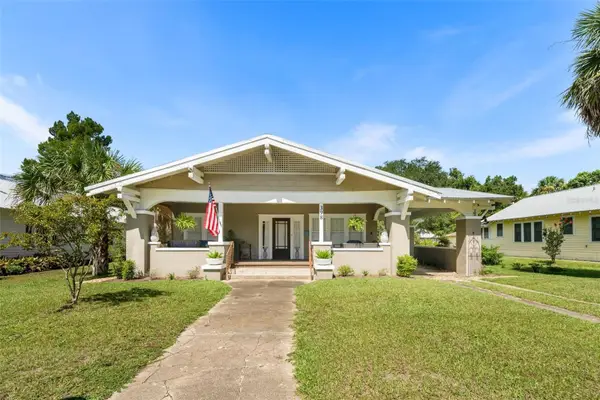 $359,000Active4 beds 3 baths2,079 sq. ft.
398 S Marion Avenue, LAKE CITY, FL 32025
MLS# GC542546Listed by: BOSSHARDT REALTY SERVICES LLC 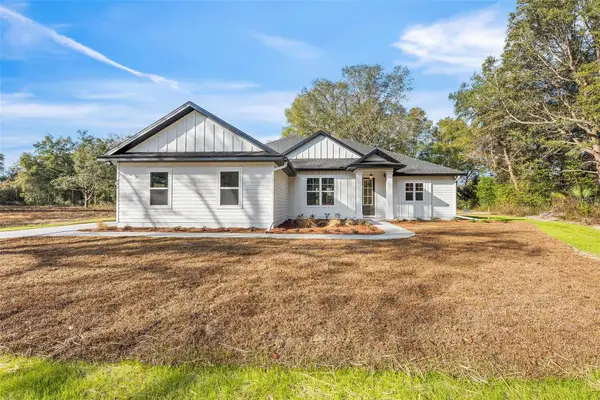 $475,000Active4 beds 2 baths2,105 sq. ft.
0 SW Kimberly Lane Lot 6 Drive, LAKE CITY, FL 32024
MLS# GC538977Listed by: ROCKFORD REALTY GROUP- New
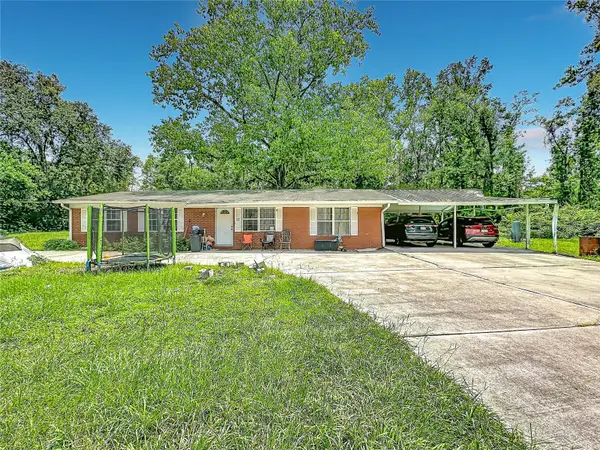 $209,000Active4 beds 3 baths1,502 sq. ft.
173 SE Andrews Drive, LAKE CITY, FL 32025
MLS# TB8535348Listed by: DIVINE ESTATES REALTY LLC - New
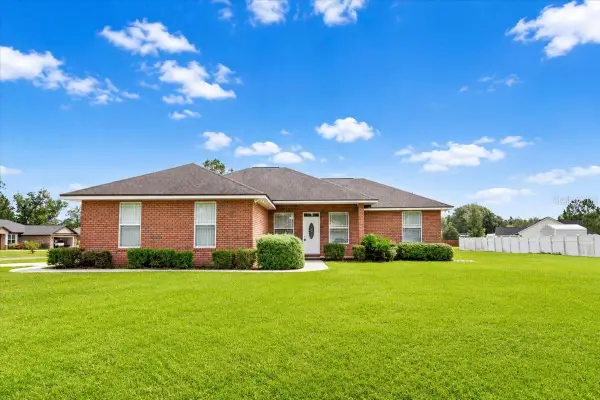 $350,000Active4 beds 2 baths1,743 sq. ft.
122 SW Arrow Glen, LAKE CITY, FL 32024
MLS# GC542531Listed by: HORIZON REALTY OF ALACHUA INC - New
 $299,900Active4 beds 3 baths2,167 sq. ft.
245 NW Genell Loop, LAKE CITY, FL 32055
MLS# GC542515Listed by: DANIEL CRAPPS AGENCY, INC. - New
 $449,000Active4 beds 4 baths2,612 sq. ft.
172 SW Bradshaw Glen, LAKE CITY, FL 32024
MLS# GC542477Listed by: RE/MAX PROFESSIONALS - LAKE CITY  $315,000Active5 beds 3 baths2,704 sq. ft.
233 SE Jonathan Way, Lake City, FL 32025
MLS# 2157857Listed by: MARKET FORCE BROKERS LLC $345,000Active3 beds 2 baths1,364 sq. ft.
200 NW Charlotte Glen, LAKE CITY, FL 32055
MLS# GC542362Listed by: EXP REALTY LLC $416,650Active4 beds 3 baths2,117 sq. ft.
133 SW Bellflower Drive, LAKE CITY, FL 32024
MLS# GC542330Listed by: ADAMS HOMES REALTY, INC.- GAINESVILLE


Protect your home and budget from life's surprises with an Assurant Home Warranty, backed by a partner that supports you through every step of homeownership. Explore Plans.
© 2026 Better Homes and Gardens Real Estate LLC. An Anywhere Real Estate company. All rights reserved. Better Homes and Gardens® Real Estate is a registered trademark owned by Meredith Operations Corporation, licensed to Better Homes and Gardens Real Estate LLC and used with permission. Better Homes and Gardens Real Estate LLC fully supports the principles of the Fair Housing Act and the Equal Opportunity Act. Listing information is deemed reliable but is not guaranteed accurate.
Each office is independently owned and operated.
Any services or products provided by third parties are not provided by, affiliated with or related to Better Homes and Gardens Real Estate LLC, or its affiliated companies.