
3433 Dahlia Drive, Lake Hamilton, FL 33851
Local realty services provided by:Better Homes and Gardens Real Estate Atchley Properties
3433 Dahlia Drive,Lake Hamilton, FL 33851
$294,990
- 4 Beds
- 2 Baths
- 1,666 sq. ft.
- Single family
- Pending
Listed by: octavia valencia
Office: wjh brokerage fl llc.
MLS#:C7501444
Source:MFRMLS
Price summary
- Price:$294,990
- Price per sq. ft.:$144.18
- Monthly HOA dues:$47.33
About this home
Discover Your Dream Home in Scenic Terrace! Step into the Quail Ridge plan -- this delightful home features an open living room that flows into a beautifully designed dining area and kitchen, perfect for gatherings. The kitchen is the heart of the house, boasting elegant cabinetry, granite countertops, and high-quality stainless steel appliances, including a range with a microwave and dishwasher.
The luxurious primary suite includes a private bath with dual vanity sinks and a spacious walk-in closet. Three more inviting bedrooms and a full secondary bath provide ample space. A two-car garage offers plenty of storage, and energy-efficient Low-E insulated dual-pane windows enhance comfort. Enjoy peace of mind with a one-year limited home warranty. Discover the Quail Ridge Plan and embrace a stylish and comfortable lifestyle.
Contact an agent
Home facts
- Year built:2024
- Subdivision & Development:BRADBURY CREEK
- Listing ID #:C7501444
- Added:609 day(s) ago
- Updated:August 07, 2026 at 10:10 AM
Rooms and interior
- Bedrooms:4
- Total bathrooms:2
- Full bathrooms:2
- Flooring:Carpet, Vinyl
- Kitchen Description:Dishwasher, Microwave, Range
- Bedroom Description:Primary Bedroom Main Floor, Walk-In Closet(s)
- Living area:1,666 sq. ft.
Heating and cooling
- Cooling:Central Air
- Heating:Central, Electric, Heat Pump
- Central air:Yes
Structure and exterior
- Roof:Shingle
- Year built:2024
- Building area:1,666 sq. ft.
- Lot area:0.16 Acres
- Construction Materials:Block, Stucco
- Exterior Features:Lighting, Sidewalk
- Foundation Description:Slab
- Levels:1 Story
Schools
- High school:Haines City Senior High
- Middle school:Lake Marion Creek Middle
- Elementary school:Sandhill Elem
Utilities
- Water:Public, Water Connected
- Sewer:Public Sewer, Sewer Connected
Finances and disclosures
- Price:$294,990
- Price per sq. ft.:$144.18
- Tax amount:$986 (2024)
Features and amenities
- Appliances:Dishwasher, Electric Water Heater, Microwave, Range
- Laundry features:Electric Dryer Hookup, Inside, Washer Hookup
- Amenities:Open Floorplan, Playground, Pool, Primary Bedroom Main Floor, Recreation Facilities, Walk-In Closet(s)
- Pool features:Pool, Public Pool
Parking
- Parking description:Attached Garage, Driveway, Garage Door Opener
- Garage:Yes
- Garage spaces:2
 The information being provided by Stellar Mls is for the consumer's personal, non-commercial use and may not be used for any purpose other than to identify prospective properties consumer may be interested in purchasing. Any information relating to real estate for sale referenced on this web site comes from the Internet Data Exchange (IDX) program of the Stellar Mls. Better Homes and Gardens Real Estate Atchley Properties is not a Multiple Listing Service (MLS), nor does it offer MLS access. This website is a service of Better Homes and Gardens Real Estate Atchley Properties, a broker participant of Stellar Mls. This web site may reference real estate listing(s) held by a brokerage firm other than the broker and/or agent who owns this web site.
The accuracy of all information, regardless of source, including but not limited to open house information, square footages and lot sizes, is deemed reliable but not guaranteed and should be personally verified through personal inspection by and/or with the appropriate professionals. The data contained herein is copyrighted by Stellar Mls and is protected by all applicable copyright laws. Any unauthorized dissemination of this information is in violation of copyright laws and is strictly prohibited.
Properties in listings may have been sold or may no longer be available.
Copyright 2026 Stellar Mls. All rights reserved.
The information being provided by Stellar Mls is for the consumer's personal, non-commercial use and may not be used for any purpose other than to identify prospective properties consumer may be interested in purchasing. Any information relating to real estate for sale referenced on this web site comes from the Internet Data Exchange (IDX) program of the Stellar Mls. Better Homes and Gardens Real Estate Atchley Properties is not a Multiple Listing Service (MLS), nor does it offer MLS access. This website is a service of Better Homes and Gardens Real Estate Atchley Properties, a broker participant of Stellar Mls. This web site may reference real estate listing(s) held by a brokerage firm other than the broker and/or agent who owns this web site.
The accuracy of all information, regardless of source, including but not limited to open house information, square footages and lot sizes, is deemed reliable but not guaranteed and should be personally verified through personal inspection by and/or with the appropriate professionals. The data contained herein is copyrighted by Stellar Mls and is protected by all applicable copyright laws. Any unauthorized dissemination of this information is in violation of copyright laws and is strictly prohibited.
Properties in listings may have been sold or may no longer be available.
Copyright 2026 Stellar Mls. All rights reserved.New listings near 3433 Dahlia Drive
- New
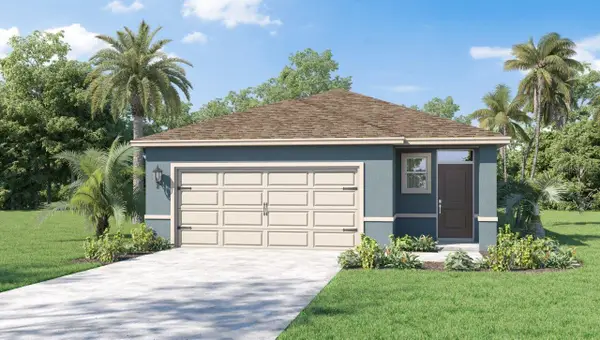 $294,490Active4 beds 2 baths1,665 sq. ft.
1766 Grandiose Drive, LAKE HAMILTON, FL 33851
MLS# O6430615Listed by: DR HORTON REALTY OF CENTRAL FLORIDA LLC - New
 $358,490Active4 beds 3 baths2,077 sq. ft.
1775 Grandiose Drive, LAKE HAMILTON, FL 33851
MLS# O6430629Listed by: DR HORTON REALTY OF CENTRAL FLORIDA LLC - New
 $316,190Active4 beds 2 baths1,839 sq. ft.
6751 Winterberry Drive, LAKE HAMILTON, FL 33851
MLS# O6430410Listed by: SM FLORIDA BROKERAGE LLC - New
 $319,190Active4 beds 2 baths1,839 sq. ft.
6759 Winterberry Drive, LAKE HAMILTON, FL 33851
MLS# O6430339Listed by: SM FLORIDA BROKERAGE LLC  $292,990Pending4 beds 2 baths1,665 sq. ft.
1203 Cumberland Trail Drive, HAINES CITY, FL 33844
MLS# O6424793Listed by: DR HORTON REALTY OF CENTRAL FLORIDA LLC- New
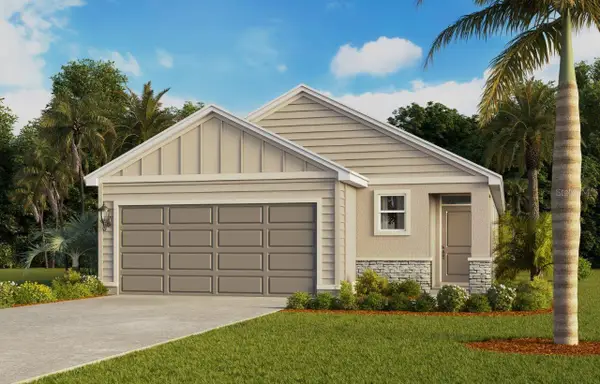 $285,990Active3 beds 2 baths1,504 sq. ft.
1183 Cumberland Trail Drive, HAINES CITY, FL 33844
MLS# O6429812Listed by: DR HORTON REALTY OF CENTRAL FLORIDA LLC - New
 $298,000Active3 beds 3 baths1,604 sq. ft.
2504 Peony Pl, LAKE HAMILTON, FL 33851
MLS# O6429587Listed by: ORANGE SLICE PROPERTIES - New
 $371,990Active5 beds 3 baths2,447 sq. ft.
1185 Cumberland Trail Drive, HAINES CITY, FL 33844
MLS# O6429561Listed by: DR HORTON REALTY OF CENTRAL FLORIDA LLC - New
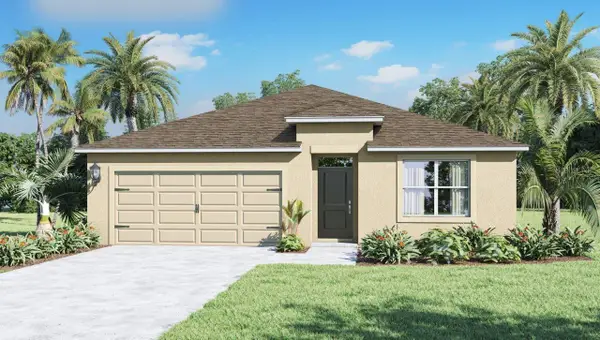 $325,490Active4 beds 2 baths1,828 sq. ft.
1779 Grandiose Drive, HAINES CITY, FL 33844
MLS# O6429610Listed by: DR HORTON REALTY OF CENTRAL FLORIDA LLC - New
 $295,990Active4 beds 2 baths1,665 sq. ft.
1207 Cumberland Trail Drive, HAINES CITY, FL 33844
MLS# O6429516Listed by: DR HORTON REALTY OF CENTRAL FLORIDA LLC


Protect your home and budget from life's surprises with an Assurant Home Warranty, backed by a partner that supports you through every step of homeownership. Explore Plans.
© 2026 Better Homes and Gardens Real Estate LLC. An Anywhere Real Estate company. All rights reserved. Better Homes and Gardens® Real Estate is a registered trademark owned by Meredith Operations Corporation, licensed to Better Homes and Gardens Real Estate LLC and used with permission. Better Homes and Gardens Real Estate LLC fully supports the principles of the Fair Housing Act and the Equal Opportunity Act. Listing information is deemed reliable but is not guaranteed accurate.
Each office is independently owned and operated.
Any services or products provided by third parties are not provided by, affiliated with or related to Better Homes and Gardens Real Estate LLC, or its affiliated companies.