
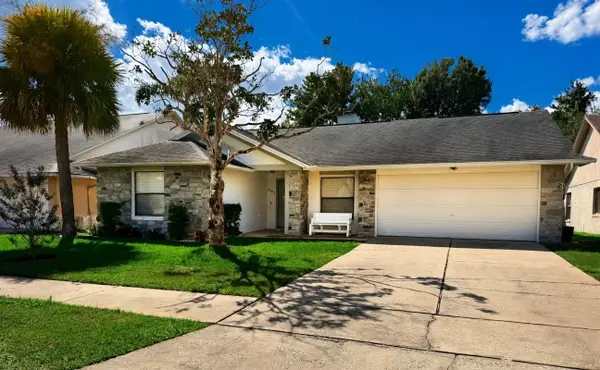
1179 Kersfield Circle, Lake Mary, FL 32746
Local realty services provided by:Better Homes and Gardens Real Estate Atchley Properties
Listed by: partha vustepalli
Office: charles rutenberg realty orlando
MLS#:O6453303
Source:MFRMLS
Price summary
- Price:$680,000
- Price per sq. ft.:$239.02
- Monthly HOA dues:$75
About this home
Welcome to this beautifully maintained 3-bedroom, 2-bathroom home in the highly sought-after Heathrow community of Lake Mary! Located within a 24-hour guard-gated community, this home offers comfortable living, fresh interior paint, No Carpet and a versatile upstairs bonus area ideal for a home office, media room, playroom, or additional multipurpose space.
Enjoy peace of mind with several important updates, including a roof replaced in 2020, an A/C system from 2017, and a Rheem Eco water heater installed in 2021. The kitchen features modern LG Smart appliances, including a range and microwave (2023) and an LG Smart InstaView French-door refrigerator (2023). The LG Smart washer and dryer were installed in 2020. Both bathrooms feature updated walk-in showers, with the primary bathroom updated in 2020 and the guest bathroom in 2021.
Residents can enjoy the community playground and the appealing lifestyle of Heathrow, with convenient access to shopping, dining, major roadways, and other Lake Mary-area conveniences. Fresh paint, functional living space, and valuable updates make this home a wonderful opportunity in one of the area's desirable communities....
Contact an agent
Home facts
- Year built:1999
- Subdivision & Development:KEENWICKE PH 3
- Listing ID #:O6453303
- Added:1 day(s) ago
- Updated:November 07, 2026 at 01:08 AM
Rooms and interior
- Bedrooms:3
- Total bathrooms:2
- Full bathrooms:2
- Flooring:Laminate, Tile
- Kitchen Description:Dishwasher, Disposal, Microwave, Range, Refrigerator
- Bedroom Description:Primary Bedroom Main Floor
- Living area:2,206 sq. ft.
Heating and cooling
- Cooling:Central Air
- Heating:Central
- Central air:Yes
Structure and exterior
- Roof:Shingle
- Year built:1999
- Building area:2,206 sq. ft.
- Lot area:0.14 Acres
- Construction Materials:Block, Stucco
- Exterior Features:Private Mailbox
- Foundation Description:Slab
- Levels:2 Story
Schools
- High school:Seminole High
- Middle school:Markham Woods Middle
- Elementary school:Heathrow Elementary
Utilities
- Water:Public, Water Connected
- Sewer:Public Sewer
Finances and disclosures
- Price:$680,000
- Price per sq. ft.:$239.02
- Tax amount:$3,219 (2025)
Features and amenities
- Appliances:Dishwasher, Disposal, Dryer, Microwave, Range, Refrigerator, Washer
- Laundry features:Dryer, Laundry Room, Washer
- Amenities:Basketball Court, Fiber Optics, Primary Bedroom Main Floor
- Pool features:Public Pool
Parking
- Parking description:Attached Garage
- Garage:Yes
- Garage spaces:2
 The information being provided by Stellar Mls is for the consumer's personal, non-commercial use and may not be used for any purpose other than to identify prospective properties consumer may be interested in purchasing. Any information relating to real estate for sale referenced on this web site comes from the Internet Data Exchange (IDX) program of the Stellar Mls. Better Homes and Gardens Real Estate Atchley Properties is not a Multiple Listing Service (MLS), nor does it offer MLS access. This website is a service of Better Homes and Gardens Real Estate Atchley Properties, a broker participant of Stellar Mls. This web site may reference real estate listing(s) held by a brokerage firm other than the broker and/or agent who owns this web site.
The accuracy of all information, regardless of source, including but not limited to open house information, square footages and lot sizes, is deemed reliable but not guaranteed and should be personally verified through personal inspection by and/or with the appropriate professionals. The data contained herein is copyrighted by Stellar Mls and is protected by all applicable copyright laws. Any unauthorized dissemination of this information is in violation of copyright laws and is strictly prohibited.
Properties in listings may have been sold or may no longer be available.
Copyright 2026 Stellar Mls. All rights reserved.
New listings near 1179 Kersfield Circle
- Coming Soon
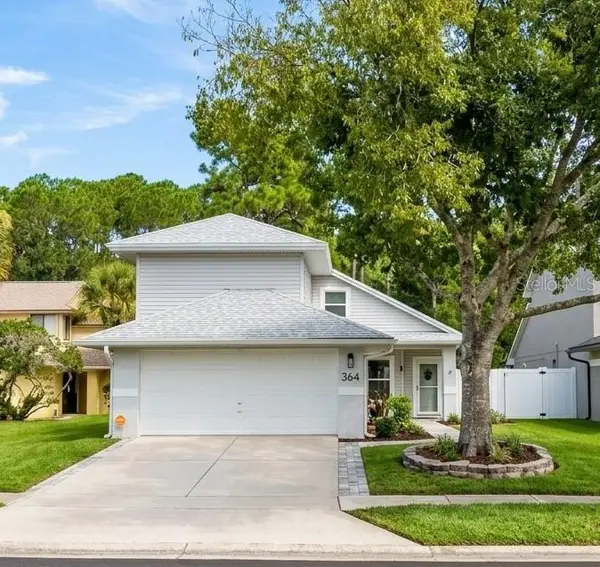 $385,000Coming Soon3 beds 4 baths1,724 sq. ft.
364 Goldstone Court, LAKE MARY, FL 32746
MLS# O6443462Listed by: SCHULTE REALTY LLC - New
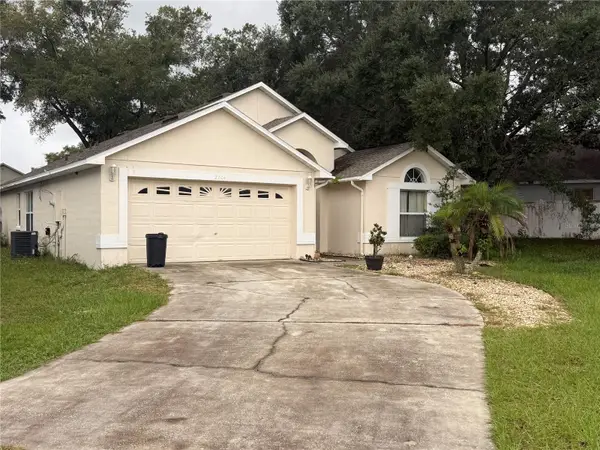 $335,000Active4 beds 2 baths1,789 sq. ft.
2704 Alamosa Place, LAKE MARY, FL 32746
MLS# O6454251Listed by: BERKSHIRE HATHAWAY HOMESERVICES RESULTS REALTY - New
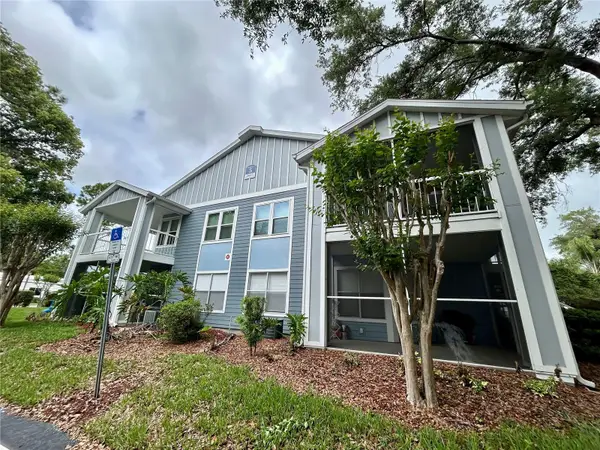 $137,000Active1 beds 1 baths674 sq. ft.
2605 Grassy Point Drive #205, LAKE MARY, FL 32746
MLS# O6455591Listed by: BLUE CANVAS REALTY LLC - New
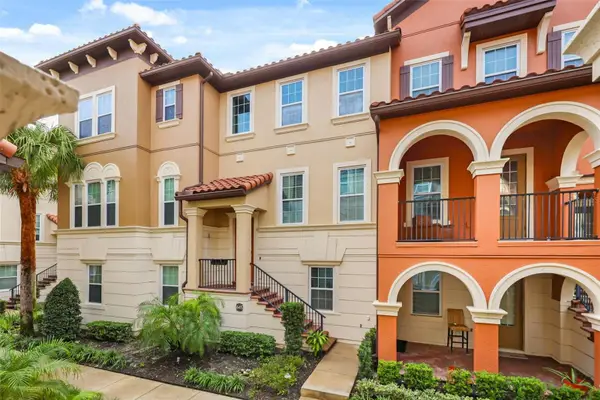 $428,000Active4 beds 4 baths2,168 sq. ft.
645 Pavia Loop, LAKE MARY, FL 32746
MLS# O6455325Listed by: EXP REALTY LLC - New
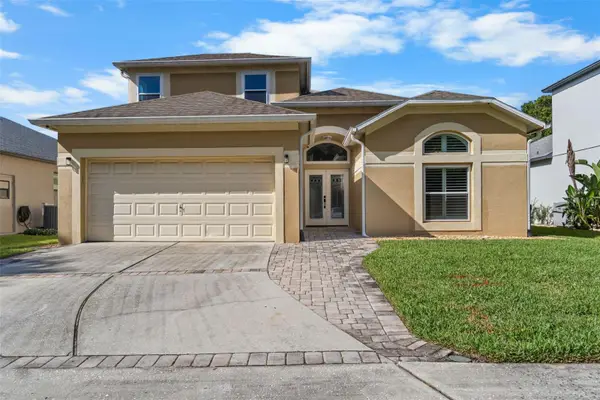 $555,000Active3 beds 3 baths1,952 sq. ft.
398 Mohave Terrace, LAKE MARY, FL 32746
MLS# O6455510Listed by: FATHOM REALTY FL LLC - New
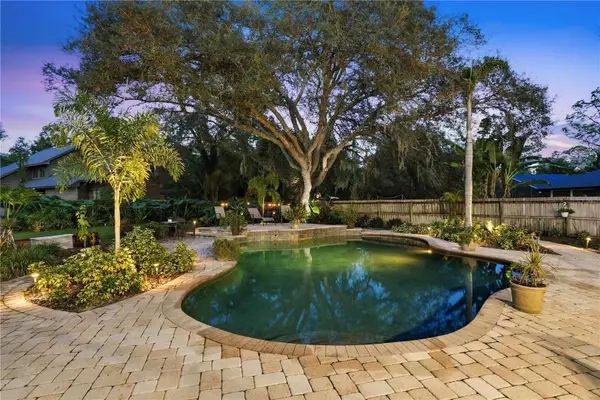 $669,900Active4 beds 3 baths2,250 sq. ft.
176 Tim Tam Court, LAKE MARY, FL 32746
MLS# O6452946Listed by: VOSS REALTY INC - New
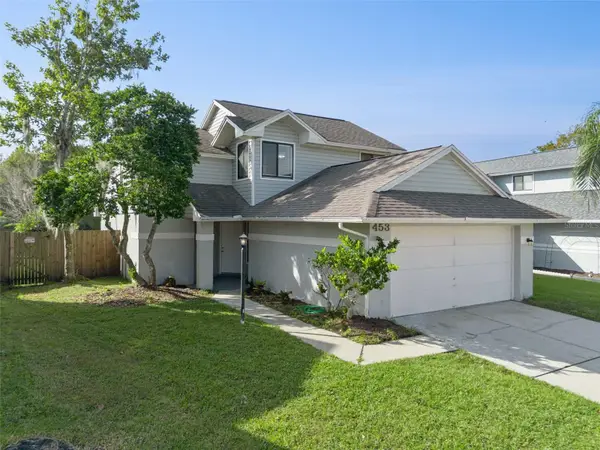 $415,000Active3 beds 2 baths1,448 sq. ft.
453 Amethyst Way, LAKE MARY, FL 32746
MLS# O6454308Listed by: EXP REALTY LLC - New
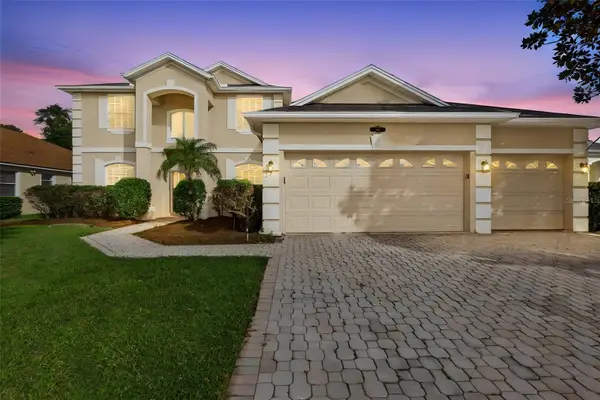 $699,900Active5 beds 5 baths3,526 sq. ft.
797 Rantoul Lane, LAKE MARY, FL 32746
MLS# V4952136Listed by: GLORY INTL. REAL ESTATE CO - New
 $450,000Active4 beds 4 baths2,100 sq. ft.
592 Starstone Drive, LAKE MARY, FL 32746
MLS# O6452498Listed by: COLDWELL BANKER REALTY


Protect your home and budget from life's surprises with an Assurant Home Warranty, backed by a partner that supports you through every step of homeownership. Explore Plans.
© 2026 Better Homes and Gardens Real Estate LLC. An Anywhere Real Estate company. All rights reserved. Better Homes and Gardens® Real Estate is a registered trademark owned by Meredith Operations Corporation, licensed to Better Homes and Gardens Real Estate LLC and used with permission. Better Homes and Gardens Real Estate LLC fully supports the principles of the Fair Housing Act and the Equal Opportunity Act. Listing information is deemed reliable but is not guaranteed accurate.
Each office is independently owned and operated.
Any services or products provided by third parties are not provided by, affiliated with or related to Better Homes and Gardens Real Estate LLC, or its affiliated companies.