
453 Amethyst Way, Lake Mary, FL 32746
Local realty services provided by:Better Homes and Gardens Real Estate Synergy
Listed by: veronica figueroa, karen whitt
Office: exp realty llc.
MLS#:O6454308
Source:MFRMLS
Price summary
- Price:$415,000
- Price per sq. ft.:$168.02
- Monthly HOA dues:$30.25
About this home
Enjoy pond views, no rear neighbors, and your own pool and spa in this welcoming 3-bedroom, 2-bathroom home in Lakewood at the Crossings! A low HOA, along with an HVAC system and water heater approximately five years old, adds to the home’s appeal. Vaulted ceilings enhance the open floor plan, while a fireplace adds warmth and character to the living room. The kitchen features stone countertops, new cabinetry, and a dinette area for casual meals.
Upstairs, the spacious primary suite offers a private retreat with a walk-in closet and attached bathroom. An additional bedroom and laundry closet complete the second floor, while the third bedroom and a full bathroom downstairs provide flexibility for guests or a home office.
Sliding glass doors open to the fenced backyard, where an in-ground pool and spa invite you to unwind, entertain, and enjoy Florida living with a peaceful pond backdrop.
Conveniently located in Lake Mary, the community offers access to shopping, dining, grocery stores, and recreation, along with I-4 and SR 417 for travel throughout Central Florida. Come discover a home that brings together comfort, convenience, and inviting outdoor living!...
Contact an agent
Home facts
- Year built:1986
- Subdivision & Development:LAKEWOOD AT THE CROSSINGS UNIT 2
- Listing ID #:O6454308
- Added:1 day(s) ago
- Updated:November 06, 2026 at 02:08 PM
Rooms and interior
- Bedrooms:3
- Total bathrooms:2
- Full bathrooms:2
- Flooring:Carpet, Laminate, Tile
- Kitchen Description:Dishwasher, Kitchen/Family Room Combo, Microwave, Range, Refrigerator, Stone Counters
- Bedroom Description:Primary Bedroom Upstairs
- Living area:1,448 sq. ft.
Heating and cooling
- Cooling:Central Air
- Heating:Electric
- Central air:Yes
Structure and exterior
- Roof:Shingle
- Year built:1986
- Building area:1,448 sq. ft.
- Lot area:0.15 Acres
- Construction Materials:Block, Stucco
- Exterior Features:Patio, Sidewalk
- Levels:2 Story
Utilities
- Water:Public
- Sewer:Public, Public Sewer
Finances and disclosures
- Price:$415,000
- Price per sq. ft.:$168.02
- Tax amount:$4,763 (2025)
Features and amenities
- Appliances:Dishwasher, Microwave, Range, Refrigerator
- Laundry features:Inside
- Amenities:Kitchen/Family Room Combo, Open Floorplan, Primary Bedroom Upstairs, Stone Counters
- Pool features:In Ground, Private Pool
Parking
- Parking description:Attached Garage
- Garage:Yes
 The information being provided by Stellar Mls is for the consumer's personal, non-commercial use and may not be used for any purpose other than to identify prospective properties consumer may be interested in purchasing. Any information relating to real estate for sale referenced on this web site comes from the Internet Data Exchange (IDX) program of the Stellar Mls. Better Homes and Gardens Real Estate Synergy is not a Multiple Listing Service (MLS), nor does it offer MLS access. This website is a service of Better Homes and Gardens Real Estate Synergy, a broker participant of Stellar Mls. This web site may reference real estate listing(s) held by a brokerage firm other than the broker and/or agent who owns this web site.
The accuracy of all information, regardless of source, including but not limited to open house information, square footages and lot sizes, is deemed reliable but not guaranteed and should be personally verified through personal inspection by and/or with the appropriate professionals. The data contained herein is copyrighted by Stellar Mls and is protected by all applicable copyright laws. Any unauthorized dissemination of this information is in violation of copyright laws and is strictly prohibited.
Properties in listings may have been sold or may no longer be available.
Copyright 2026 Stellar Mls. All rights reserved.
New listings near 453 Amethyst Way
- Coming Soon
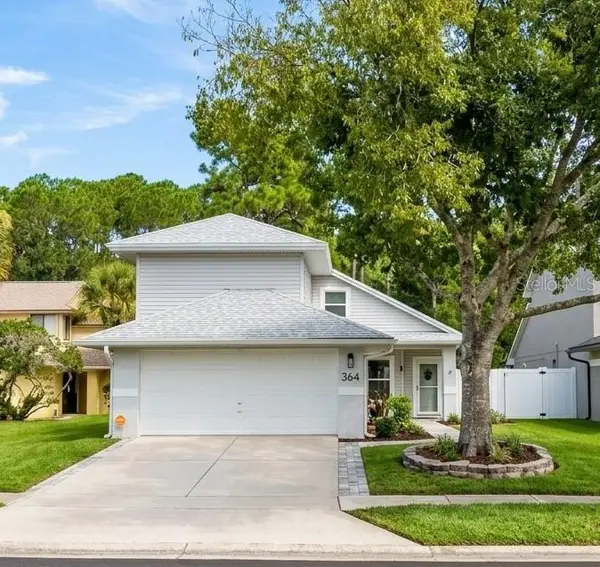 $385,000Coming Soon3 beds 4 baths1,724 sq. ft.
364 Goldstone Court, LAKE MARY, FL 32746
MLS# O6443462Listed by: SCHULTE REALTY LLC - New
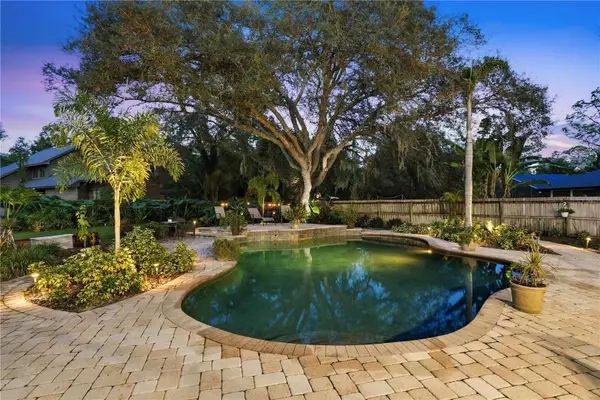 $669,900Active4 beds 3 baths2,250 sq. ft.
176 Tim Tam Court, LAKE MARY, FL 32746
MLS# O6452946Listed by: VOSS REALTY INC - New
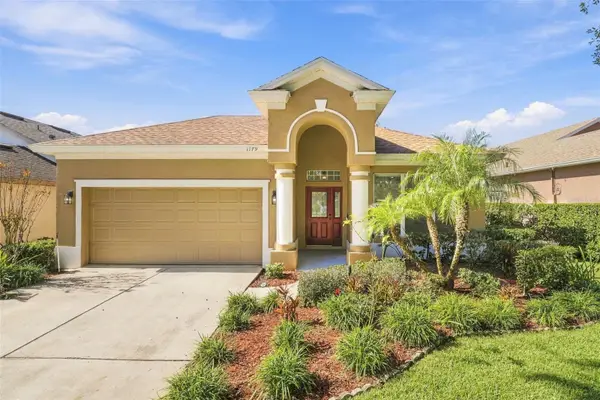 $680,000Active3 beds 2 baths2,206 sq. ft.
1179 Kersfield Circle, LAKE MARY, FL 32746
MLS# O6453303Listed by: CHARLES RUTENBERG REALTY ORLANDO - New
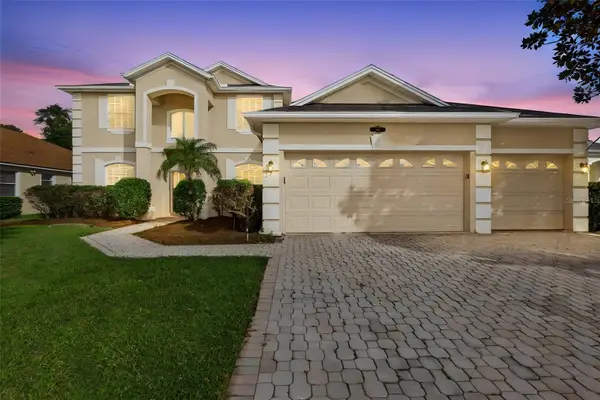 $699,900Active5 beds 5 baths3,526 sq. ft.
797 Rantoul Lane, LAKE MARY, FL 32746
MLS# V4952136Listed by: GLORY INTL. REAL ESTATE CO - New
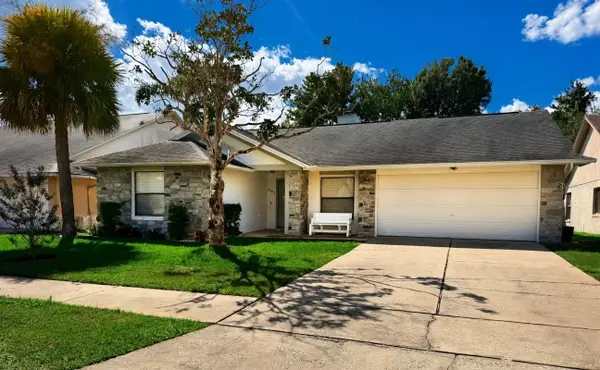 $450,000Active4 beds 4 baths2,100 sq. ft.
592 Starstone Drive, LAKE MARY, FL 32746
MLS# O6452498Listed by: COLDWELL BANKER REALTY - New
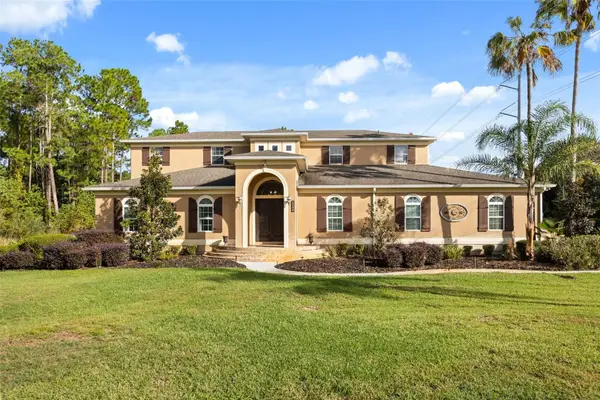 $1,700,000Active5 beds 5 baths4,655 sq. ft.
1754 Cedar Stone Court, LAKE MARY, FL 32746
MLS# O6454367Listed by: CHARLES RUTENBERG REALTY ORLANDO - New
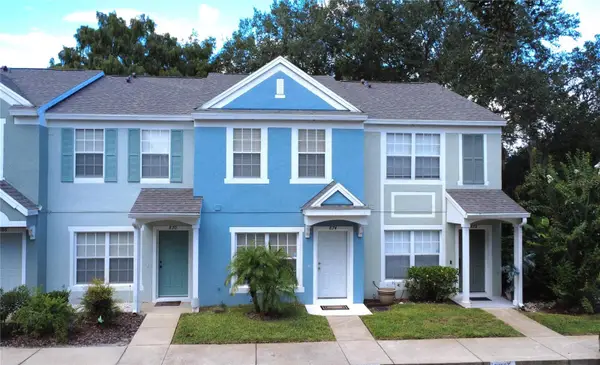 $214,900Active2 beds 3 baths1,095 sq. ft.
874 Vineland Place, LAKE MARY, FL 32746
MLS# O6454053Listed by: ASSIST 2 SELL FOUTZ REALTY - New
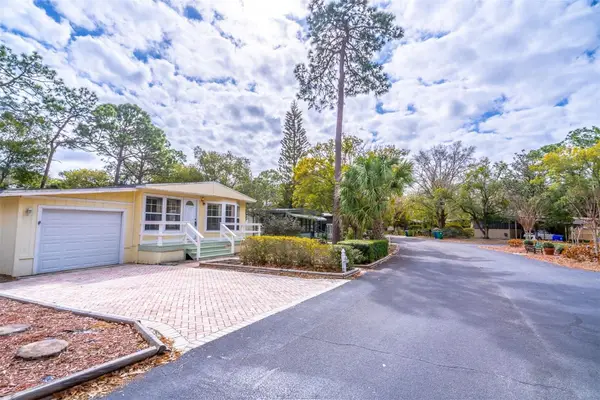 $110,000Active0.12 Acres
320 N Forest Boulevard, LAKE MARY, FL 32746
MLS# O6453239Listed by: UNITED REAL ESTATE PREFERRED - New
 $1,425,000Active4 beds 4 baths3,496 sq. ft.
3891 Grassland Loop, LAKE MARY, FL 32746
MLS# O6453864Listed by: LA ROSA REALTY CW PROPERTIES L


Protect your home and budget from life's surprises with an Assurant Home Warranty, backed by a partner that supports you through every step of homeownership. Explore Plans.
© 2026 Better Homes and Gardens Real Estate LLC. An Anywhere Real Estate company. All rights reserved. Better Homes and Gardens® Real Estate is a registered trademark owned by Meredith Operations Corporation, licensed to Better Homes and Gardens Real Estate LLC and used with permission. Better Homes and Gardens Real Estate LLC fully supports the principles of the Fair Housing Act and the Equal Opportunity Act. Listing information is deemed reliable but is not guaranteed accurate.
Each office is independently owned and operated.
Any services or products provided by third parties are not provided by, affiliated with or related to Better Homes and Gardens Real Estate LLC, or its affiliated companies.