
336 Ashford Court, Lake Mary, FL 32746
Local realty services provided by:Better Homes and Gardens Real Estate Lifestyles Realty
336 Ashford Court,Lake Mary, FL 32746
$1,299,000
- 4 Beds
- 5 Baths
- 3,054 sq. ft.
- Single family
- Active
Upcoming open houses
- Sun, Sep 2701:00 pm - 04:00 pm
Listed by: reynaldo sanchez bravo
Office: gallery properties international
MLS#:O6432766
Source:MFRMLS
Price summary
- Price:$1,299,000
- Price per sq. ft.:$336.53
- Monthly HOA dues:$97.67
About this home
Welcome to Ashford Villa, a one-of-a-kind, masterfully reimagined residence by BRAVO that sets a new standard for design, craftsmanship, and modern luxury in Heathrow. Located within Regency Green, one of Heathrow’s distinguished custom-home enclaves, this exceptional pool home delivers a level of architectural detail, material selection, and curated finish rarely found in the community.
Offering 4 bedrooms, 5 bathrooms and over 3,000 square feet, this residence has been transformed into a striking showcase of elevated living. New custom tempered, energy-efficient windows fill the home with natural light, highlighting soaring 22-foot ceilings and an open-concept design that still provides a thoughtful sense of separation and privacy.
The great room is framed by relaxing pool views and flows effortlessly into the heart of the home: a bespoke D’Nook-designed gourmet kitchen created for both daily living and entertaining. Features include a refined center island, custom soft-close cabinetry, premium Thermador and Bosch appliances, dramatic countertops, and a handcrafted curved Venetian-plaster range hood. An integrated Scullery adds exceptional prep space, storage, and functionality.
The living area is anchored by a custom fireplace with distinctive hand-troweled finishes, creating a warm, tranquil setting for intimate gatherings and larger-scale entertaining. Throughout the residence, curated materials, contemporary finishes, and artisan details establish a calm and polished ambiance.
The owner’s suite is an expansive private retreat of more than 600 square feet, complete with a coffee station, wine refrigerator, fireplace ,walk-in closet, dual vanities, and a spa-inspired bath. The luxurious bath features an custom curved shower, freestanding soaking tub, and designer finishes that create a truely disctinctive luxury experience.
Three additional bedrooms and bathrooms provide exceptional versatility, including an integrated upstairs guest suite that is ideal for guests, multigenerational living, or a private office. Outside, the covered rear porch and pool area create a private setting for relaxed evenings and weekend entertaining.
Major improvements provide exceptional peace of mind, including a new tile roof (2025), custom upgraded tempered windows and front door (2026), Pool Resurface & patio (2026) , HVAC (2026) , WH (2026) and more.
Residents enjoy 24-hour manned gate security, community parks and playgrounds, and optional country-club memberships offering golf, tennis, fitness amenities, and a resort-style pool. Convenient access to I-4, SR-417, and the Wekiva Parkway provides an ideal combination of Heathrow luxury and Central Florida connectivity....
Contact an agent
Home facts
- Year built:1989
- Subdivision & Development:HEATHROW
- Listing ID #:O6432766
- Added:1 day(s) ago
- Updated:September 25, 2026 at 04:41 PM
Rooms and interior
- Bedrooms:4
- Total bathrooms:5
- Full bathrooms:3
- Half bathrooms:2
- Flooring:Luxury Vinyl, Tile, Wood
- Dining Description:Breakfast Room
- Kitchen Description:Dishwasher, Kitchen/Family Room Combo, Microwave, Range, Refrigerator, Wet Bar
- Bedroom Description:High Ceilings, Primary Bedroom Main Floor, Split Bedroom, Walk-In Closet(s)
- Living area:3,054 sq. ft.
Heating and cooling
- Cooling:Central Air
- Heating:Central, Electric
- Central air:Yes
Structure and exterior
- Roof:Tile
- Year built:1989
- Building area:3,054 sq. ft.
- Lot area:0.34 Acres
- Architectural Style:Contemporary
- Construction Materials:Frame, Stucco
- Exterior Features:Covered Porch/Patio, Private Mailbox, Screened, Sidewalk
- Foundation Description:Slab
- Levels:2 Story
Schools
- High school:Seminole High
- Middle school:Markham Woods Middle
- Elementary school:Heathrow Elementary
Utilities
- Water:Public, Water Connected
- Sewer:Public, Public Sewer, Sewer Connected
Finances and disclosures
- Price:$1,299,000
- Price per sq. ft.:$336.53
- Tax amount:$7,482 (2025)
Features and amenities
- Appliances:Dishwasher, Electric Water Heater, Irrigation Equipment, Microwave, Range, Refrigerator, Washer
- Laundry features:Inside, Laundry Room, Washer
- Amenities:Basketball Court, Cable Available, Ceiling Fans(s), Clubhouse, Coffered Ceiling(s), Fence Restrictions, Gated, High Ceilings, Irrigation Equipment, Kitchen/Family Room Combo, Optional Additional Fees, Park, Phone Available, Playground, Primary Bedroom Main Floor, Recreation Facilities, Security, Split Bedroom, Tray Ceiling(s), Underground Utilities, Vaulted Ceiling(s), Vehicle Restrictions, Walk-In Closet(s), Wet Bar
- Pool features:Gunite, In Ground, Private Pool, Screen Enclosure
Parking
- Parking description:Attached Garage, Driveway, Garage Door Opener, Parking Pad
- Garage:Yes
- Garage spaces:2
 The information being provided by Stellar Mls is for the consumer's personal, non-commercial use and may not be used for any purpose other than to identify prospective properties consumer may be interested in purchasing. Any information relating to real estate for sale referenced on this web site comes from the Internet Data Exchange (IDX) program of the Stellar Mls. Better Homes and Gardens Real Estate Lifestyles Realty is not a Multiple Listing Service (MLS), nor does it offer MLS access. This website is a service of Better Homes and Gardens Real Estate Lifestyles Realty, a broker participant of Stellar Mls. This web site may reference real estate listing(s) held by a brokerage firm other than the broker and/or agent who owns this web site.
The accuracy of all information, regardless of source, including but not limited to open house information, square footages and lot sizes, is deemed reliable but not guaranteed and should be personally verified through personal inspection by and/or with the appropriate professionals. The data contained herein is copyrighted by Stellar Mls and is protected by all applicable copyright laws. Any unauthorized dissemination of this information is in violation of copyright laws and is strictly prohibited.
Properties in listings may have been sold or may no longer be available.
Copyright 2026 Stellar Mls. All rights reserved.
The information being provided by Stellar Mls is for the consumer's personal, non-commercial use and may not be used for any purpose other than to identify prospective properties consumer may be interested in purchasing. Any information relating to real estate for sale referenced on this web site comes from the Internet Data Exchange (IDX) program of the Stellar Mls. Better Homes and Gardens Real Estate Lifestyles Realty is not a Multiple Listing Service (MLS), nor does it offer MLS access. This website is a service of Better Homes and Gardens Real Estate Lifestyles Realty, a broker participant of Stellar Mls. This web site may reference real estate listing(s) held by a brokerage firm other than the broker and/or agent who owns this web site.
The accuracy of all information, regardless of source, including but not limited to open house information, square footages and lot sizes, is deemed reliable but not guaranteed and should be personally verified through personal inspection by and/or with the appropriate professionals. The data contained herein is copyrighted by Stellar Mls and is protected by all applicable copyright laws. Any unauthorized dissemination of this information is in violation of copyright laws and is strictly prohibited.
Properties in listings may have been sold or may no longer be available.
Copyright 2026 Stellar Mls. All rights reserved.New listings near 336 Ashford Court
- Coming Soon
 $750,000Coming Soon5 beds 3 baths2,935 sq. ft.
772 Pickfair Terrace, LAKE MARY, FL 32746
MLS# O6439954Listed by: COLDWELL BANKER REALTY - Coming Soon
 $414,000Coming Soon3 beds 4 baths2,014 sq. ft.
609 Pavia Loop, LAKE MARY, FL 32746
MLS# O6444465Listed by: ZEN LIVING HOMES LLC - Coming Soon
 $425,000Coming Soon4 beds 4 baths2,014 sq. ft.
1048 Parma Circle, LAKE MARY, FL 32746
MLS# O6443285Listed by: KELLER WILLIAMS ADVANTAGE III - Coming Soon
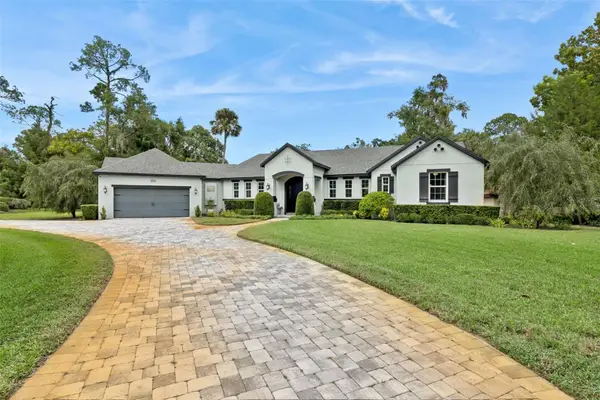 $600,000Coming Soon2 beds 2 baths2,087 sq. ft.
372 W Lakeview Avenue, LAKE MARY, FL 32746
MLS# O6443557Listed by: LEGENDS REALTY - Coming SoonOpen Sat, 11am to 5pm
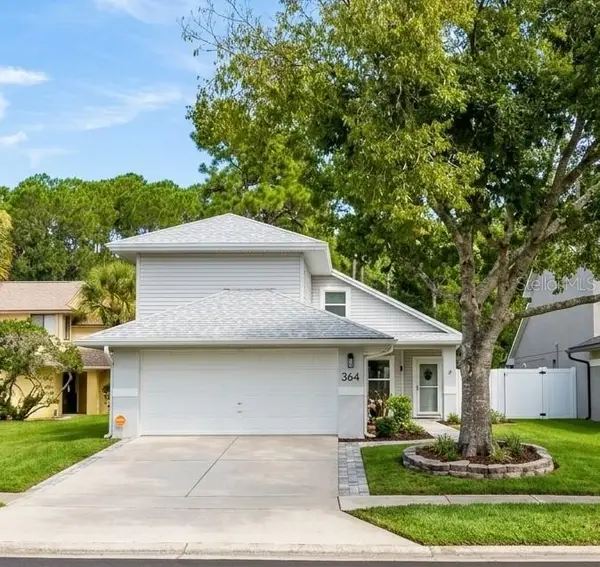 $385,000Coming Soon3 beds 4 baths1,724 sq. ft.
364 Goldstone Court, LAKE MARY, FL 32746
MLS# O6443462Listed by: SCHULTE REALTY LLC - Coming Soon
 $1,139,000Coming Soon4 beds 3 baths3,262 sq. ft.
269 Saddleworth Place, LAKE MARY, FL 32746
MLS# O6443358Listed by: LAKES & LINKS INT'L REALTY - New
 $500,000Active4 beds 4 baths2,365 sq. ft.
1247 Bolton Place, LAKE MARY, FL 32746
MLS# V4951241Listed by: COLDWELL BANKER REALTY - New
 $239,000Active2 beds 2 baths1,400 sq. ft.
191 Villa Di Este Terrace #105, LAKE MARY, FL 32746
MLS# O6444550Listed by: SOTERA LIVING - New
 $198,000Active3 beds 2 baths1,100 sq. ft.
718 Sugar Bay Way #106, LAKE MARY, FL 32746
MLS# O6443903Listed by: PREMIER SOTHEBYS INT'L REALTY


Protect your home and budget from life's surprises with an Assurant Home Warranty, backed by a partner that supports you through every step of homeownership. Explore Plans.
© 2026 Better Homes and Gardens Real Estate LLC. An Anywhere Real Estate company. All rights reserved. Better Homes and Gardens® Real Estate is a registered trademark owned by Meredith Operations Corporation, licensed to Better Homes and Gardens Real Estate LLC and used with permission. Better Homes and Gardens Real Estate LLC fully supports the principles of the Fair Housing Act and the Equal Opportunity Act. Listing information is deemed reliable but is not guaranteed accurate.
Each office is independently owned and operated.
Any services or products provided by third parties are not provided by, affiliated with or related to Better Homes and Gardens Real Estate LLC, or its affiliated companies.