
1120 S Scenic Highway, Lake Wales, FL 33853
Local realty services provided by:Better Homes and Gardens Real Estate Lifestyles Realty
Listed by: david small, june asher
Office: keller williams realty smart 1
MLS#:L4964413
Source:MFRMLS
Price summary
- Price:$289,990
- Price per sq. ft.:$252.38
About this home
HUGE PRICE DROP! Charming lakefront living on beautiful Lake Belle awaits with this unique property featuring a2-bedroom,1-bath main home combined with a detached unit of 1-bedroom, 1-bath with its own kitchen, offering exceptional flexibility for guests, extended family, a private retreat, or potential rental income. The main home is filled with character and features original hardwood flooring throughout, warm wood-paneled walls, exposed timber ceilings, abundant natural light, beautiful pine ceiling room, a comfortable living room, and a cozy kitchen. The two bedrooms are bright and inviting, with a convenient Jack-and-Jill bathroom providing access between the bedrooms. A screened-in front porch provides a peaceful space to relax and enjoy the surrounding greenery. The main home has been COMPLETELY REPLUMBED, features UPDATED ELECTRICAL, and has a 2021 ROOF. The DETACHED GUEST HOUSE HAS BEEN REFRESHED WITH NEW FLOORING AND NEW BATHROOM EQUIPPED WITH A MINI SPLIT INSTALLED IN 2022. The property is served by public water and MULTIPLE SEPTIC SYSTEMS, including separate systems for the main home, guest house, and camping area, plus an ADDITIONAL SEPTIC NEAR THE SHED that may provide an opportunity for a future structure. Outside, enjoy the beauty of direct LAKE BELLE FRONTAGE, mature trees, peaceful water views, and spectacular sunsets that make this property truly special. A CIRCULAR DRIVEWAY provides convenient access to the two structures, while the spacious grounds offer plenty of room to enjoy the outdoors. Ideally situated along S Scenic Highway, this property combines a peaceful lakefront lifestyle with convenient access to downtown Lake Wales, local shopping and dining, Bok Tower Gardens, nature trails, scenic lakes, and major Central Florida roadways. With two separate living spaces, extensive updates, multiple septic systems, and beautiful Lake Belle frontage, this property offers a rare combination of charm, versatility, and waterfront living....
Contact an agent
Home facts
- Year built:1945
- Subdivision & Development:NOT IN SUBDIVISION
- Listing ID #:L4964413
- Added:40 day(s) ago
- Updated:September 30, 2026 at 03:08 AM
Rooms and interior
- Bedrooms:3
- Total bathrooms:2
- Full bathrooms:2
- Flooring:Ceramic Tile, Vinyl, Wood
- Dining Description:Living Room/Dining Room Combo
- Kitchen Description:Kitchen/Family Room Combo, Range, Refrigerator, Solid Wood Cabinets
- Bedroom Description:Primary Bedroom Main Floor, Split Bedroom
- Living area:1,149 sq. ft.
Heating and cooling
- Cooling:Central Air
- Heating:Central
- Central air:Yes
Structure and exterior
- Roof:Shingle
- Year built:1945
- Building area:1,149 sq. ft.
- Lot area:0.82 Acres
- Lot Features:Landscaped, Level
- Construction Materials:Frame, Vinyl Siding
- Exterior Features:Covered Porch/Patio, Enclosed, Front Porch, Garden, Lighting, Patio, Porch, Rear Porch, Screened, Side Porch, Sidewalk
- Foundation Description:Slab
- Levels:1 Story
Utilities
- Water:Public, Water Connected
- Sewer:Septic Tank, Sewer Connected
Finances and disclosures
- Price:$289,990
- Price per sq. ft.:$252.38
- Tax amount:$3,123 (2025)
Features and amenities
- Appliances:Range, Refrigerator
- Laundry features:Laundry Room
- Amenities:Cable Available, Ceiling Fans(s), Kitchen/Family Room Combo, Living Room/Dining Room Combo, Open Floorplan, Primary Bedroom Main Floor, Solid Wood Cabinets, Split Bedroom, Window Treatments
- Pool features:Public Pool
Parking
- Parking description:Circular Driveway, Driveway, Oversized
 The information being provided by Stellar Mls is for the consumer's personal, non-commercial use and may not be used for any purpose other than to identify prospective properties consumer may be interested in purchasing. Any information relating to real estate for sale referenced on this web site comes from the Internet Data Exchange (IDX) program of the Stellar Mls. Better Homes and Gardens Real Estate Lifestyles Realty is not a Multiple Listing Service (MLS), nor does it offer MLS access. This website is a service of Better Homes and Gardens Real Estate Lifestyles Realty, a broker participant of Stellar Mls. This web site may reference real estate listing(s) held by a brokerage firm other than the broker and/or agent who owns this web site.
The accuracy of all information, regardless of source, including but not limited to open house information, square footages and lot sizes, is deemed reliable but not guaranteed and should be personally verified through personal inspection by and/or with the appropriate professionals. The data contained herein is copyrighted by Stellar Mls and is protected by all applicable copyright laws. Any unauthorized dissemination of this information is in violation of copyright laws and is strictly prohibited.
Properties in listings may have been sold or may no longer be available.
Copyright 2026 Stellar Mls. All rights reserved.
The information being provided by Stellar Mls is for the consumer's personal, non-commercial use and may not be used for any purpose other than to identify prospective properties consumer may be interested in purchasing. Any information relating to real estate for sale referenced on this web site comes from the Internet Data Exchange (IDX) program of the Stellar Mls. Better Homes and Gardens Real Estate Lifestyles Realty is not a Multiple Listing Service (MLS), nor does it offer MLS access. This website is a service of Better Homes and Gardens Real Estate Lifestyles Realty, a broker participant of Stellar Mls. This web site may reference real estate listing(s) held by a brokerage firm other than the broker and/or agent who owns this web site.
The accuracy of all information, regardless of source, including but not limited to open house information, square footages and lot sizes, is deemed reliable but not guaranteed and should be personally verified through personal inspection by and/or with the appropriate professionals. The data contained herein is copyrighted by Stellar Mls and is protected by all applicable copyright laws. Any unauthorized dissemination of this information is in violation of copyright laws and is strictly prohibited.
Properties in listings may have been sold or may no longer be available.
Copyright 2026 Stellar Mls. All rights reserved.New listings near 1120 S Scenic Highway
- Coming Soon
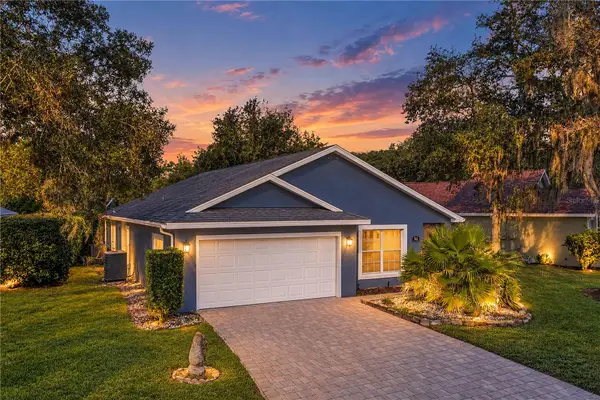 $265,900Coming Soon2 beds 2 baths1,216 sq. ft.
991 Old Cutler Road, LAKE WALES, FL 33898
MLS# P4939944Listed by: CROSBY & ASSOCIATES, INC. - New
 $274,900Active3 beds 2 baths1,610 sq. ft.
1015 Naes Lane, LAKE WALES, FL 33853
MLS# L4965452Listed by: REMAX EXPERTS - New
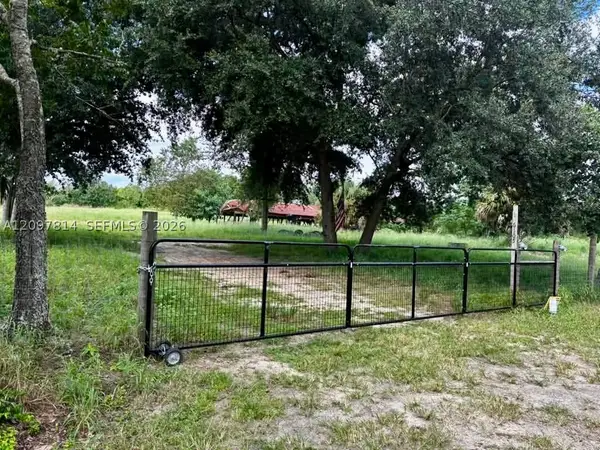 $235,000Active0 Acres
6105 Skokie Road, Lake Wales, FL 33898
MLS# A12097814Listed by: MI CASA BELLA REALTY, INC - New
 $159,900Active3 beds 2 baths1,188 sq. ft.
103 Cherrywood Drive, LAKE WALES, FL 33898
MLS# S5158530Listed by: RE/MAX HERITAGE PROFESSIONALS - New
 $483,997Active4 beds 2 baths2,476 sq. ft.
1518 Dickens Road, LAKE WALES, FL 33898
MLS# O6441178Listed by: BLUE KEY PROPERTY MANAGEMENT 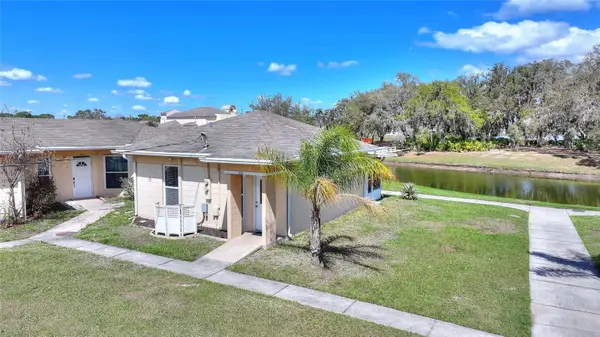 $155,000Active1 beds 1 baths648 sq. ft.
1919 Club Circle, LAKE WALES, FL 33854
MLS# P4938127Listed by: KB REALTY TEAM LLC- New
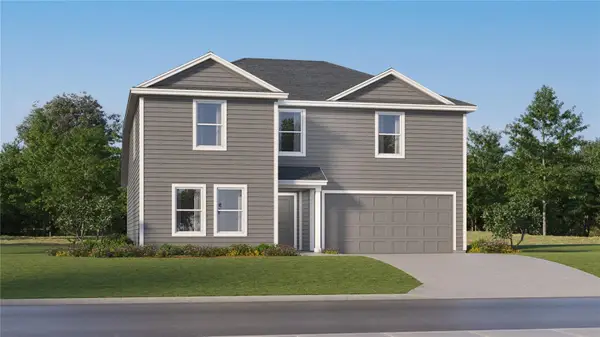 $293,990Active5 beds 3 baths2,238 sq. ft.
523 Artemis Street, LAKE WALES, FL 33859
MLS# O6445886Listed by: LENNAR REALTY  $315,000Active3 beds 2 baths1,430 sq. ft.
2501 Plumosa Drive, LAKE WALES, FL 33855
MLS# S5157149Listed by: WATSON REALTY CORP.- New
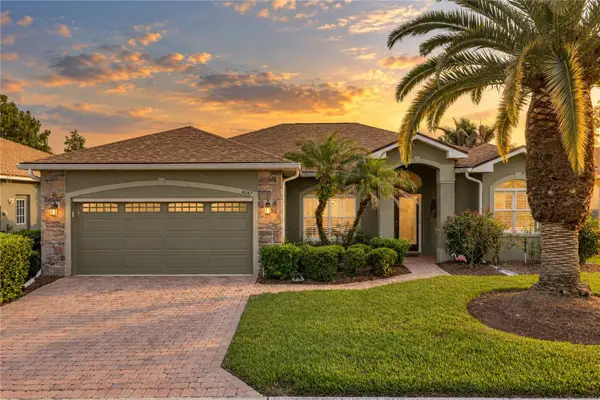 $349,900Active3 beds 2 baths1,905 sq. ft.
4047 Birkdale Drive, LAKE WALES, FL 33859
MLS# P4939870Listed by: A+ REALTY LLC - New
 $149,000Active2 beds 2 baths1,088 sq. ft.
10203 Village Drive #J23, LAKE WALES, FL 33898
MLS# P4940008Listed by: KELLER WILLIAMS REALTY SMART 1


Protect your home and budget from life's surprises with an Assurant Home Warranty, backed by a partner that supports you through every step of homeownership. Explore Plans.
© 2026 Better Homes and Gardens Real Estate LLC. An Anywhere Real Estate company. All rights reserved. Better Homes and Gardens® Real Estate is a registered trademark owned by Meredith Operations Corporation, licensed to Better Homes and Gardens Real Estate LLC and used with permission. Better Homes and Gardens Real Estate LLC fully supports the principles of the Fair Housing Act and the Equal Opportunity Act. Listing information is deemed reliable but is not guaranteed accurate.
Each office is independently owned and operated.
Any services or products provided by third parties are not provided by, affiliated with or related to Better Homes and Gardens Real Estate LLC, or its affiliated companies.