
2156 Emma Lane, Lake Wales, FL 33898
Local realty services provided by:Better Homes and Gardens Real Estate Atchley Properties
Listed by: david small, june asher
Office: keller williams realty smart 1
MLS#:L4966192
Source:MFRMLS
Price summary
- Price:$339,000
- Price per sq. ft.:$121.9
- Monthly HOA dues:$70.83
About this home
Welcome to this beautifully maintained 2024-built home offering modern finishes, a versatile floor plan, and an OVERSIZED 0.32-ACRE HOMESITE! With 2,042 square feet of living space, this 4-bedroom, 2-bathroom home also features a flexible bonus room currently being used as a dining room, offering the perfect opportunity for a home office, additional living space, or potential fourth bedroom. One of the property's standout features is the expansive lot with peaceful views of Bok Tower. The partially fenced yard offers a great starting point for outdoor entertaining, pets, gardening, or creating your own backyard retreat. Inside, you'll find a spacious kitchen featuring granite countertops, ample workspace, and a convenient coffee station. The desirable split-bedroom floor plan provides added privacy, while the indoor laundry room adds everyday convenience. The spacious primary suite is a true retreat, featuring two oversized walk-in closets, a beautiful ensuite bathroom with dual sinks, a relaxing soaking tub, and a separate tiled walk-in shower. The secondary bedrooms feature comfortable carpet flooring. With newer construction, modern finishes, flexible living space, and an oversized homesite that's hard to find, this property offers a wonderful combination of indoor comfort and outdoor possibilities!...
Contact an agent
Home facts
- Year built:2024
- Subdivision & Development:LEIGHTON LNDG
- Listing ID #:L4966192
- Added:1 day(s) ago
- Updated:November 07, 2026 at 06:47 PM
Rooms and interior
- Bedrooms:4
- Total bathrooms:2
- Full bathrooms:2
- Flooring:Carpet, Ceramic Tile
- Dining Description:Eat In Kitchen
- Kitchen Description:Dishwasher, Disposal, Eat-in Kitchen, Kitchen/Family Room Combo, Microwave, Range, Refrigerator, Solid Surface Counters, Stone Counters
- Bedroom Description:High Ceilings, Primary Bedroom Main Floor, Split Bedroom, Walk-In Closet(s)
- Living area:2,042 sq. ft.
Heating and cooling
- Cooling:Central Air
- Heating:Central, Electric
- Central air:Yes
Structure and exterior
- Roof:Shingle
- Year built:2024
- Building area:2,042 sq. ft.
- Lot area:0.32 Acres
- Lot Features:Level
- Construction Materials:Block, Stucco
- Exterior Features:Covered Porch/Patio, Lighting, Patio, Rear Porch, Sidewalk
- Foundation Description:Slab
- Levels:1 Story
Schools
- High school:Frostproof Middle - Senior High
- Middle school:McLaughlin Academy Of Excellence
- Elementary school:Bartow Elem Academy
Utilities
- Water:Public, Water Connected
- Sewer:Public Sewer, Sewer Connected
Finances and disclosures
- Price:$339,000
- Price per sq. ft.:$121.9
- Tax amount:$5,613 (2025)
Features and amenities
- Appliances:Dishwasher, Disposal, Microwave, Range, Refrigerator
- Laundry features:Inside, Laundry Room
- Amenities:BB/HS Internet Available, Ceiling Fans(s), Eat-in Kitchen, High Ceilings, Kitchen/Family Room Combo, Primary Bedroom Main Floor, Solid Surface Counters, Split Bedroom, Stone Counters, Thermostat, Walk-In Closet(s), Window Treatments
- Pool features:Public Pool
Parking
- Parking description:Attached Garage, Covered, Driveway, Garage Door Opener, Off Street
- Garage:Yes
- Garage spaces:2
 The information being provided by Stellar Mls is for the consumer's personal, non-commercial use and may not be used for any purpose other than to identify prospective properties consumer may be interested in purchasing. Any information relating to real estate for sale referenced on this web site comes from the Internet Data Exchange (IDX) program of the Stellar Mls. Better Homes and Gardens Real Estate Atchley Properties is not a Multiple Listing Service (MLS), nor does it offer MLS access. This website is a service of Better Homes and Gardens Real Estate Atchley Properties, a broker participant of Stellar Mls. This web site may reference real estate listing(s) held by a brokerage firm other than the broker and/or agent who owns this web site.
The accuracy of all information, regardless of source, including but not limited to open house information, square footages and lot sizes, is deemed reliable but not guaranteed and should be personally verified through personal inspection by and/or with the appropriate professionals. The data contained herein is copyrighted by Stellar Mls and is protected by all applicable copyright laws. Any unauthorized dissemination of this information is in violation of copyright laws and is strictly prohibited.
Properties in listings may have been sold or may no longer be available.
Copyright 2026 Stellar Mls. All rights reserved.
New listings near 2156 Emma Lane
- New
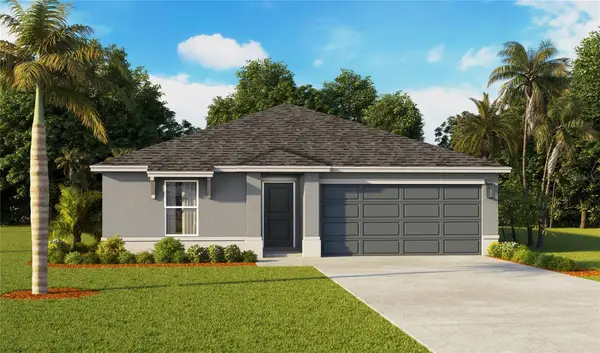 $268,990Active4 beds 2 baths1,574 sq. ft.
760 Greenway Boulevard, LAKE WALES, FL 33859
MLS# O6455759Listed by: DR HORTON REALTY OF CENTRAL FLORIDA LLC - New
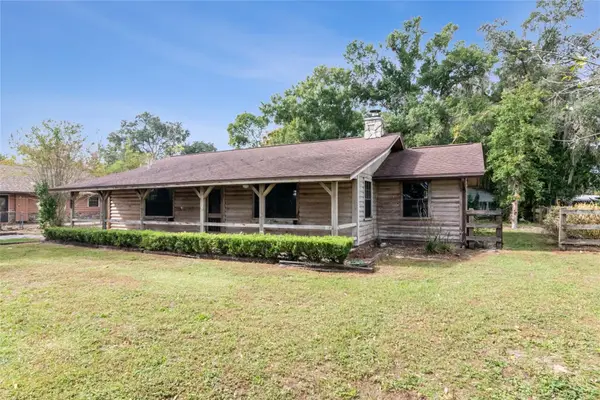 $270,000Active3 beds 2 baths1,616 sq. ft.
1079 Hart Street, LAKE WALES, FL 33859
MLS# TB8564246Listed by: EXP REALTY LLC - New
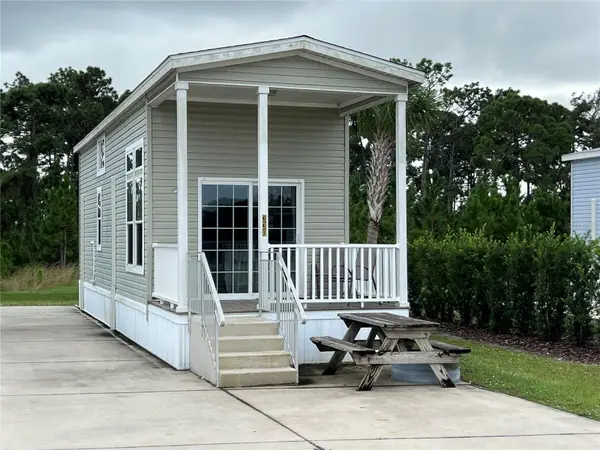 $189,000Active1 beds 1 baths350 sq. ft.
16950 County Road 630 Road, LAKE WALES, FL 33898
MLS# O6455335Listed by: COLDWELL BANKER REALTY - New
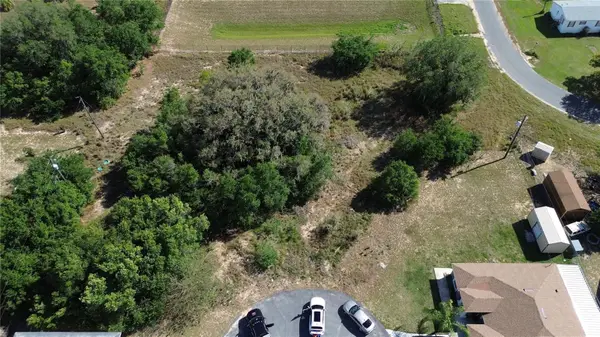 $42,000Active0.39 Acres
Judy Street, LAKE WALES, FL 33898
MLS# S5160884Listed by: MAKTUB REALTY - New
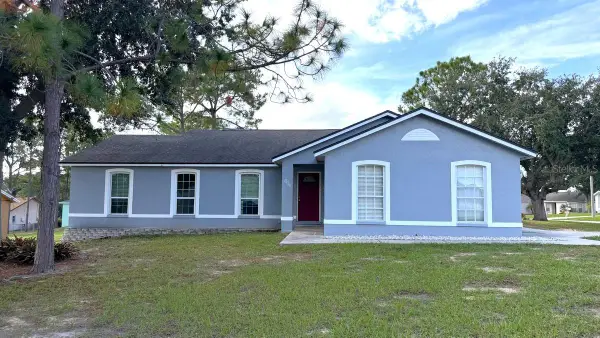 $245,000Active4 beds 2 baths1,722 sq. ft.
820 Lindsey Place, LAKE WALES, FL 33853
MLS# O6455490Listed by: CFL REALTY PROS LLC - New
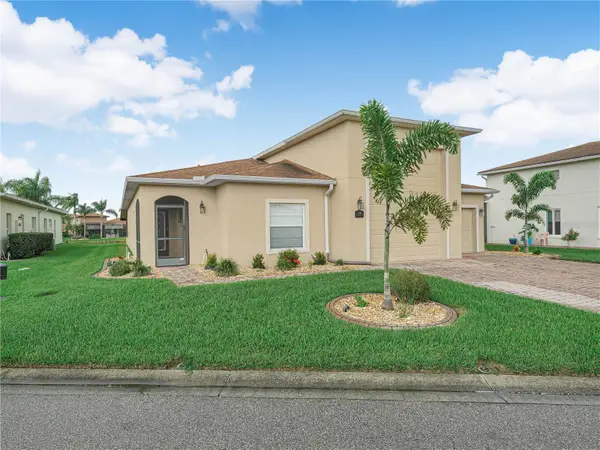 $449,500Active2 beds 2 baths1,361 sq. ft.
4181 Dunmore Drive, LAKE WALES, FL 33859
MLS# P4940353Listed by: LAKE ASHTON REALTY INC. - New
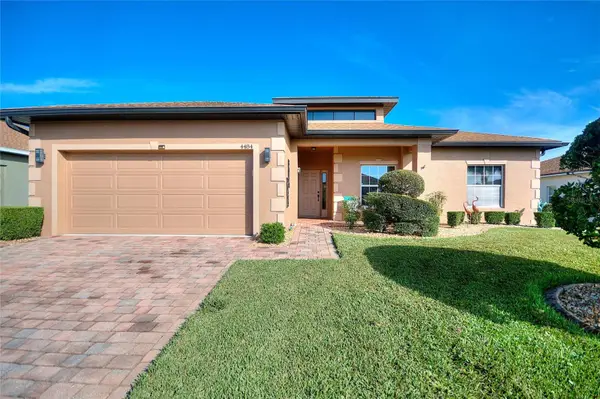 $305,000Active2 beds 2 baths1,688 sq. ft.
4484 Waterford Drive, LAKE WALES, FL 33859
MLS# L4966297Listed by: WATSON REALTY CORP. - New
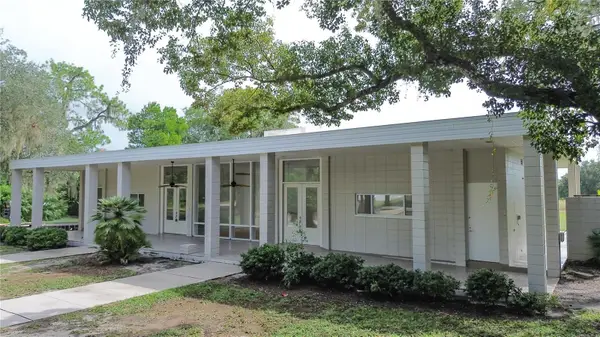 $774,900Active3 beds 2 baths2,590 sq. ft.
1938 Highland Park Drive S, LAKE WALES, FL 33898
MLS# K4903937Listed by: WESTLAKE REAL ESTATE CO., INC. - New
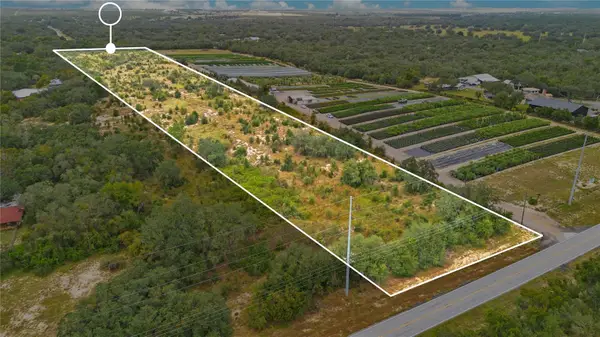 $850,000Active13.95 Acres
3288 Masterpiece Road, LAKE WALES, FL 33898
MLS# S5160373Listed by: EXP REALTY LLC


Protect your home and budget from life's surprises with an Assurant Home Warranty, backed by a partner that supports you through every step of homeownership. Explore Plans.
© 2026 Better Homes and Gardens Real Estate LLC. An Anywhere Real Estate company. All rights reserved. Better Homes and Gardens® Real Estate is a registered trademark owned by Meredith Operations Corporation, licensed to Better Homes and Gardens Real Estate LLC and used with permission. Better Homes and Gardens Real Estate LLC fully supports the principles of the Fair Housing Act and the Equal Opportunity Act. Listing information is deemed reliable but is not guaranteed accurate.
Each office is independently owned and operated.
Any services or products provided by third parties are not provided by, affiliated with or related to Better Homes and Gardens Real Estate LLC, or its affiliated companies.