
357 Tindel Camp Road, Lake Wales, FL 33898
Local realty services provided by:Better Homes and Gardens Real Estate Synergy
357 Tindel Camp Road,Lake Wales, FL 33898
$179,999
- 3 Beds
- 3 Baths
- 1,036 sq. ft.
- Single family
- Active
Listed by: samantha whitmore
Office: whitmore properties
MLS#:P4940092
Source:MFRMLS
Price summary
- Price:$179,999
- Price per sq. ft.:$173.74
About this home
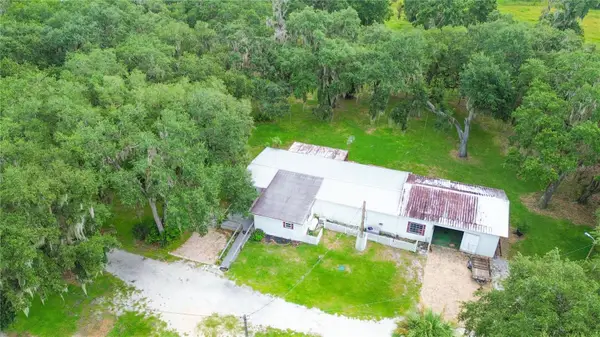
Welcome to 357 Tindel Camp Road! This 3-bedroom, 1.5-bath home sits on a spacious, fully fenced half-acre lot with NO HOA, offering plenty of room for pets, animals, outdoor toys, or simply enjoying a little extra space and privacy. The efficient floor plan includes an attached 1-car garage and is ready for a new owner to bring their own style and personal touches.
Step outside to a generous backyard with plenty of possibilities for gardening, entertaining, play areas, or creating your own outdoor retreat. Major improvements include an A/C system installed in 2019, a newer septic drain field, and updates to the well system. The seller is also open to replacing the roof prior to closing with an acceptable offer. Photos are partially virtually staged.
FHA eligible, making this a great opportunity for buyers looking for an affordable home with land, no HOA restrictions, and room to make it their own. Conveniently located in Lake Wales with the freedom and space that’s getting harder to find!...
Contact an agent
Home facts
- Year built:1992
- Subdivision & Development:NA
- Listing ID #:P4940092
- Added:1 day(s) ago
- Updated:October 08, 2026 at 01:33 PM
Rooms and interior
- Bedrooms:3
- Total bathrooms:3
- Full bathrooms:2
- Half bathrooms:1
- Flooring:Carpet, Ceramic Tile, Luxury Vinyl
- Kitchen Description:Convection Oven, Dishwasher, Microwave, Refrigerator
- Living area:1,036 sq. ft.
Heating and cooling
- Cooling:Central Air
- Heating:Central
- Central air:Yes
Structure and exterior
- Roof:Shingle
- Year built:1992
- Building area:1,036 sq. ft.
- Lot area:0.49 Acres
- Construction Materials:Block
- Foundation Description:Slab
- Levels:1 Story
Utilities
- Water:Well
- Sewer:Septic Tank
Finances and disclosures
- Price:$179,999
- Price per sq. ft.:$173.74
- Tax amount:$2,153 (2025)
Features and amenities
- Appliances:Convection Oven, Dishwasher, Microwave, Refrigerator
- Laundry features:In Garage
- Amenities:BB/HS Internet Available, Cable Available, Ceiling Fans(s)
- Pool features:Public Pool
Parking
- Parking description:Attached Garage
- Garage:Yes
 The information being provided by Stellar Mls is for the consumer's personal, non-commercial use and may not be used for any purpose other than to identify prospective properties consumer may be interested in purchasing. Any information relating to real estate for sale referenced on this web site comes from the Internet Data Exchange (IDX) program of the Stellar Mls. Better Homes and Gardens Real Estate Synergy is not a Multiple Listing Service (MLS), nor does it offer MLS access. This website is a service of Better Homes and Gardens Real Estate Synergy, a broker participant of Stellar Mls. This web site may reference real estate listing(s) held by a brokerage firm other than the broker and/or agent who owns this web site.
The accuracy of all information, regardless of source, including but not limited to open house information, square footages and lot sizes, is deemed reliable but not guaranteed and should be personally verified through personal inspection by and/or with the appropriate professionals. The data contained herein is copyrighted by Stellar Mls and is protected by all applicable copyright laws. Any unauthorized dissemination of this information is in violation of copyright laws and is strictly prohibited.
Properties in listings may have been sold or may no longer be available.
Copyright 2026 Stellar Mls. All rights reserved.
The information being provided by Stellar Mls is for the consumer's personal, non-commercial use and may not be used for any purpose other than to identify prospective properties consumer may be interested in purchasing. Any information relating to real estate for sale referenced on this web site comes from the Internet Data Exchange (IDX) program of the Stellar Mls. Better Homes and Gardens Real Estate Synergy is not a Multiple Listing Service (MLS), nor does it offer MLS access. This website is a service of Better Homes and Gardens Real Estate Synergy, a broker participant of Stellar Mls. This web site may reference real estate listing(s) held by a brokerage firm other than the broker and/or agent who owns this web site.
The accuracy of all information, regardless of source, including but not limited to open house information, square footages and lot sizes, is deemed reliable but not guaranteed and should be personally verified through personal inspection by and/or with the appropriate professionals. The data contained herein is copyrighted by Stellar Mls and is protected by all applicable copyright laws. Any unauthorized dissemination of this information is in violation of copyright laws and is strictly prohibited.
Properties in listings may have been sold or may no longer be available.
Copyright 2026 Stellar Mls. All rights reserved.New listings near 357 Tindel Camp Road
- Coming SoonOpen Tue, 11am to 1pm
 $182,000Coming Soon3 beds 2 baths1,068 sq. ft.
59 Beaverkill Drive, LAKE WALES, FL 33898
MLS# L4965338Listed by: REMAX EXPERTS - New
 $599,000Active3 beds 2 baths2,330 sq. ft.
4029 Sable Loop Drive, LAKE WALES, FL 33859
MLS# P4940088Listed by: LAKE ASHTON REALTY INC. - New
 $195,000Active2 beds 2 baths896 sq. ft.
1533 Tiger Lake Road, LAKE WALES, FL 33898
MLS# O6447957Listed by: LPT REALTY, LLC - New
 $60,000Active0.1 Acres
12 Saddlebag Trail N, LAKE WALES, FL 33898
MLS# D6149053Listed by: KELLER WILLIAMS ISLAND LIFE REAL ESTATE - New
 $299,990Active4 beds 2 baths1,664 sq. ft.
106-108 W Orange Avenue, LAKE WALES, FL 33853
MLS# G5118475Listed by: RE/MAX TITANIUM GROUP - New
 $339,900Active2 beds 2 baths672 sq. ft.
2900 Tiger Lake Road, LAKE WALES, FL 33898
MLS# K4903827Listed by: WESTLAKE REAL ESTATE CO., INC. - New
 $149,900Active5 Acres
0 Tiger Lake Road, LAKE WALES, FL 33898
MLS# K4903802Listed by: WESTLAKE REAL ESTATE CO., INC. - New
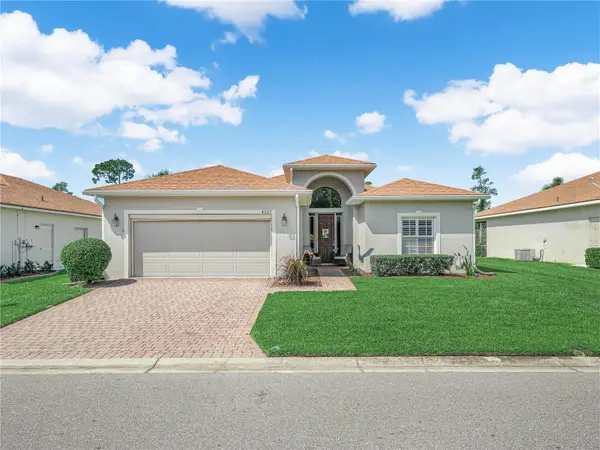 $359,000Active3 beds 2 baths1,847 sq. ft.
4227 Berwick Drive, LAKE WALES, FL 33859
MLS# P4940050Listed by: LAKE ASHTON REALTY INC. - New
 $360,000Active4 beds 2 baths2,752 sq. ft.
4046 Dinner Lake Way, LAKE WALES, FL 33859
MLS# O6444484Listed by: FLORIDA REALTY INVESTMENTS


Protect your home and budget from life's surprises with an Assurant Home Warranty, backed by a partner that supports you through every step of homeownership. Explore Plans.
© 2026 Better Homes and Gardens Real Estate LLC. An Anywhere Real Estate company. All rights reserved. Better Homes and Gardens® Real Estate is a registered trademark owned by Meredith Operations Corporation, licensed to Better Homes and Gardens Real Estate LLC and used with permission. Better Homes and Gardens Real Estate LLC fully supports the principles of the Fair Housing Act and the Equal Opportunity Act. Listing information is deemed reliable but is not guaranteed accurate.
Each office is independently owned and operated.
Any services or products provided by third parties are not provided by, affiliated with or related to Better Homes and Gardens Real Estate LLC, or its affiliated companies.