
4029 Sable Loop Drive, Lake Wales, FL 33859
Local realty services provided by:Better Homes and Gardens Real Estate Thomas Group
4029 Sable Loop Drive,Lake Wales, FL 33859
$599,000
- 3 Beds
- 2 Baths
- 2,330 sq. ft.
- Single family
- Active
Listed by: lori raath
Office: lake ashton realty inc.
MLS#:P4940088
Source:MFRMLS
Price summary
- Price:$599,000
- Price per sq. ft.:$156.27
- Monthly HOA dues:$4.58
About this home
EXPANSIVE GOLF COURSE AND WATER VIEWS!!! CDD DEBT PAID IN FULL and PAID OFF SOLAR PANELS (2023). You'll go "WOW" when you enter thru the front door. Experience the best of Lake Ashton in this beautifully designed St. Thomas floor plan with 3-bedrooms, 2-baths, perfectly positioned on an oversized lot with views of the 5th Green and 6th Tee of the East Golf Course in Lake Ashton. The exterior attributes of this home include a paver driveway, window awnings, double car garage door and designated golf cart entry into the garage (both doors have automatic screens), stucco and stone finish; attractive double arch design, screened double door lanai entry and Double Glass Front Doors. The well maintained lawn has poured curbing, a flag pole, rock in the landscaped areas and separate irrigation meter. The interior and exterior of this home were designed around the Florida lifestyle. This home makes it easy to spend your days moving between comfortable indoor spaces and the outdoors. The outdoor living area is accessible from the Living Room, Bedroom 2 and the Primary Suite. The covered lanai has motorized hurricane screens and the POOL AND SPA (Chlorine and Heated by Heat Pump) has a child safety fence and abuts to the covered and screened outdoor play area for your dog. The golf course and lake create a peaceful backdrop for morning coffee, afternoons by the pool, or evenings entertaining friends in the outdoor living area. Inside, high ceilings, added abundant natural light with solar tubes, and an OPEN FLOOR PLAN create a bright and inviting atmosphere. The kitchen, dining and living areas flow together and open toward the lanai, allowing the golf course and lake setting to remain part of the experience. Interior Home Highlights include: Plantation Shutters, Custom Drapery, Light tile Flooring Throughout, Upgraded Lighting and Ceiling Fans, which add to the home's relaxed Florida feel. The kitchen features Granite countertops, Custom crafted Island, Chef's Rolling Cart with Granite top, Breakfast bar with Pendant lighting above and a Tiled Accent Wall. The lower cabinets have pull outs, making it easy to store your kitchenware. The spacious primary suite with Double Door Entry offers an E-Z Breathe Ventilation System, Linen Closet, His and Her Walk In California Closets and a BEAUTIFULLY designed en-suite Bath with Walk in jetted tub, His and Her vanities, a tiled walk-in shower and separate water closet. The split floor plan is ideal with the Guest Bedroom and Beds 2 &3 on the right side of the home. The laundry room has cabinets (washer/dryer included) for storage and the Reach In Pantry has an Organization System. Additional home highlights: Whole House Generator Hook Ups, Easy Touch Indoor Pool and Spa Control Panel, Water Softener, Glass Inserts on the Insulated Garage Doors, Tiled Garage Floor and Pull Screen at the Front Door. Improvements: Roof Replaced (2021), A/C (2023), Water Heater (2023). Life at Lake Ashton extends well beyond the home. Play one of TWO GOLF COURSES in the morning, meet friends for lunch at the Eagles Nest, enjoy an afternoon at the resort-style pool, or take advantage of tennis, pickleball, bocce, fitness, and a full calendar of social activities. It's easy to stay Active in Lake Ashton. Enjoy the natural beauty of the community while driving your golf cart, riding your bike or simply walking in the community. This home offers the opportunity to enjoy the Florida lifestyle every day....
Contact an agent
Home facts
- Year built:2007
- Subdivision & Development:LAKE ASHTON GOLF CLUB PH 04
- Listing ID #:P4940088
- Added:1 day(s) ago
- Updated:October 08, 2026 at 02:07 PM
Rooms and interior
- Bedrooms:3
- Total bathrooms:2
- Full bathrooms:2
- Flooring:Tile
- Dining Description:Eat In Kitchen, Living Room/Dining Room Combo
- Kitchen Description:Convection Oven, Dishwasher, Disposal, Eat-in Kitchen, Kitchen/Family Room Combo, Microwave, Range, Refrigerator, Solid Wood Cabinets, Stone Counters, Water Softener
- Bedroom Description:High Ceilings, Split Bedroom, Walk-In Closet(s)
- Living area:2,330 sq. ft.
Heating and cooling
- Cooling:Central Air, Humidity Control
- Heating:Central, Electric
- Central air:Yes
Structure and exterior
- Roof:Shingle
- Year built:2007
- Building area:2,330 sq. ft.
- Lot area:0.26 Acres
- Lot Features:Landscaped, On Golf Course, Paved
- Architectural Style:Contemporary
- Construction Materials:Block, Concrete, Stone, Stucco
- Exterior Features:Awning(s), Covered Porch/Patio, Dog Run, Private Mailbox, Rain Gutters, Screened, Sprinkler Metered
- Foundation Description:Slab
- Levels:1 Story
Utilities
- Water:Public, Water Connected
- Sewer:Public, Public Sewer, Sewer Connected
Finances and disclosures
- Price:$599,000
- Price per sq. ft.:$156.27
Features and amenities
- Appliances:Convection Oven, Dishwasher, Disposal, Dryer, Electric Water Heater, Irrigation Equipment, Microwave, Range, Refrigerator, Washer, Water Softener
- Laundry features:Dryer, Inside, Laundry Room, Washer
- Amenities:BB/HS Internet Available, Basketball Court, Cable Connected, Ceiling Fans(s), Clubhouse, Eat-in Kitchen, Fence Restrictions, Fitness Center, Gated, High Ceilings, Irrigation Equipment, Kitchen/Family Room Combo, Living Room/Dining Room Combo, Open Floorplan, Pickleball Court(s), Pool, Racquetball, Recreation Facilities, Sauna, Security, Shuffleboard Court, Solid Wood Cabinets, Spa/Hot Tub, Split Bedroom, Stone Counters, Tennis Court(s), Thermostat, Underground Utilities, Walk-In Closet(s), Window Treatments
- Pool features:Child Safety Fence, Gunite, Heated, In Ground, Pool, Private Pool, Screen Enclosure
Parking
- Parking description:Attached Garage, Driveway, Garage Door Opener, Golf Cart Parking
- Garage:Yes
 The information being provided by Stellar Mls is for the consumer's personal, non-commercial use and may not be used for any purpose other than to identify prospective properties consumer may be interested in purchasing. Any information relating to real estate for sale referenced on this web site comes from the Internet Data Exchange (IDX) program of the Stellar Mls. Better Homes and Gardens Real Estate Thomas Group is not a Multiple Listing Service (MLS), nor does it offer MLS access. This website is a service of Better Homes and Gardens Real Estate Thomas Group, a broker participant of Stellar Mls. This web site may reference real estate listing(s) held by a brokerage firm other than the broker and/or agent who owns this web site.
The accuracy of all information, regardless of source, including but not limited to open house information, square footages and lot sizes, is deemed reliable but not guaranteed and should be personally verified through personal inspection by and/or with the appropriate professionals. The data contained herein is copyrighted by Stellar Mls and is protected by all applicable copyright laws. Any unauthorized dissemination of this information is in violation of copyright laws and is strictly prohibited.
Properties in listings may have been sold or may no longer be available.
Copyright 2026 Stellar Mls. All rights reserved.
The information being provided by Stellar Mls is for the consumer's personal, non-commercial use and may not be used for any purpose other than to identify prospective properties consumer may be interested in purchasing. Any information relating to real estate for sale referenced on this web site comes from the Internet Data Exchange (IDX) program of the Stellar Mls. Better Homes and Gardens Real Estate Thomas Group is not a Multiple Listing Service (MLS), nor does it offer MLS access. This website is a service of Better Homes and Gardens Real Estate Thomas Group, a broker participant of Stellar Mls. This web site may reference real estate listing(s) held by a brokerage firm other than the broker and/or agent who owns this web site.
The accuracy of all information, regardless of source, including but not limited to open house information, square footages and lot sizes, is deemed reliable but not guaranteed and should be personally verified through personal inspection by and/or with the appropriate professionals. The data contained herein is copyrighted by Stellar Mls and is protected by all applicable copyright laws. Any unauthorized dissemination of this information is in violation of copyright laws and is strictly prohibited.
Properties in listings may have been sold or may no longer be available.
Copyright 2026 Stellar Mls. All rights reserved.New listings near 4029 Sable Loop Drive
- Coming SoonOpen Tue, 11am to 1pm
 $182,000Coming Soon3 beds 2 baths1,068 sq. ft.
59 Beaverkill Drive, LAKE WALES, FL 33898
MLS# L4965338Listed by: REMAX EXPERTS - New
 $195,000Active2 beds 2 baths896 sq. ft.
1533 Tiger Lake Road, LAKE WALES, FL 33898
MLS# O6447957Listed by: LPT REALTY, LLC - New
 $179,999Active3 beds 3 baths1,036 sq. ft.
357 Tindel Camp Road, LAKE WALES, FL 33898
MLS# P4940092Listed by: WHITMORE PROPERTIES - New
 $60,000Active0.1 Acres
12 Saddlebag Trail N, LAKE WALES, FL 33898
MLS# D6149053Listed by: KELLER WILLIAMS ISLAND LIFE REAL ESTATE - New
 $299,990Active4 beds 2 baths1,664 sq. ft.
106-108 W Orange Avenue, LAKE WALES, FL 33853
MLS# G5118475Listed by: RE/MAX TITANIUM GROUP - New
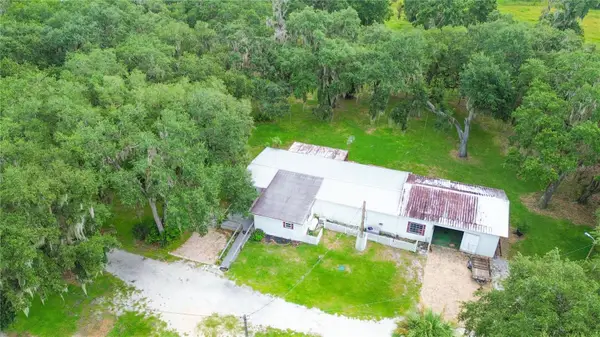 $339,900Active2 beds 2 baths672 sq. ft.
2900 Tiger Lake Road, LAKE WALES, FL 33898
MLS# K4903827Listed by: WESTLAKE REAL ESTATE CO., INC. - New
 $149,900Active5 Acres
0 Tiger Lake Road, LAKE WALES, FL 33898
MLS# K4903802Listed by: WESTLAKE REAL ESTATE CO., INC. - New
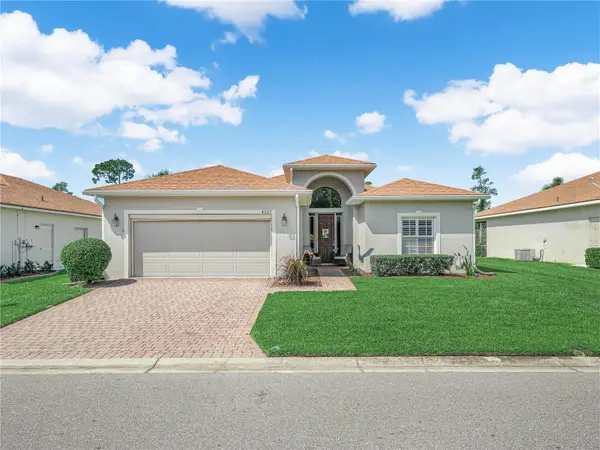 $359,000Active3 beds 2 baths1,847 sq. ft.
4227 Berwick Drive, LAKE WALES, FL 33859
MLS# P4940050Listed by: LAKE ASHTON REALTY INC. - New
 $360,000Active4 beds 2 baths2,752 sq. ft.
4046 Dinner Lake Way, LAKE WALES, FL 33859
MLS# O6444484Listed by: FLORIDA REALTY INVESTMENTS


Protect your home and budget from life's surprises with an Assurant Home Warranty, backed by a partner that supports you through every step of homeownership. Explore Plans.
© 2026 Better Homes and Gardens Real Estate LLC. An Anywhere Real Estate company. All rights reserved. Better Homes and Gardens® Real Estate is a registered trademark owned by Meredith Operations Corporation, licensed to Better Homes and Gardens Real Estate LLC and used with permission. Better Homes and Gardens Real Estate LLC fully supports the principles of the Fair Housing Act and the Equal Opportunity Act. Listing information is deemed reliable but is not guaranteed accurate.
Each office is independently owned and operated.
Any services or products provided by third parties are not provided by, affiliated with or related to Better Homes and Gardens Real Estate LLC, or its affiliated companies.