
4114 Cedar Creek Ranch Circle, Lake Worth, FL 33467
Local realty services provided by:Better Homes and Gardens Real Estate Florida 1st
4114 Cedar Creek Ranch Circle,Lake Worth, FL 33467
$905,000
- 5 Beds
- 4 Baths
- - sq. ft.
- Single family
- Sold
Listed by: marc e schafler
Office: the keyes company (pbg)
MLS#:B26051181
Source:RMLS
Sorry, we are unable to map this address
Price summary
- Price:$905,000
- Monthly HOA dues:$340
About this home
Come see this spectacularly upgraded pool home, the nicest ever listed in CC Ranch. This expansive one-level w/ 5 BR & 3 1/2 BA home truly has it all + extra bath & almost 3000 SF. Situated on a private, oversized preserve lot w/ 6' white picket fenced-in yard for extra privacy. Expansive pool deck with a large screened Lanai. Newer Gas pool heater & equipment, hot tub & baby fencing if needed. Inside features high ceilings with decorative wood molding. Remodeled chef's kitchen w/ fabulous center island, high-end solid wood cabinetry with soft-touch & pull-outs, built-in pantries, impressive quartz C-tops & backsplash, professional gas stove, hood & ventilation system. Redesigned Master Bath is beyond awesome. & all other baths remodeled as well. A MUST SEE! More remarks below.... All Impact Glass Windows and Doors, except for the block glass in Master Shower and Front Door Area. All New Flooring, molding, and trim throughout the home. 48" Porcelain Tile Flooring in all Main Living Areas and nice luxury vinyl wide-plank flooring in all Bedrooms. Upgraded Lighting with recessed LED lighting and upgraded modern light fixtures. Nice newer wood modern base, and Crown Molding and extra trim and details throughout the house. Travertine Marble Brick Paver Patio & Pool Deck with nice screened lanai & porch area. Lots of other nice interior improvements have to see in person! Nice Quiet Gated Community with Low HOA fees; great location just a few minutes from all the shopping and restaurants in Wellington and nice new centers just down the street & only a few minutes from the Turnpike...
Contact an agent
Home facts
- Year built:2004
- Subdivision & Development:CEDAR CREEK RANCH
- Listing ID #:B26051181
- Added:75 day(s) ago
- Updated:September 24, 2026 at 06:31 AM
Rooms and interior
- Bedrooms:5
- Total bathrooms:4
- Full bathrooms:3
- Half bathrooms:1
- Flooring:Tile, Vinyl
- Kitchen Description:Dishwasher, Disposal, Freezer, Microwave, Refrigerator
Heating and cooling
- Cooling:Central Air, Electric
- Heating:Central, Electric
- Central air:Yes
Structure and exterior
- Roof:Spanish Tile, Tile
- Year built:2004
- Architectural Style:Ranch
- Construction Materials:Block
- Exterior Features:Patio, Porch, Screened
- Levels:1 Story
Schools
- High school:Dr. Joaquin Garcia
- Middle school:Woodlands
- Elementary school:Discovery Key
Utilities
- Water:Public, Water Available
- Sewer:Public Sewer, Sewer Available
Finances and disclosures
- Price:$905,000
- Tax amount:$9,428 (2025)
Features and amenities
- Appliances:Cooktop, Dishwasher, Disposal, Dryer, Freezer, Microwave, Refrigerator, Washer
- Laundry features:Dryer, Laundry Tub, Washer
- Pool features:Heated, In Ground, Pool Spa Combo, Private
Parking
- Total parking spaces:3
- Parking description:Driveway, Garage, Garage Door Opener
- Garage:Yes
- Garage spaces:3
New listings near 4114 Cedar Creek Ranch Circle
- New
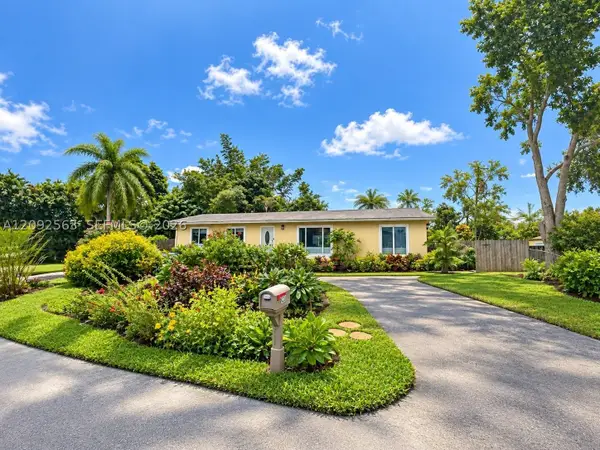 $490,000Active3 beds 2 baths1,440 sq. ft.
9239 Honeywell Rd, Lake Worth, FL 33467
MLS# A12092563Listed by: LA ROSA REALTY KENDALL, LLC. - New
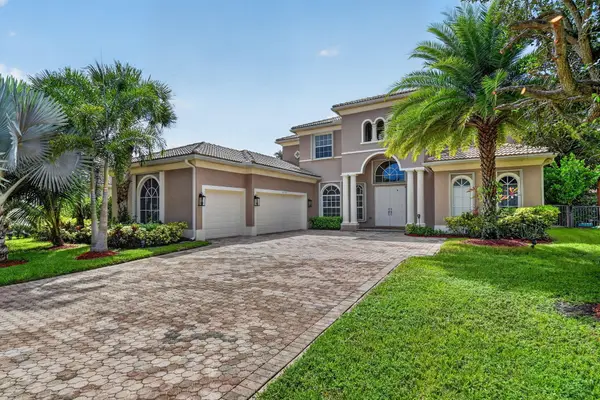 $905,500Active5 beds 4 baths3,676 sq. ft.
6039 Walnut Hill Drive, Lake Worth, FL 33467
MLS# B26079881Listed by: XCELLENCE - New
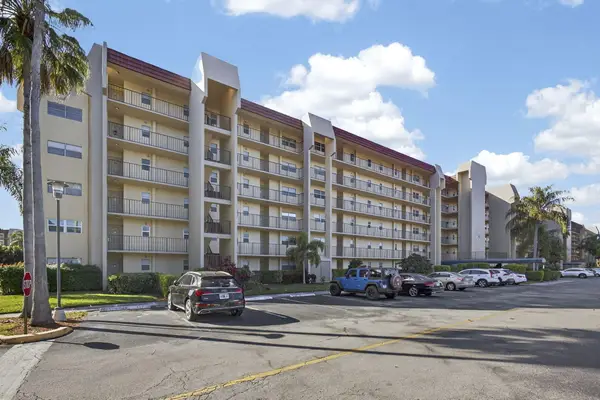 $179,900Active2 beds 2 baths1,114 sq. ft.
3590 Via Poinciana #202, Lake Worth, FL 33467
MLS# B26079837Listed by: LAER REALTY PARTNERS BOWEN/WELLINGTON - New
 $449,999Active3 beds 4 baths2,000 sq. ft.
2502 N Dixie Highway #39, Lake Worth Beach, FL 33460
MLS# B26079858Listed by: COLDWELL BANKER REALTY - New
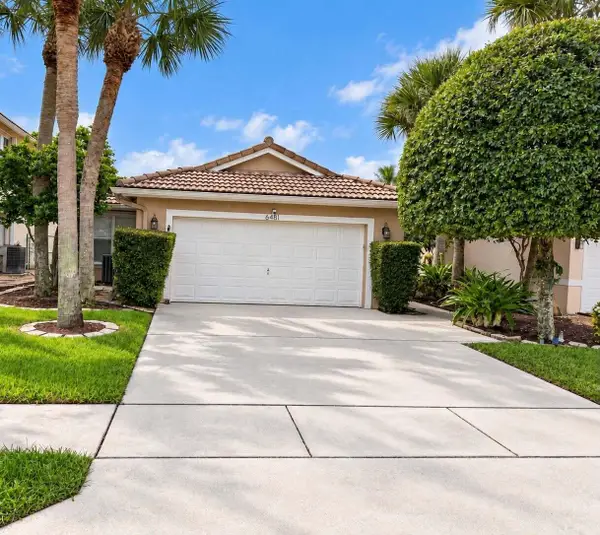 $474,500Active3 beds 2 baths1,371 sq. ft.
6481 Willoughby Circle, Lake Worth, FL 33463
MLS# B26079784Listed by: EXIT REALTY PREMIER ELITE - New
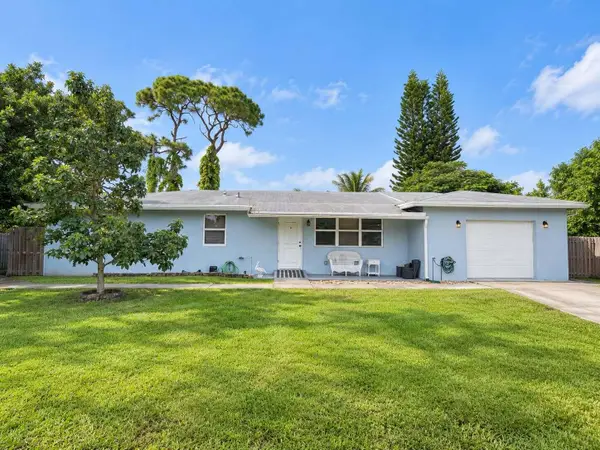 $684,500Active4 beds 3 baths1,978 sq. ft.
2531 Sun Up Lane, Lake Worth, FL 33462
MLS# B26079790Listed by: EXIT REALTY PREMIER ELITE - New
 $660,000Active4 beds 3 baths1,976 sq. ft.
1474 Cochran Drive, Lake Worth Beach, FL 33461
MLS# B26079798Listed by: PARTNERSHIP REALTY INC. - New
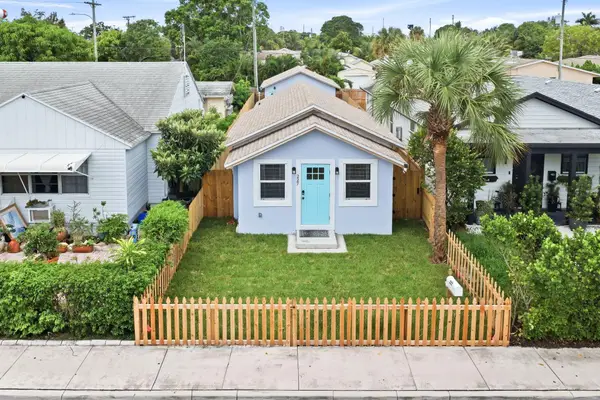 $460,000Active3 beds 3 baths834 sq. ft.
227 S E Street, Lake Worth Beach, FL 33460
MLS# B26079811Listed by: COASTAL CLASSIC REALTY - New
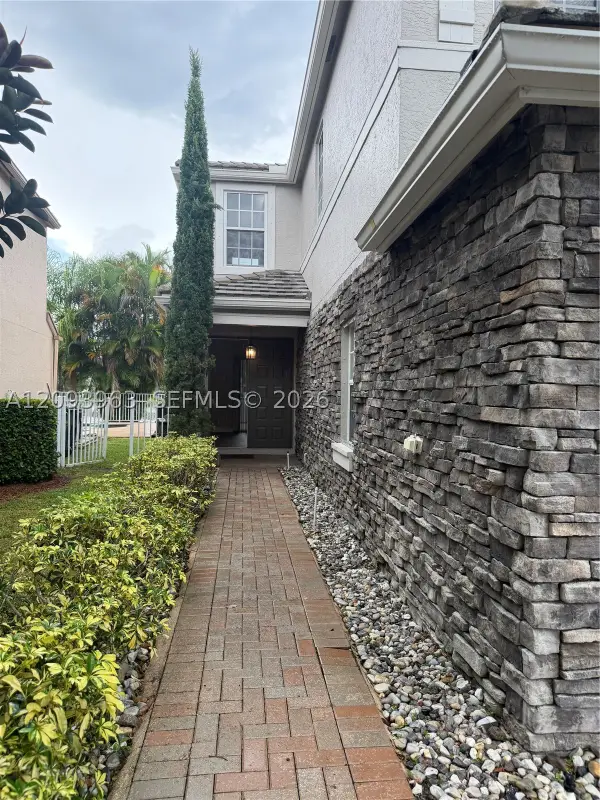 $620,000Active4 beds 3 baths2,028 sq. ft.
10355 Little Mustang Way, Lake Worth, FL 33449
MLS# A12093963Listed by: GUARDIAN REAL ESTATE CO. - New
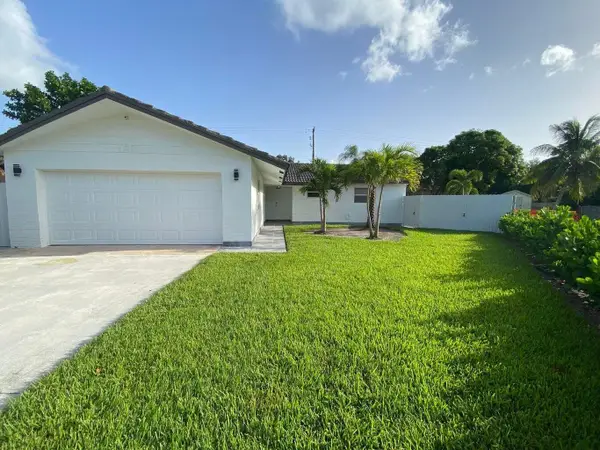 $700,000Active3 beds 2 baths1,629 sq. ft.
1831 East Court, Lake Clarke Shores, FL 33406
MLS# B26079648Listed by: PARTNERSHIP REALTY INC.


Protect your home and budget from life's surprises with an Assurant Home Warranty, backed by a partner that supports you through every step of homeownership. Explore Plans.
© 2026 Better Homes and Gardens Real Estate LLC. An Anywhere Real Estate company. All rights reserved. Better Homes and Gardens® Real Estate is a registered trademark owned by Meredith Operations Corporation, licensed to Better Homes and Gardens Real Estate LLC and used with permission. Better Homes and Gardens Real Estate LLC fully supports the principles of the Fair Housing Act and the Equal Opportunity Act. Listing information is deemed reliable but is not guaranteed accurate.
Each office is independently owned and operated.
Any services or products provided by third parties are not provided by, affiliated with or related to Better Homes and Gardens Real Estate LLC, or its affiliated companies.