
4746 Canal Drive, Lake Worth, FL 33463
Local realty services provided by:Better Homes and Gardens Real Estate Florida 1st
Listed by: scott a desjardins
Office: charles rutenberg realty ftl
MLS#:B26072903
Source:RMLS
Price summary
- Price:$685,000
- Price per sq. ft.:$250.92
About this home
Step inside and feel the bright open layout, of this move-in ready home. A brand-new roof and hurricane shutters throughout provide peace of mind, while the oversized fenced in corner lot offers privacy and room to play. Cozy up by the working fireplace or entertain with ease in the flowing living spaces. All in a quiet, NO HOA neighborhood that puts the Florida lifestyle right at your doorstep.
Contact an agent
Home facts
- Year built:1972
- Subdivision & Development:BILTMORE TERRACE
- Listing ID #:B26072903
- Added:1 day(s) ago
- Updated:September 08, 2026 at 11:46 PM
Rooms and interior
- Bedrooms:3
- Total bathrooms:3
- Full bathrooms:3
- Flooring:Ceramic Tile, Tile
- Kitchen Description:Dishwasher, Disposal, Microwave, Refrigerator
- Living area:2,380 sq. ft.
Heating and cooling
- Cooling:Ceiling Fans, Central Air, Electric
- Heating:Central, Electric
- Central air:Yes
Structure and exterior
- Roof:Shingle
- Year built:1972
- Building area:2,380 sq. ft.
- Architectural Style:Ranch
- Construction Materials:Block, Concrete, Stone
- Levels:1 Story
Schools
- High school:Park Vista
- Middle school:Christa McAuliffe
- Elementary school:Hidden Oaks K-8
Utilities
- Water:Public, Water Available
- Sewer:Septic Tank
Finances and disclosures
- Price:$685,000
- Price per sq. ft.:$250.92
- Tax amount:$2,815 (2025)
Features and amenities
- Appliances:Dishwasher, Disposal, Microwave, Refrigerator
Parking
- Total parking spaces:4
- Parking description:Circular Driveway, Driveway, Garage
- Garage:Yes
- Garage spaces:1
New listings near 4746 Canal Drive
- New
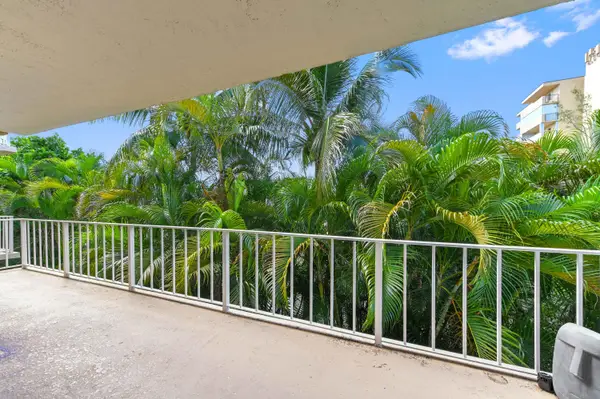 $295,000Active2 beds 2 baths1,098 sq. ft.
3575 S Ocean Boulevard #309, South Palm Beach, FL 33480
MLS# B26072762Listed by: WILLIAM RAVEIS REAL ESTATE - New
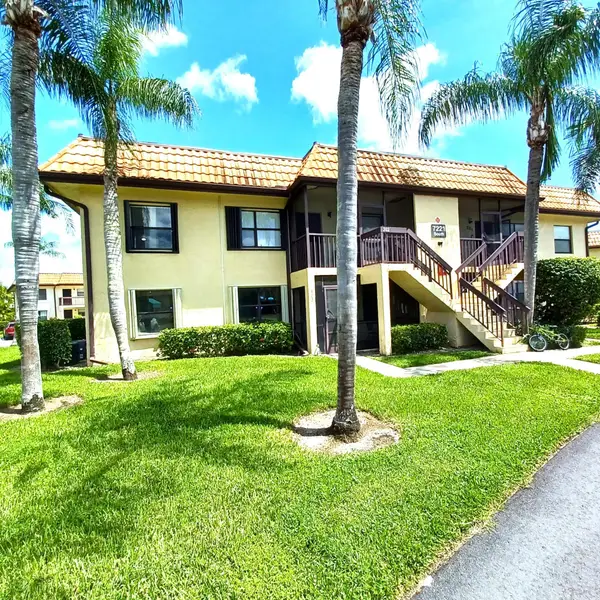 $149,900Active2 beds 2 baths735 sq. ft.
7221 Golf Colony Court #102, Lake Worth, FL 33467
MLS# B26073842Listed by: WEST ATLANTIC REAL ESTATE, INC - New
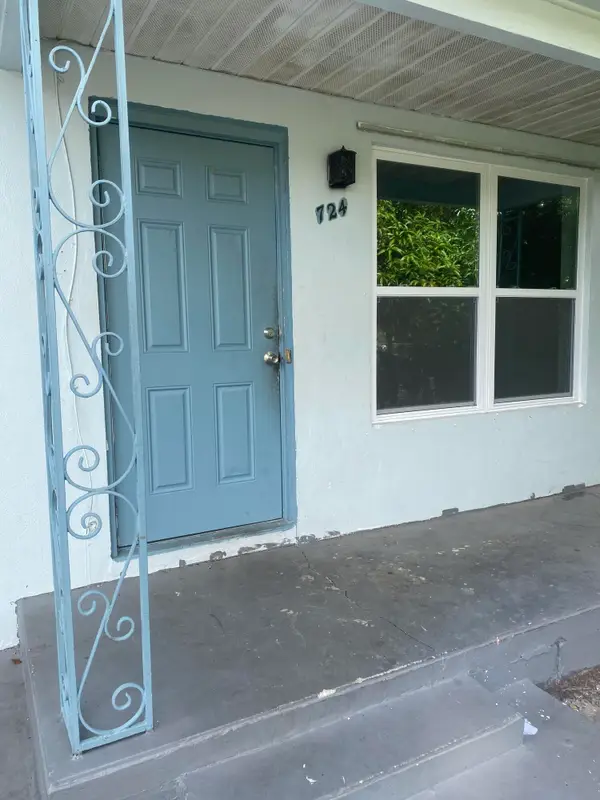 $400,000Active3 beds 2 baths1,008 sq. ft.
724 S D Street, Lake Worth Beach, FL 33460
MLS# B26073828Listed by: RELIANT REALTY ERA POWERED - New
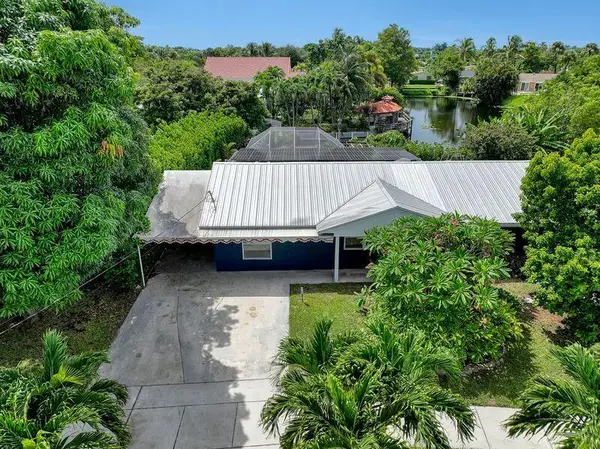 $639,777Active4 beds 2 baths1,640 sq. ft.
1707 E Terrace Drive, Lake Worth Beach, FL 33460
MLS# B26073832Listed by: LUXURY HOMES REALTY GROUP, INC - New
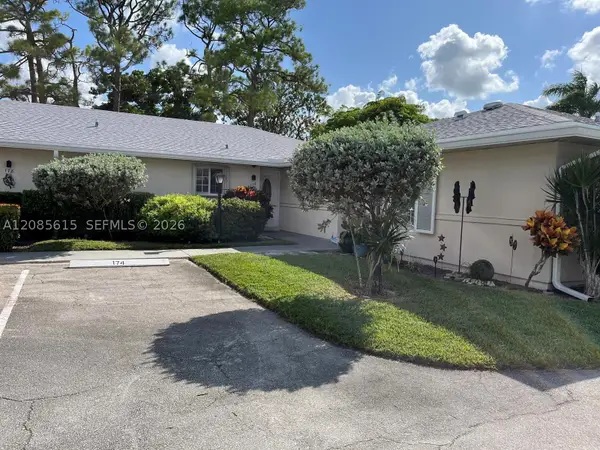 $165,000Active2 beds 2 baths
176 Cape Cod Circle, Lake Worth, FL 33467
MLS# A12085615Listed by: THE N.D.I. GROUP, INC. - New
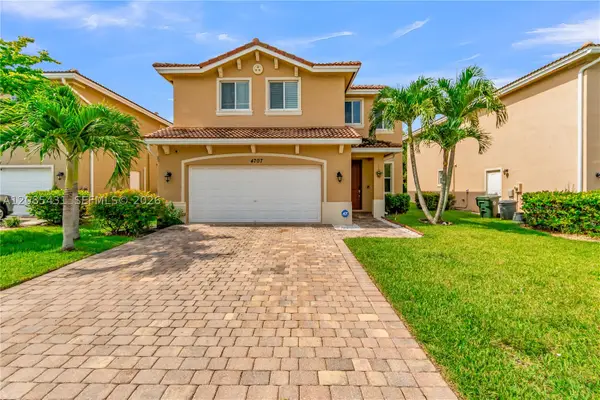 $600,000Active4 beds 3 baths2,365 sq. ft.
4707 Foxtail Palm Ct, Green Acres, FL 33463
MLS# A12085431Listed by: THE KEYES COMPANY - Open Sat, 1 to 3pmNew
 $638,000Active4 beds 3 baths2,771 sq. ft.
4514 Catalina Way, Greenacres, FL 33463
MLS# B26073652Listed by: KELLER WILLIAMS REALTY CONSULT - New
 $386,000Active3 beds 4 baths1,715 sq. ft.
Address Withheld By Seller, Lake Worth, FL 33467
MLS# B26073523Listed by: SANDALS REALTY GROUP, INC. - New
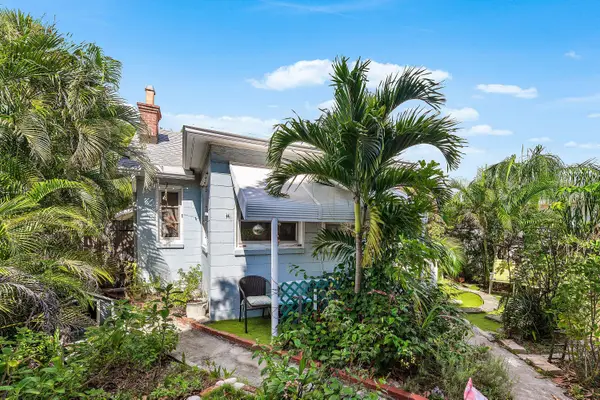 $379,900Active2 beds 1 baths772 sq. ft.
615 N L Street, Lake Worth Beach, FL 33460
MLS# B26073525Listed by: TRUE BLUE REALTY INC


Protect your home and budget from life's surprises with an Assurant Home Warranty, backed by a partner that supports you through every step of homeownership. Explore Plans.
© 2026 Better Homes and Gardens Real Estate LLC. An Anywhere Real Estate company. All rights reserved. Better Homes and Gardens® Real Estate is a registered trademark owned by Meredith Operations Corporation, licensed to Better Homes and Gardens Real Estate LLC and used with permission. Better Homes and Gardens Real Estate LLC fully supports the principles of the Fair Housing Act and the Equal Opportunity Act. Listing information is deemed reliable but is not guaranteed accurate.
Each office is independently owned and operated.
Any services or products provided by third parties are not provided by, affiliated with or related to Better Homes and Gardens Real Estate LLC, or its affiliated companies.