
7936 Ambleside Way, Lake Worth, FL 33467
Local realty services provided by:Better Homes and Gardens Real Estate Florida 1st
7936 Ambleside Way,Lake Worth, FL 33467
$545,000
- 3 Beds
- 2 Baths
- - sq. ft.
- Single family
- Sold
Listed by: elizabeth k reinert
Office: redfin corporation
MLS#:B26058593
Source:RMLS
Sorry, we are unable to map this address
Price summary
- Price:$545,000
- Monthly HOA dues:$260
About this home
Welcome to this beautifully updated 3-bedroom, 2-bath residence with a 2-car garage, ideally situated on a private, fully fenced pie-shaped lot in the highly desirable gated community of Smith Farm. Filled with natural light and thoughtfully renovated throughout, this move-in-ready home offers the perfect blend of comfort, style, and everyday functionality. The spacious, open layout features durable luxury vinyl plank and tile flooring throughout, creating a seamless, low-maintenance living environment. The remodeled primary suite serves as a relaxing retreat with a beautifully renovated bathroom and custom closet system. Additional updates include a re-screened patio, refreshed laundry room, new interior lighting and ceiling fans, updated kitchen sink, newer refrigerator, modern hardware, baseboards, and shelving, giving the home a fresh, contemporary feel. Hurricane shutters provide added peace of mind, while the screened patio extends your living space outdoors, overlooking the large, private backyard, ideal for entertaining, children, pets, or simply enjoying Florida's year-round sunshine. Residents of Smith Farm enjoy a well-maintained, pet-friendly community known for its tree-lined streets, scenic lakes, and resort-style amenities. HOA dues include cable, trash service, common area and landscape maintenance, security, and access to exceptional recreational facilities, including a clubhouse, swimming pool, playgrounds, picnic areas, tennis and basketball courts, and walking paths. Conveniently located in Lake Worth, the community offers easy access to top-rated schools, shopping, dining, parks, golf courses, major highways, Palm Beach International Airport, and the beautiful beaches of Palm Beach County, making it an ideal place to enjoy the South Florida lifestyle....
Contact an agent
Home facts
- Year built:1998
- Subdivision & Development:SMITH DAIRY WEST 5
- Listing ID #:B26058593
- Added:49 day(s) ago
- Updated:September 24, 2026 at 06:31 AM
Rooms and interior
- Bedrooms:3
- Total bathrooms:2
- Full bathrooms:2
- Flooring:Carpet, Ceramic Tile, Tile, Wood
- Kitchen Description:Dishwasher, Disposal, Microwave, Refrigerator
Heating and cooling
- Cooling:Ceiling Fans, Central Air, Electric
- Heating:Central, Electric
- Central air:Yes
Structure and exterior
- Roof:Barrel, Tile
- Year built:1998
- Architectural Style:Traditional
- Construction Materials:Block, Stucco
- Exterior Features:Patio, Porch, Screened
- Levels:1 Story
Schools
- High school:Park Vista
- Middle school:Woodlands
- Elementary school:Coral Reef (Palm Beach)
Utilities
- Water:Public
- Sewer:Public Sewer
Finances and disclosures
- Price:$545,000
- Tax amount:$6,386 (2025)
Features and amenities
- Appliances:Dishwasher, Disposal, Dryer, Microwave, Refrigerator, Washer
- Laundry features:Dryer, Laundry Tub, Washer
- Pool features:Association, Pool
Parking
- Total parking spaces:2
- Parking description:Driveway, Garage, Garage Door Opener, Guest
- Garage:Yes
- Garage spaces:2
New listings near 7936 Ambleside Way
- New
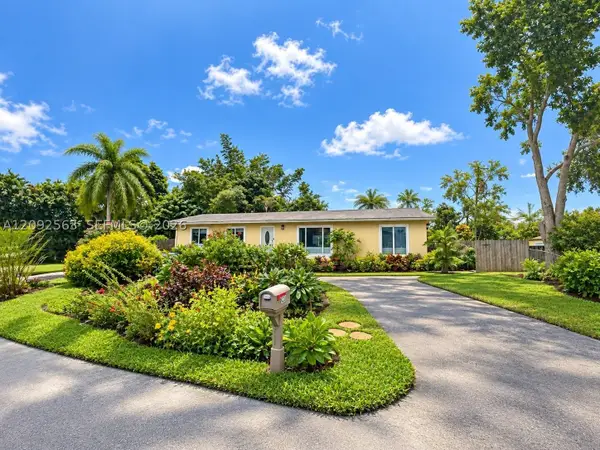 $490,000Active3 beds 2 baths1,440 sq. ft.
9239 Honeywell Rd, Lake Worth, FL 33467
MLS# A12092563Listed by: LA ROSA REALTY KENDALL, LLC. - New
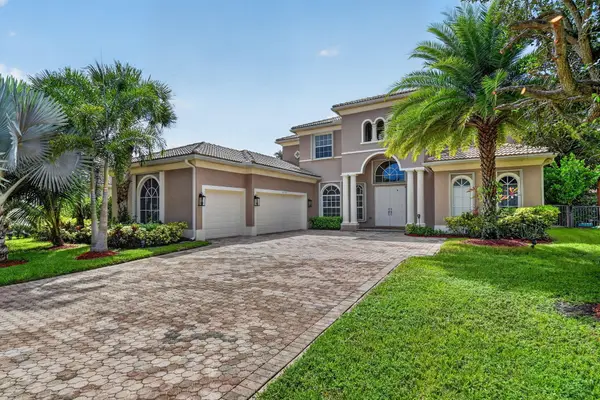 $905,500Active5 beds 4 baths3,676 sq. ft.
6039 Walnut Hill Drive, Lake Worth, FL 33467
MLS# B26079881Listed by: XCELLENCE - New
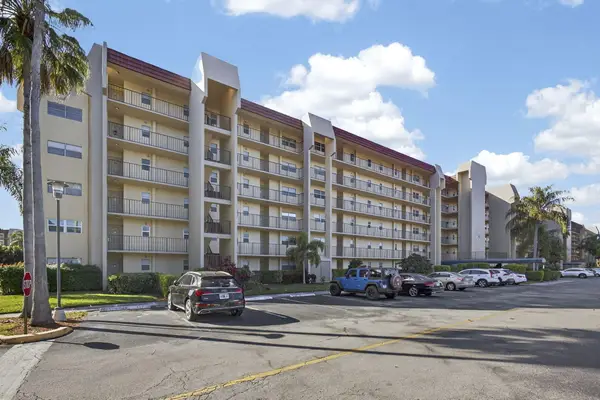 $179,900Active2 beds 2 baths1,114 sq. ft.
3590 Via Poinciana #202, Lake Worth, FL 33467
MLS# B26079837Listed by: LAER REALTY PARTNERS BOWEN/WELLINGTON - New
 $449,999Active3 beds 4 baths2,000 sq. ft.
2502 N Dixie Highway #39, Lake Worth Beach, FL 33460
MLS# B26079858Listed by: COLDWELL BANKER REALTY - New
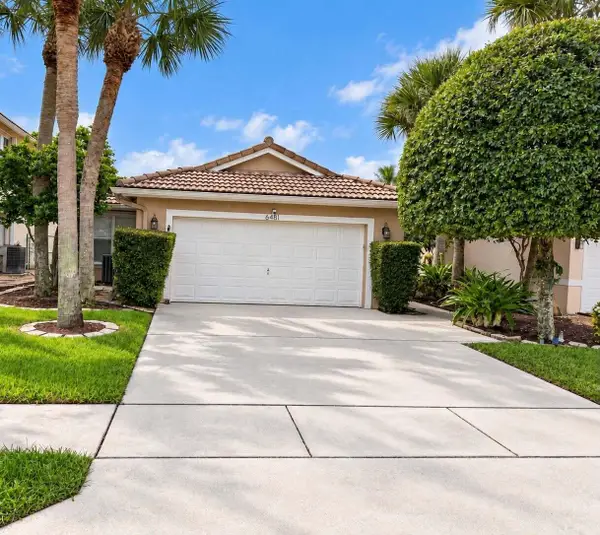 $474,500Active3 beds 2 baths1,371 sq. ft.
6481 Willoughby Circle, Lake Worth, FL 33463
MLS# B26079784Listed by: EXIT REALTY PREMIER ELITE - New
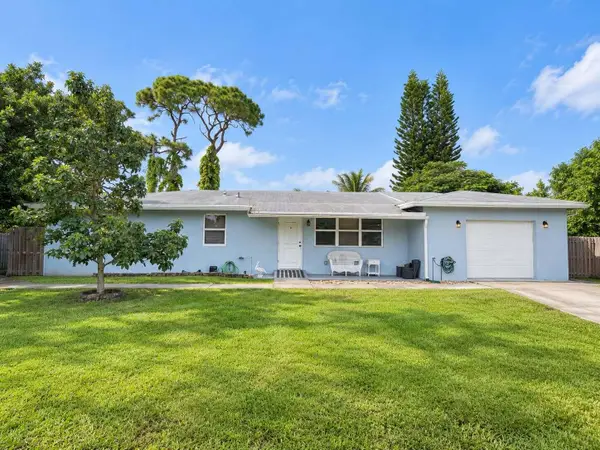 $684,500Active4 beds 3 baths1,978 sq. ft.
2531 Sun Up Lane, Lake Worth, FL 33462
MLS# B26079790Listed by: EXIT REALTY PREMIER ELITE - New
 $660,000Active4 beds 3 baths1,976 sq. ft.
1474 Cochran Drive, Lake Worth Beach, FL 33461
MLS# B26079798Listed by: PARTNERSHIP REALTY INC. - New
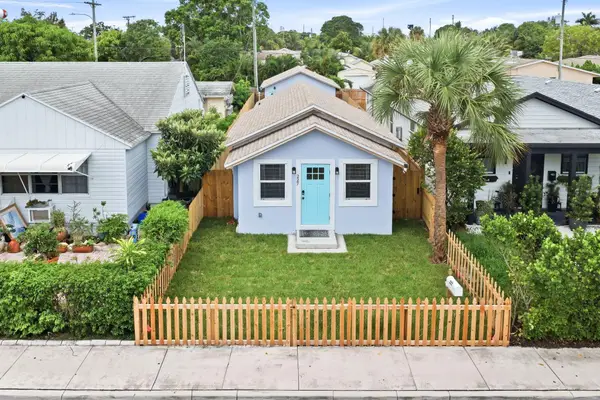 $460,000Active3 beds 3 baths834 sq. ft.
227 S E Street, Lake Worth Beach, FL 33460
MLS# B26079811Listed by: COASTAL CLASSIC REALTY - New
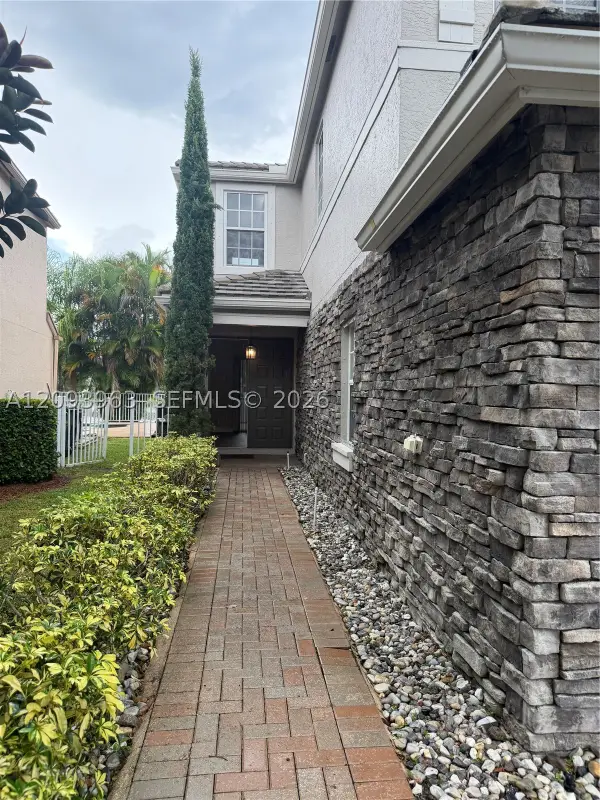 $620,000Active4 beds 3 baths2,028 sq. ft.
10355 Little Mustang Way, Lake Worth, FL 33449
MLS# A12093963Listed by: GUARDIAN REAL ESTATE CO. - New
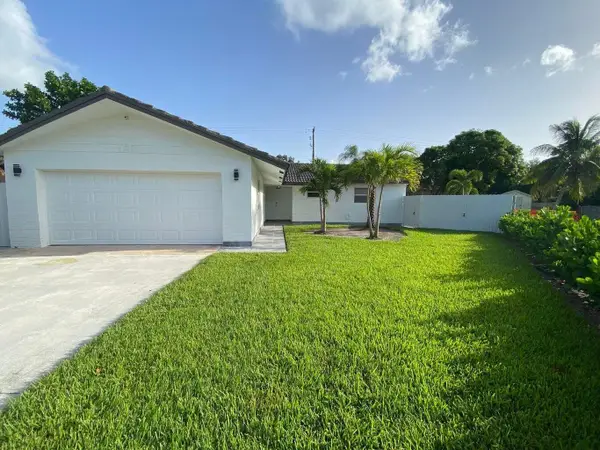 $700,000Active3 beds 2 baths1,629 sq. ft.
1831 East Court, Lake Clarke Shores, FL 33406
MLS# B26079648Listed by: PARTNERSHIP REALTY INC.


Protect your home and budget from life's surprises with an Assurant Home Warranty, backed by a partner that supports you through every step of homeownership. Explore Plans.
© 2026 Better Homes and Gardens Real Estate LLC. An Anywhere Real Estate company. All rights reserved. Better Homes and Gardens® Real Estate is a registered trademark owned by Meredith Operations Corporation, licensed to Better Homes and Gardens Real Estate LLC and used with permission. Better Homes and Gardens Real Estate LLC fully supports the principles of the Fair Housing Act and the Equal Opportunity Act. Listing information is deemed reliable but is not guaranteed accurate.
Each office is independently owned and operated.
Any services or products provided by third parties are not provided by, affiliated with or related to Better Homes and Gardens Real Estate LLC, or its affiliated companies.