
9576 Taormina Street, Lake Worth, FL 33467
Local realty services provided by:Better Homes and Gardens Real Estate Florida 1st
Listed by: henry d'onofrio
Office: heritage realty fl
MLS#:B26050502
Source:RMLS
Price summary
- Price:$469,999
- Price per sq. ft.:$212.67
- Monthly HOA dues:$717
About this home
Former Model Home with Stunning Lake Views, Outdoor Entertaining & Resort-Style Living in Bellaggio! Step inside this beautifully maintained 3-bedroom, 2-bath former model home where thoughtful design and timeless upgrades create an inviting place to call home. The spacious eat-in kitchen overlooks a private, fenced backyard and features rich wood cabinetry, elegant dentil molding, Corian countertops, upgraded appliances, a paneled refrigerator, and a cozy built-in breakfast nook perfect for morning coffee. The open-concept living areas showcase diagonal tile flooring, abundant natural light, decorative crown molding, and custom architectural details throughout. The third bedroom is currently configured as a den or media room with built-in shelving, offering flexible living space for a home office, hobby room, or guest suite. Escape to your own backyard oasis featuring peaceful lake views, an expansive brick paver patio, an in-ground spa, and a built-in outdoor BBQ with generous counter space—ideal for entertaining family and friends year-round. Enjoy the maintenance-free Bellaggio lifestyle with an HOA that includes lawn care, exterior house painting, roof pressure cleaning, clubhouse amenities, and an on-site café allowance. Residents also enjoy a vibrant social calendar, resort-style amenities, fitness center, tennis, pickleball, and more. This exceptional home combines comfort, privacy, and resort-style living in one of Palm Beach County's premier active adult communities. Schedule your private showing today before this opportunity is gone! age Roof 2002 Hot Water Tank 2022 AC 2016...
Contact an agent
Home facts
- Year built:2001
- Subdivision & Development:TOWNE PARK 1
- Listing ID #:B26050502
- Added:76 day(s) ago
- Updated:September 23, 2026 at 05:43 PM
Rooms and interior
- Bedrooms:3
- Total bathrooms:2
- Full bathrooms:2
- Flooring:Ceramic Tile
- Kitchen Description:Dishwasher, Disposal, Refrigerator
- Living area:1,683 sq. ft.
Heating and cooling
- Cooling:Central Air
- Heating:Central
- Central air:Yes
Structure and exterior
- Roof:Spanish Tile
- Year built:2001
- Building area:1,683 sq. ft.
- Architectural Style:Colonial
- Construction Materials:Block
- Exterior Features:Barbecue, Patio
- Levels:1 Story
Schools
- High school:Dr. Joaquin Garcia
- Middle school:Woodlands
- Elementary school:Discovery Key
Utilities
- Water:Public, Water Available
- Sewer:Public Sewer, Sewer Available
Finances and disclosures
- Price:$469,999
- Price per sq. ft.:$212.67
- Tax amount:$4,695 (2025)
Features and amenities
- Appliances:Dishwasher, Disposal, Dryer, Refrigerator, Washer
- Laundry features:Dryer, Washer
- Pool features:Association, Pool, Spa Hot Tub
Parking
- Total parking spaces:2
- Parking description:Garage, On Street
- Garage:Yes
- Garage spaces:2
New listings near 9576 Taormina Street
- New
 $799,900Active5 beds 5 baths3,269 sq. ft.
8249 Viale Matera, Lake Worth, FL 33467
MLS# B26079951Listed by: KW RESERVE PALM BEACH - New
 $119,900Active1 beds 1 baths616 sq. ft.
6034 Forest Hill Boulevard #107, West Palm Beach, FL 33415
MLS# B26079962Listed by: KW RESERVE PALM BEACH - New
 $178,000Active2 beds 2 baths924 sq. ft.
236 Pine Hov Circle #D-2, Greenacres, FL 33463
MLS# B26080025Listed by: PARADISE REAL ESTATE INTL - New
 $540,000Active3 beds 2 baths1,710 sq. ft.
5749 Adair Way, Lake Worth, FL 33467
MLS# B26079920Listed by: SAND DOLLAR REALTY GROUP - New
 $549,900Active3 beds 2 baths1,682 sq. ft.
1421 Crest Drive, Lake Worth, FL 33461
MLS# B26079883Listed by: CONTINENTAL PROPERTIES, INC. - New
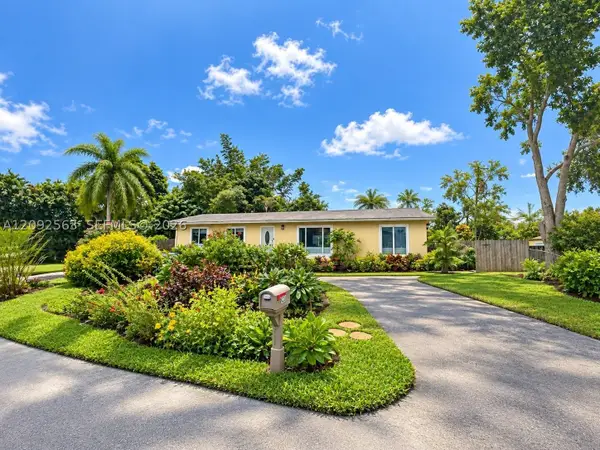 $490,000Active3 beds 2 baths1,440 sq. ft.
9239 Honeywell Rd, Lake Worth, FL 33467
MLS# A12092563Listed by: LA ROSA REALTY KENDALL, LLC. - New
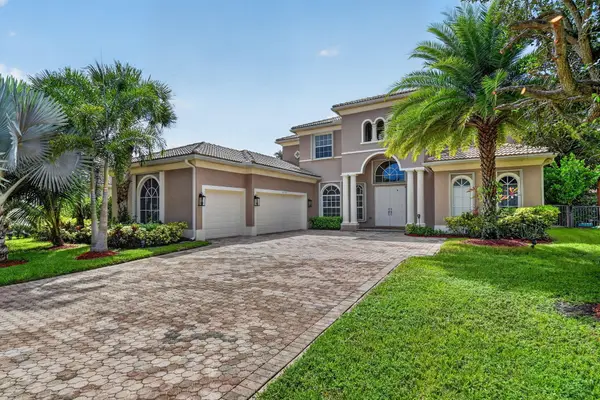 $905,500Active5 beds 4 baths3,676 sq. ft.
6039 Walnut Hill Drive, Lake Worth, FL 33467
MLS# B26079881Listed by: XCELLENCE - New
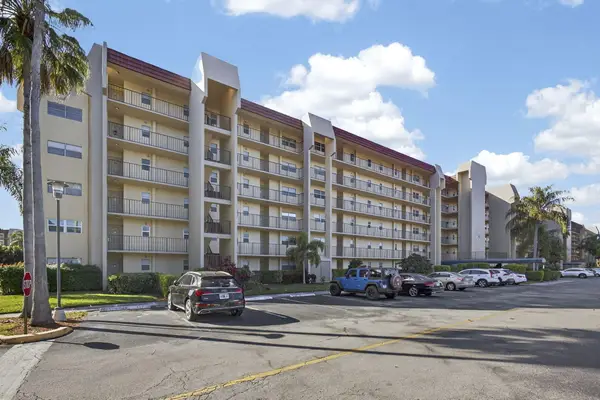 $179,900Active2 beds 2 baths1,114 sq. ft.
3590 Via Poinciana #202, Lake Worth, FL 33467
MLS# B26079837Listed by: LAER REALTY PARTNERS BOWEN/WELLINGTON - New
 $449,999Active3 beds 4 baths2,000 sq. ft.
2502 N Dixie Highway #39, Lake Worth Beach, FL 33460
MLS# B26079858Listed by: COLDWELL BANKER REALTY - New
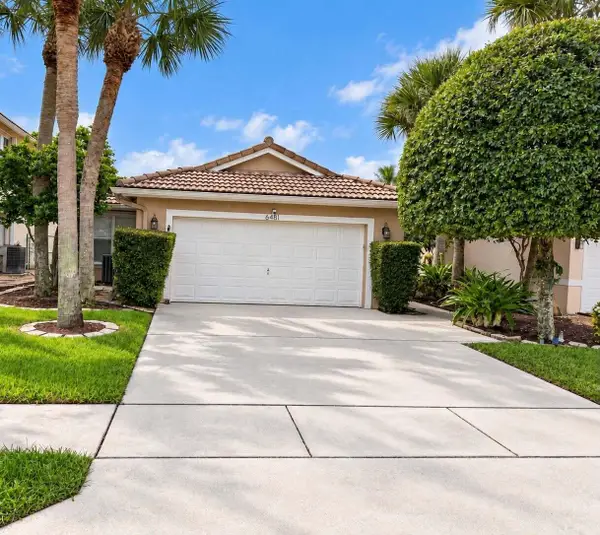 $474,500Active3 beds 2 baths1,371 sq. ft.
6481 Willoughby Circle, Lake Worth, FL 33463
MLS# B26079784Listed by: EXIT REALTY PREMIER ELITE


Protect your home and budget from life's surprises with an Assurant Home Warranty, backed by a partner that supports you through every step of homeownership. Explore Plans.
© 2026 Better Homes and Gardens Real Estate LLC. An Anywhere Real Estate company. All rights reserved. Better Homes and Gardens® Real Estate is a registered trademark owned by Meredith Operations Corporation, licensed to Better Homes and Gardens Real Estate LLC and used with permission. Better Homes and Gardens Real Estate LLC fully supports the principles of the Fair Housing Act and the Equal Opportunity Act. Listing information is deemed reliable but is not guaranteed accurate.
Each office is independently owned and operated.
Any services or products provided by third parties are not provided by, affiliated with or related to Better Homes and Gardens Real Estate LLC, or its affiliated companies.