
10626 Pathfinder Trail, Lakeland, FL 33809
Local realty services provided by:Better Homes and Gardens Real Estate Thomas Group
Listed by: maryann olmos
Office: hot florida real estate
MLS#:P4938748
Source:MFRMLS
Price summary
- Price:$360,000
- Price per sq. ft.:$159.79
- Monthly HOA dues:$18.75
About this home
A 26-kW Briggs & Stratton whole-house standby generator, paired with an owned 500-gallon propane tank, provides automatic, uninterrupted backup power during outages. Experience luxury country living on 2.24 wooded acres in this beautifully upgraded 4-bedroom, 2-bath retreat designed for comfort, privacy, and effortless living. Step inside to expansive living spaces with vinyl plank flooring throughout and brand-new carpet in three bedrooms. The 2023-renovated kitchen delivers a true chef’s experience with soft-close cabinetry, solid-wood countertops, stainless steel appliances, a seamless built-in look stove, single-bowl sink, island, two lazy Susans, and a refrigerator that produces both standard and craft ice. There is also a designated space for a trash compactor to be added, enhancing the kitchen's functionality and convenience. Dual living areas offer room to relax and entertain, including a family room anchored by an included 86-inch TV, plus additional 65-inch and 32-inch smart TVs. The luxurious primary suite feels like a private sanctuary with a walk-in closet, soaking tub, dual sinks, shower, and a spacious flex room. Both the primary bathroom tub/shower and the tub in Bathroom 2 have been professionally reglazed, and the home has never been smoked in. Outside, the property offers exceptional functionality with four versatile sheds—two 12x20 buildings with power, one of which is insulated, a 10x10 shed stocked with extra flooring, paint, and storm-ready numbered plywood, and a dedicated storage/chicken-coop setup complete with an anchored feed shed. A portion of the backyard is fenced, and inside that is a second wire fence with electrical clips ready for hookup, ideal for safely containing animals. Three additional light poles illuminate the grounds beautifully at night. The property is also equipped with 4 outdoor solar cameras for added security and peace of mind. Front door and back door Ring cameras are included. Full RV accommodations include 50-amp service, water, septic, and electricity. The well system is enhanced with a chlorinator and softener tanks. Outdoor living is elevated with new decking handrails (May 2026), shade sails over the back deck, and gutters that feed into the private pond featuring an automatic fountain sprinkler. New window screens were installed in May 2026. The shingle roof was replaced in 2017, and the skirting was updated in May 2026. With three access points—front door, back sliders, and laundry-room entry—this home blends luxury, practicality, and the tranquility of nature into one exceptional property. Schedule your showing today to experience this exceptional home and enjoy amenities all close by!...
Contact an agent
Home facts
- Year built:2004
- Subdivision & Development:WOODS RANCHING & FARMING
- Listing ID #:P4938748
- Added:134 day(s) ago
- Updated:October 09, 2026 at 08:57 AM
Rooms and interior
- Bedrooms:4
- Total bathrooms:2
- Full bathrooms:2
- Flooring:Luxury Vinyl
- Kitchen Description:Dishwasher, Microwave, Refrigerator, Water Softener
- Bedroom Description:Split Bedroom, Walk-In Closet(s)
- Basement Description:Pillar/Post/Pier
- Living area:2,052 sq. ft.
Heating and cooling
- Cooling:Central Air
- Heating:Central, Electric
- Central air:Yes
Structure and exterior
- Roof:Shingle
- Year built:2004
- Building area:2,052 sq. ft.
- Lot area:2.24 Acres
- Lot Features:Level, Private
- Construction Materials:Vinyl Siding
- Exterior Features:Front Porch, Lighting, Rain Gutters, Rear Porch
- Foundation Description:Pillar/post/pier
- Levels:1 Story
Schools
- High school:Lake Gibson High
- Middle school:Lake Gibson Middle/Junio
- Elementary school:Socrum Elem
Utilities
- Water:Water Connected
- Sewer:Septic Tank, Sewer Connected
Finances and disclosures
- Price:$360,000
- Price per sq. ft.:$159.79
- Tax amount:$1,621 (2025)
Features and amenities
- Appliances:Dishwasher, Electric Water Heater, Fuel Tank(s), Generator, Microwave, Refrigerator, Water Softener
- Laundry features:Inside
- Amenities:BB/HS Internet Available, Cable Available, Ceiling Fans(s), Fuel Tank(s), Generator, Split Bedroom, Walk-In Closet(s)
- Pool features:Public Pool
 The information being provided by Stellar Mls is for the consumer's personal, non-commercial use and may not be used for any purpose other than to identify prospective properties consumer may be interested in purchasing. Any information relating to real estate for sale referenced on this web site comes from the Internet Data Exchange (IDX) program of the Stellar Mls. Better Homes and Gardens Real Estate Thomas Group is not a Multiple Listing Service (MLS), nor does it offer MLS access. This website is a service of Better Homes and Gardens Real Estate Thomas Group, a broker participant of Stellar Mls. This web site may reference real estate listing(s) held by a brokerage firm other than the broker and/or agent who owns this web site.
The accuracy of all information, regardless of source, including but not limited to open house information, square footages and lot sizes, is deemed reliable but not guaranteed and should be personally verified through personal inspection by and/or with the appropriate professionals. The data contained herein is copyrighted by Stellar Mls and is protected by all applicable copyright laws. Any unauthorized dissemination of this information is in violation of copyright laws and is strictly prohibited.
Properties in listings may have been sold or may no longer be available.
Copyright 2026 Stellar Mls. All rights reserved.
The information being provided by Stellar Mls is for the consumer's personal, non-commercial use and may not be used for any purpose other than to identify prospective properties consumer may be interested in purchasing. Any information relating to real estate for sale referenced on this web site comes from the Internet Data Exchange (IDX) program of the Stellar Mls. Better Homes and Gardens Real Estate Thomas Group is not a Multiple Listing Service (MLS), nor does it offer MLS access. This website is a service of Better Homes and Gardens Real Estate Thomas Group, a broker participant of Stellar Mls. This web site may reference real estate listing(s) held by a brokerage firm other than the broker and/or agent who owns this web site.
The accuracy of all information, regardless of source, including but not limited to open house information, square footages and lot sizes, is deemed reliable but not guaranteed and should be personally verified through personal inspection by and/or with the appropriate professionals. The data contained herein is copyrighted by Stellar Mls and is protected by all applicable copyright laws. Any unauthorized dissemination of this information is in violation of copyright laws and is strictly prohibited.
Properties in listings may have been sold or may no longer be available.
Copyright 2026 Stellar Mls. All rights reserved.New listings near 10626 Pathfinder Trail
- Coming Soon
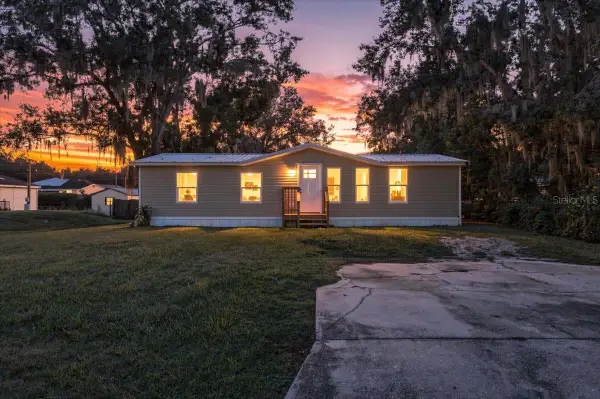 $225,000Coming Soon3 beds 2 baths1,169 sq. ft.
2412 Island Oaks W, LAKELAND, FL 33805
MLS# L4965592Listed by: S & D REAL ESTATE SERVICE LLC - Coming Soon
 $365,000Coming Soon3 beds 2 baths2,095 sq. ft.
4885 Foxglove Circle, LAKELAND, FL 33811
MLS# L4965588Listed by: KELLER WILLIAMS REALTY - Coming Soon
 $309,000Coming Soon3 beds 2 baths1,941 sq. ft.
116 Maris Court, LAKELAND, FL 33809
MLS# L4965402Listed by: BHHS FLORIDA PROPERTIES GROUP - Coming Soon
 $269,000Coming Soon3 beds 3 baths1,398 sq. ft.
1150 Waterfall Lane, LAKELAND, FL 33803
MLS# L4965561Listed by: PREMIER REALTY NETWORK, INC - Coming Soon
 $590,000Coming Soon3 beds 3 baths3,222 sq. ft.
1348 Edgewater Beach Drive, LAKELAND, FL 33805
MLS# TB8554361Listed by: EXP REALTY LLC - Coming Soon
 $625,000Coming Soon4 beds 2 baths2,363 sq. ft.
6419 Lunn Road, LAKELAND, FL 33811
MLS# O6445488Listed by: DALTON WADE INC - New
 $259,900Active4 beds 2 baths1,620 sq. ft.
7715 Glen Meadow Drive, LAKELAND, FL 33810
MLS# B4902391Listed by: LAND SOUTH REALTY, LLC - New
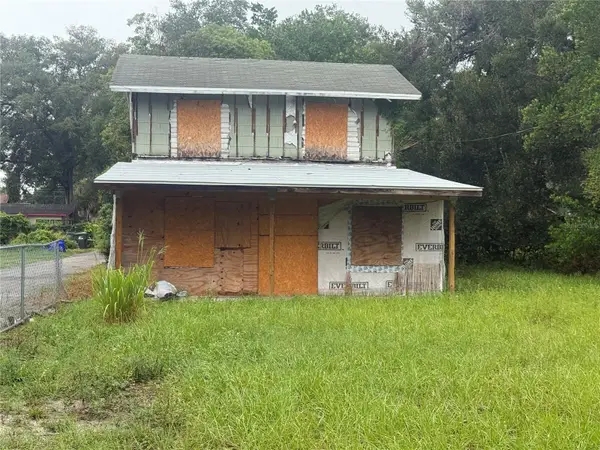 $145,000Active4 beds 2 baths1,312 sq. ft.
814 Texas Avenue, LAKELAND, FL 33815
MLS# O6448654Listed by: KELLER WILLIAMS WINTER PARK - New
 $315,000Active4 beds 2 baths1,705 sq. ft.
1028 S Terry Avenue, LAKELAND, FL 33815
MLS# TB8556329Listed by: FLORIDA REALTY - New
 $429,950Active4 beds 3 baths2,061 sq. ft.
Address Withheld By Seller, LAKELAND, FL 33810
MLS# L4965448Listed by: EXP REALTY LLC


Protect your home and budget from life's surprises with an Assurant Home Warranty, backed by a partner that supports you through every step of homeownership. Explore Plans.
© 2026 Better Homes and Gardens Real Estate LLC. An Anywhere Real Estate company. All rights reserved. Better Homes and Gardens® Real Estate is a registered trademark owned by Meredith Operations Corporation, licensed to Better Homes and Gardens Real Estate LLC and used with permission. Better Homes and Gardens Real Estate LLC fully supports the principles of the Fair Housing Act and the Equal Opportunity Act. Listing information is deemed reliable but is not guaranteed accurate.
Each office is independently owned and operated.
Any services or products provided by third parties are not provided by, affiliated with or related to Better Homes and Gardens Real Estate LLC, or its affiliated companies.