
1539 Hollingsworth Creek Court, Lakeland, FL 33803
Local realty services provided by:Better Homes and Gardens Real Estate Atchley Properties
1539 Hollingsworth Creek Court,Lakeland, FL 33803
$1,149,000
- 5 Beds
- 4 Baths
- 3,678 sq. ft.
- Single family
- Active
Upcoming open houses
- Sat, Sep 2612:00 pm - 02:00 pm
Listed by: jen lay
Office: exp realty llc.
MLS#:L4965073
Source:MFRMLS
Price summary
- Price:$1,149,000
- Price per sq. ft.:$250.33
- Monthly HOA dues:$10.42
About this home
You know those homes where you walk in and immediately start picturing what life would look like there? 1539 Hollingsworth Creek Court is one of them. Tucked into Southcreek Preserve, this 5-bedroom, 3.5-bath home puts you close to Lake Hollingsworth and just a short drive from Downtown Lakeland. Think morning walks around the lake, dinner downtown, and afternoons spent by your own pool. It’s the kind of location that makes some of the best parts of Lakeland feel like part of your everyday routine.
Step inside and the home feels spacious without losing that comfortable, connected feeling. The kitchen and living area are designed for the way families and friends gather. Dinner is happening in the kitchen, friends are pulled up around the oversized island, the game is on in the living room, and the French doors are open to the patio. High ceilings, crown molding, built-ins, stone counters, and generous windows give everything a polished feel without making the home feel overly formal.
The first-floor primary suite feels like a retreat at the end of the day, with tray ceiling details, a generous walk-in closet, and an ensuite with dual vanities and an oversized glass-enclosed shower with multiple shower heads. A dedicated office gives you somewhere to actually get work done without taking over the dining table, while additional bedrooms downstairs and upstairs create plenty of flexibility for guests, hobbies, or whatever life needs next.
Then you open the French doors and understand why you might start spending a lot more time at home. The screened outdoor living area opens to a heated pool and spa, expansive deck, and pool slide. Spend the afternoon in the water, fire up the grill for dinner, then slip into the spa once the sun goes down. It feels less like a backyard and more like having your own private getaway waiting just outside.
And when you do want to leave home, you’re in a part of Lakeland that makes it easy. Lake Hollingsworth is nearby for a morning walk, run, or evening lap around the lake, while Downtown Lakeland puts local restaurants, coffee shops, events, Lake Mirror, and Munn Park within easy reach.
1539 Hollingsworth Creek Court brings together the things that are hard to find in one place. Room to live, spaces made for gathering, your own poolside retreat, and a location that keeps you connected to the Lakeland lifestyle....
Contact an agent
Home facts
- Year built:2017
- Subdivision & Development:SOUTHCRK PRESERVE
- Listing ID #:L4965073
- Added:1 day(s) ago
- Updated:September 25, 2026 at 05:10 PM
Rooms and interior
- Bedrooms:5
- Total bathrooms:4
- Full bathrooms:3
- Half bathrooms:1
- Flooring:Carpet, Ceramic Tile, Tile
- Dining Description:Eat In Kitchen
- Kitchen Description:Dishwasher, Disposal, Eat-in Kitchen, Exhaust Fan, Kitchen/Family Room Combo, Microwave, Range, Refrigerator, Solid Surface Counters, Stone Counters
- Bedroom Description:High Ceilings, Primary Bedroom Main Floor, Walk-In Closet(s)
- Living area:3,678 sq. ft.
Heating and cooling
- Cooling:Central Air
- Heating:Central
- Central air:Yes
Structure and exterior
- Roof:Shingle
- Year built:2017
- Building area:3,678 sq. ft.
- Lot area:0.35 Acres
- Lot Features:Cleared, Landscaped
- Architectural Style:Custom
- Construction Materials:Block, Stone, Stucco
- Exterior Features:Covered Porch/Patio, Enclosed, Lighting, Patio, Porch, Rear Porch, Screened
- Foundation Description:Slab
- Levels:2 Story
Schools
- High school:Lakeland Senior High
- Middle school:Crystal Lake Middle/Jun
- Elementary school:Philip OBrien Elementary
Utilities
- Water:Public
- Sewer:Public Sewer, Sewer Connected
Finances and disclosures
- Price:$1,149,000
- Price per sq. ft.:$250.33
- Tax amount:$7,243 (2025)
Features and amenities
- Appliances:Dishwasher, Disposal, Exhaust Fan, Irrigation Equipment, Microwave, Range, Refrigerator
- Laundry features:Inside
- Amenities:Built-In Features, Cable Connected, Ceiling Fans(s), Crown Molding, Eat-in Kitchen, High Ceilings, Irrigation Equipment, Kitchen/Family Room Combo, Open Floorplan, Primary Bedroom Main Floor, Solid Surface Counters, Stone Counters, Underground Utilities, Walk-In Closet(s)
- Pool features:Automatic Cleaner, Gunite, Heated, In Ground, Private Pool, Screen Enclosure, Tile
Parking
- Parking description:Attached Garage
- Garage:Yes
- Garage spaces:2
 The information being provided by Stellar Mls is for the consumer's personal, non-commercial use and may not be used for any purpose other than to identify prospective properties consumer may be interested in purchasing. Any information relating to real estate for sale referenced on this web site comes from the Internet Data Exchange (IDX) program of the Stellar Mls. Better Homes and Gardens Real Estate Atchley Properties is not a Multiple Listing Service (MLS), nor does it offer MLS access. This website is a service of Better Homes and Gardens Real Estate Atchley Properties, a broker participant of Stellar Mls. This web site may reference real estate listing(s) held by a brokerage firm other than the broker and/or agent who owns this web site.
The accuracy of all information, regardless of source, including but not limited to open house information, square footages and lot sizes, is deemed reliable but not guaranteed and should be personally verified through personal inspection by and/or with the appropriate professionals. The data contained herein is copyrighted by Stellar Mls and is protected by all applicable copyright laws. Any unauthorized dissemination of this information is in violation of copyright laws and is strictly prohibited.
Properties in listings may have been sold or may no longer be available.
Copyright 2026 Stellar Mls. All rights reserved.
The information being provided by Stellar Mls is for the consumer's personal, non-commercial use and may not be used for any purpose other than to identify prospective properties consumer may be interested in purchasing. Any information relating to real estate for sale referenced on this web site comes from the Internet Data Exchange (IDX) program of the Stellar Mls. Better Homes and Gardens Real Estate Atchley Properties is not a Multiple Listing Service (MLS), nor does it offer MLS access. This website is a service of Better Homes and Gardens Real Estate Atchley Properties, a broker participant of Stellar Mls. This web site may reference real estate listing(s) held by a brokerage firm other than the broker and/or agent who owns this web site.
The accuracy of all information, regardless of source, including but not limited to open house information, square footages and lot sizes, is deemed reliable but not guaranteed and should be personally verified through personal inspection by and/or with the appropriate professionals. The data contained herein is copyrighted by Stellar Mls and is protected by all applicable copyright laws. Any unauthorized dissemination of this information is in violation of copyright laws and is strictly prohibited.
Properties in listings may have been sold or may no longer be available.
Copyright 2026 Stellar Mls. All rights reserved.New listings near 1539 Hollingsworth Creek Court
- Coming Soon
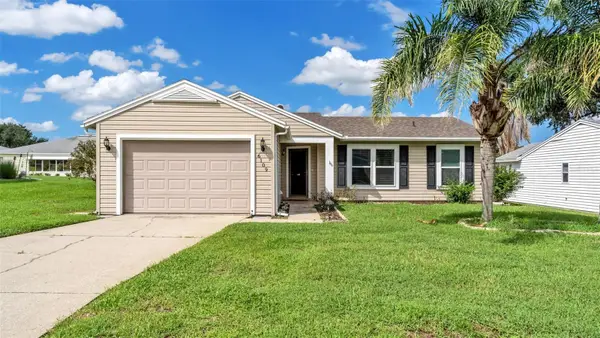 $247,000Coming Soon2 beds 2 baths1,021 sq. ft.
6109 Kittiwake Drive, LAKELAND, FL 33809
MLS# L4965312Listed by: XCELLENCE - Coming Soon
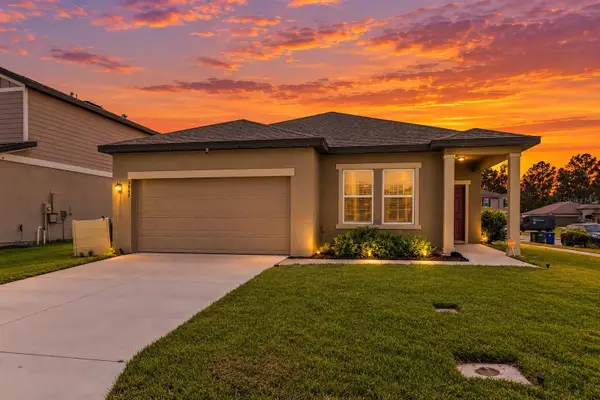 $279,000Coming Soon3 beds 2 baths1,426 sq. ft.
3945 Spruce Creek Dr, LAKELAND, FL 33811
MLS# TB8551353Listed by: ORCHARD BROKERAGE, LLC - Coming Soon
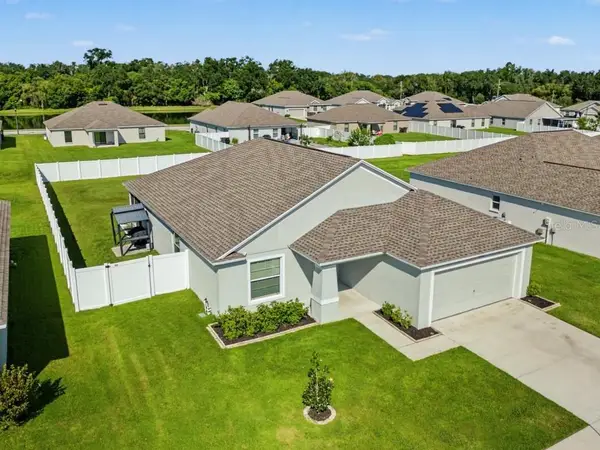 $359,000Coming Soon3 beds 2 baths1,758 sq. ft.
2760 Hudson Street, LAKELAND, FL 33810
MLS# TB8552025Listed by: COMPASS FLORIDA LLC - Coming Soon
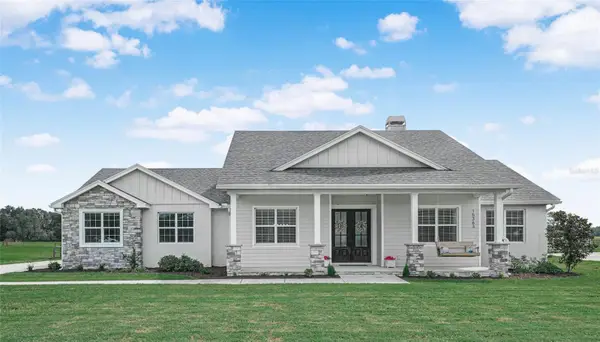 $760,000Coming Soon3 beds 3 baths2,559 sq. ft.
Address Withheld By Seller, LAKELAND, FL 33809
MLS# L4965202Listed by: COLDWELL BANKER REALTY - Coming SoonOpen Sun, 1 to 4pm
 $200,000Coming Soon2 beds 2 baths1,104 sq. ft.
368 Lake Harris Drive, LAKELAND, FL 33813
MLS# L4965287Listed by: KELLER WILLIAMS REALTY - Coming Soon
 $549,500Coming Soon3 beds 2 baths2,449 sq. ft.
127 Patten Heights Street, LAKELAND, FL 33803
MLS# L4964479Listed by: PREMIER REALTY NETWORK, INC - Open Sat, 12 to 2pmNew
 $329,000Active3 beds 2 baths1,527 sq. ft.
804 Nestlewood Court, LAKELAND, FL 33813
MLS# L4965242Listed by: EXP REALTY LLC - New
 $285,000Active2 beds 2 baths1,459 sq. ft.
6019 Condor Drive, LAKELAND, FL 33809
MLS# L4965256Listed by: STRAIGHT UP REALTY & PM LLC - New
 $329,900Active3 beds 2 baths1,554 sq. ft.
3916 Crews Lake Drive, LAKELAND, FL 33813
MLS# L4965315Listed by: KELLER WILLIAMS REALTY


Protect your home and budget from life's surprises with an Assurant Home Warranty, backed by a partner that supports you through every step of homeownership. Explore Plans.
© 2026 Better Homes and Gardens Real Estate LLC. An Anywhere Real Estate company. All rights reserved. Better Homes and Gardens® Real Estate is a registered trademark owned by Meredith Operations Corporation, licensed to Better Homes and Gardens Real Estate LLC and used with permission. Better Homes and Gardens Real Estate LLC fully supports the principles of the Fair Housing Act and the Equal Opportunity Act. Listing information is deemed reliable but is not guaranteed accurate.
Each office is independently owned and operated.
Any services or products provided by third parties are not provided by, affiliated with or related to Better Homes and Gardens Real Estate LLC, or its affiliated companies.