
3916 Crews Lake Drive, Lakeland, FL 33813
Local realty services provided by:Better Homes and Gardens Real Estate Lifestyles Realty
3916 Crews Lake Drive,Lakeland, FL 33813
$329,900
- 3 Beds
- 2 Baths
- 1,554 sq. ft.
- Single family
- Active
Listed by: marcia peacock
Office: keller williams realty
MLS#:L4965315
Source:MFRMLS
Price summary
- Price:$329,900
- Price per sq. ft.:$137.23
About this home
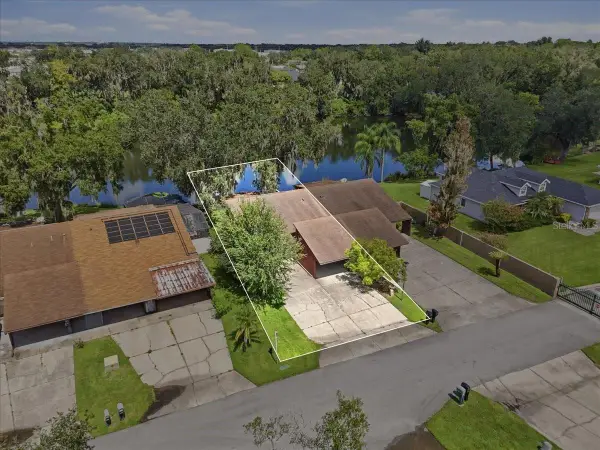
NO HOA! NOT IN A FLOOD ZONE! Move-in ready! You could be in your new home for the Holidays! Welcome to this 3-bedroom, 2-bath home situated on a spacious .27-acre shaded corner lot with a front setback and a good-sized backyard featuring a vinyl privacy fence. Plenty of room for pool or shed.
Inside, this Well Maintained home, it features the split-bedroom floor plan between the primary suite and additional bedrooms, while the vaulted ceilings and open living and dining areas create a spacious, inviting feel.There is also a Living room and separate family room with sliders that lead to a large screened lanai with ceramic tile flooring. Also, a pass through window that is in the kitchen over the sink that allows you a great view of the back yard.
The kitchen features a marble backsplash that goes from countertop to ceiling that is stunning. The breakfast bar provides an ideal space for extra cooking room and casual dining or entertaining as it opens into the family room.
PLUS..there are several important recent updates, including a new drain field installed in 2024 and roof in 2021
This home is Conveniently located approx. 5 miles from the new Orlando Watson Clinic Health Hospital on Lakeland Highlands Boulevard, with easy access to US 98/Bartow Highway, South Florida Avenue, and the Polk Parkway, making commuting, shopping, dining, and everyday conveniences easily accessible and within minutes.
With its desirable corner lot, privacy, convenient location, split-bedroom layout, and recent major updates, this home is ready for its new owners!...
Contact an agent
Home facts
- Year built:1988
- Subdivision & Development:SUNNY VIEW ESTATES
- Listing ID #:L4965315
- Added:1 day(s) ago
- Updated:September 25, 2026 at 05:05 PM
Rooms and interior
- Bedrooms:3
- Total bathrooms:2
- Full bathrooms:2
- Flooring:Ceramic Tile, Laminate
- Dining Description:Living Room/Dining Room Combo
- Kitchen Description:Dishwasher, Range, Range Hood, Refrigerator
- Bedroom Description:High Ceilings, Primary Bedroom Main Floor, Split Bedroom
- Living area:1,554 sq. ft.
Heating and cooling
- Cooling:Central Air
- Heating:Central
- Central air:Yes
Structure and exterior
- Roof:Shingle
- Year built:1988
- Building area:1,554 sq. ft.
- Lot area:0.27 Acres
- Lot Features:Corner Lot, Level, Paved
- Architectural Style:Contemporary
- Construction Materials:Block, Stucco
- Exterior Features:Covered Porch/Patio, Enclosed, Front Porch
- Foundation Description:Slab
- Levels:1 Story
Schools
- High school:Bartow High
- Middle school:Bartow Middle
- Elementary school:Spessard L. Holland Elementary
Utilities
- Water:Public, Water Connected
- Sewer:Public, Septic Tank, Sewer Connected
Finances and disclosures
- Price:$329,900
- Price per sq. ft.:$137.23
- Tax amount:$3,131 (2025)
Features and amenities
- Appliances:Dishwasher, Electric Water Heater, Range, Range Hood, Refrigerator
- Laundry features:Electric Dryer Hookup, Inside, Laundry Room, Washer Hookup
- Amenities:Cable Connected, Cathedral Ceiling(s), Ceiling Fans(s), High Ceilings, Living Room/Dining Room Combo, Open Floorplan, Primary Bedroom Main Floor, Split Bedroom
- Pool features:Public Pool
Parking
- Parking description:Attached Garage, Garage Door Opener, Garage Faces Side, Ground Level
- Garage:Yes
- Garage spaces:2
 The information being provided by Stellar Mls is for the consumer's personal, non-commercial use and may not be used for any purpose other than to identify prospective properties consumer may be interested in purchasing. Any information relating to real estate for sale referenced on this web site comes from the Internet Data Exchange (IDX) program of the Stellar Mls. Better Homes and Gardens Real Estate Lifestyles Realty is not a Multiple Listing Service (MLS), nor does it offer MLS access. This website is a service of Better Homes and Gardens Real Estate Lifestyles Realty, a broker participant of Stellar Mls. This web site may reference real estate listing(s) held by a brokerage firm other than the broker and/or agent who owns this web site.
The accuracy of all information, regardless of source, including but not limited to open house information, square footages and lot sizes, is deemed reliable but not guaranteed and should be personally verified through personal inspection by and/or with the appropriate professionals. The data contained herein is copyrighted by Stellar Mls and is protected by all applicable copyright laws. Any unauthorized dissemination of this information is in violation of copyright laws and is strictly prohibited.
Properties in listings may have been sold or may no longer be available.
Copyright 2026 Stellar Mls. All rights reserved.
The information being provided by Stellar Mls is for the consumer's personal, non-commercial use and may not be used for any purpose other than to identify prospective properties consumer may be interested in purchasing. Any information relating to real estate for sale referenced on this web site comes from the Internet Data Exchange (IDX) program of the Stellar Mls. Better Homes and Gardens Real Estate Lifestyles Realty is not a Multiple Listing Service (MLS), nor does it offer MLS access. This website is a service of Better Homes and Gardens Real Estate Lifestyles Realty, a broker participant of Stellar Mls. This web site may reference real estate listing(s) held by a brokerage firm other than the broker and/or agent who owns this web site.
The accuracy of all information, regardless of source, including but not limited to open house information, square footages and lot sizes, is deemed reliable but not guaranteed and should be personally verified through personal inspection by and/or with the appropriate professionals. The data contained herein is copyrighted by Stellar Mls and is protected by all applicable copyright laws. Any unauthorized dissemination of this information is in violation of copyright laws and is strictly prohibited.
Properties in listings may have been sold or may no longer be available.
Copyright 2026 Stellar Mls. All rights reserved.New listings near 3916 Crews Lake Drive
- Coming Soon
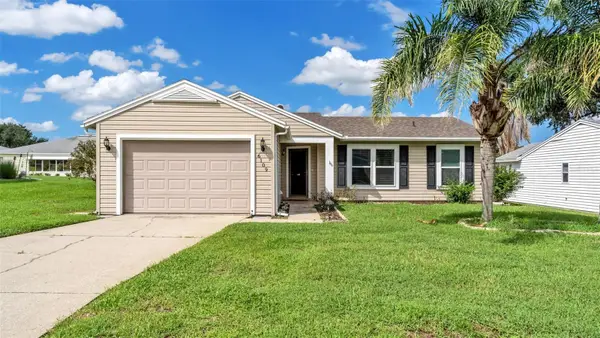 $247,000Coming Soon2 beds 2 baths1,021 sq. ft.
6109 Kittiwake Drive, LAKELAND, FL 33809
MLS# L4965312Listed by: XCELLENCE - Coming Soon
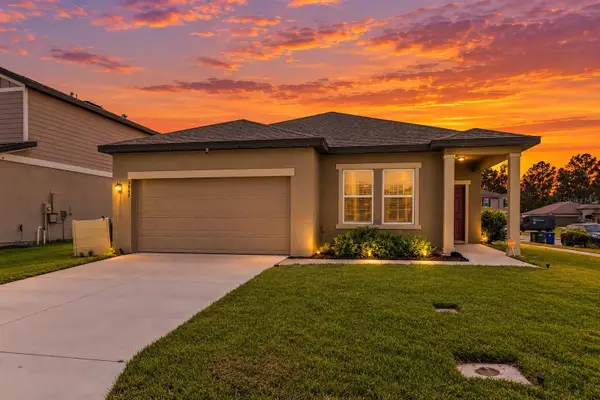 $279,000Coming Soon3 beds 2 baths1,426 sq. ft.
3945 Spruce Creek Dr, LAKELAND, FL 33811
MLS# TB8551353Listed by: ORCHARD BROKERAGE, LLC - Coming Soon
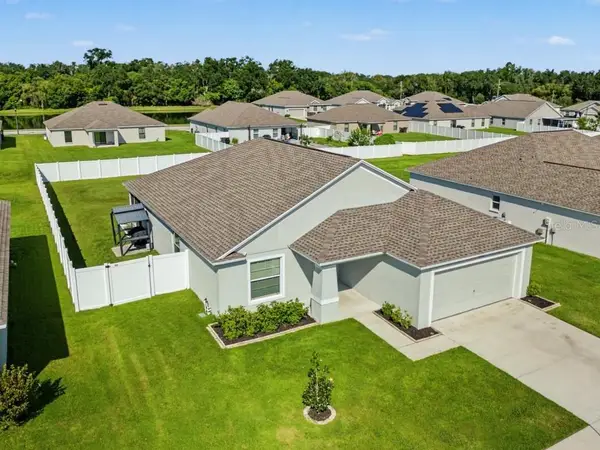 $359,000Coming Soon3 beds 2 baths1,758 sq. ft.
2760 Hudson Street, LAKELAND, FL 33810
MLS# TB8552025Listed by: COMPASS FLORIDA LLC - Coming Soon
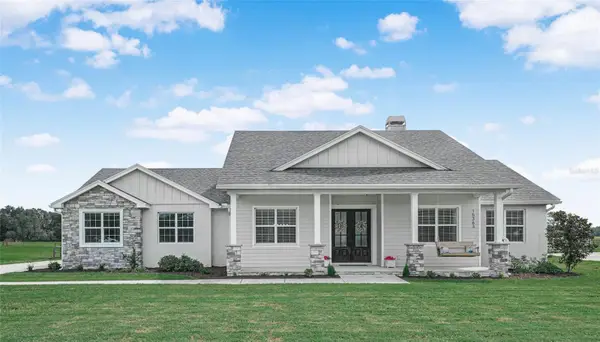 $760,000Coming Soon3 beds 3 baths2,559 sq. ft.
Address Withheld By Seller, LAKELAND, FL 33809
MLS# L4965202Listed by: COLDWELL BANKER REALTY - Coming SoonOpen Sun, 1 to 4pm
 $200,000Coming Soon2 beds 2 baths1,104 sq. ft.
368 Lake Harris Drive, LAKELAND, FL 33813
MLS# L4965287Listed by: KELLER WILLIAMS REALTY - Coming Soon
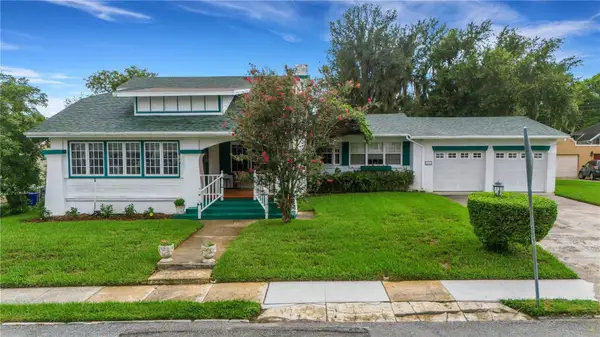 $549,500Coming Soon3 beds 2 baths2,449 sq. ft.
127 Patten Heights Street, LAKELAND, FL 33803
MLS# L4964479Listed by: PREMIER REALTY NETWORK, INC - Open Sat, 12 to 2pmNew
 $329,000Active3 beds 2 baths1,527 sq. ft.
804 Nestlewood Court, LAKELAND, FL 33813
MLS# L4965242Listed by: EXP REALTY LLC - New
 $285,000Active2 beds 2 baths1,459 sq. ft.
6019 Condor Drive, LAKELAND, FL 33809
MLS# L4965256Listed by: STRAIGHT UP REALTY & PM LLC - Open Sat, 12 to 2pmNew
 $1,149,000Active5 beds 4 baths3,678 sq. ft.
1539 Hollingsworth Creek Court, LAKELAND, FL 33803
MLS# L4965073Listed by: EXP REALTY LLC


Protect your home and budget from life's surprises with an Assurant Home Warranty, backed by a partner that supports you through every step of homeownership. Explore Plans.
© 2026 Better Homes and Gardens Real Estate LLC. An Anywhere Real Estate company. All rights reserved. Better Homes and Gardens® Real Estate is a registered trademark owned by Meredith Operations Corporation, licensed to Better Homes and Gardens Real Estate LLC and used with permission. Better Homes and Gardens Real Estate LLC fully supports the principles of the Fair Housing Act and the Equal Opportunity Act. Listing information is deemed reliable but is not guaranteed accurate.
Each office is independently owned and operated.
Any services or products provided by third parties are not provided by, affiliated with or related to Better Homes and Gardens Real Estate LLC, or its affiliated companies.