
236 Pinellas Street, Lakeland, FL 33803
Local realty services provided by:Better Homes and Gardens Real Estate Thomas Group
236 Pinellas Street,Lakeland, FL 33803
$471,500
- 4 Beds
- 3 Baths
- - sq. ft.
- Single family
- Sold
Listed by: martha harrison
Office: compass florida llc.
MLS#:L4964048
Source:MFRMLS
Sorry, we are unable to map this address
Price summary
- Price:$471,500
About this home
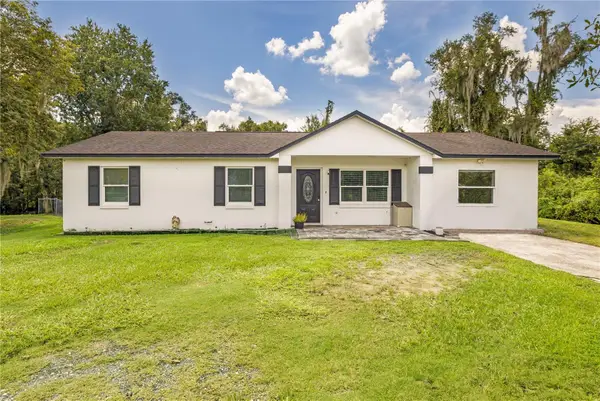
Welcome to 236 Pinellas Street, where timeless updates, exceptional space, and an unbeatable location come together in one beautifully maintained home. Offering 3,265 square feet of air-conditioned living space, this move-in-ready brick home sits on a fully fenced .28-acre lot in one of Lakeland’s most established neighborhoods and NO HOA! This is an Ernie White-built home, built by one of Lakeland’s most exceptional local builders. Inside, you’ll find freshly painted main living areas, gorgeous hardwood floors, spacious living and dining rooms, a cozy wood-burning fireplace, and a bright, air-conditioned sunroom that provides additional year-round living space. The updated open-concept kitchen features custom cabinetry with convenient pull-out shelves, abundant storage, and a large center island with storage on all both sides, making it as functional as it is beautiful.
This is an open split floor plan, offering added privacy and flexibility. The fourth bedroom does not currently have a closet, but there is ample space to easily add one if desired. It also makes an excellent option for a home office, study, or flex room to suit your needs.
The thoughtfully designed garage conversion offers incredible flexibility as a private-entry in-law suite with kitchenette and private bathroom, making it ideal as a guest suite, studio apartment, multigenerational living space, home office, or potential income-producing rental. Prefer a garage? The space could easily be converted back by simply installing a garage door. Storage is abundant throughout the home and continues outdoors with two Smithbilt storage sheds in the spacious backyard. Recent updates provide peace of mind, including a new roof (2022), complete home replumb (2024), both HVAC systems replaced (2019), and a tankless water heater. Perfectly positioned just steps from Cleveland Heights Golf Course, the Cleveland Heights Dog Park, Peterson Park, and the scenic Lake-to-Lake Trail, you’ll also enjoy convenient access to shopping, dining, medical facilities, hospitals, downtown Lakeland, and the Polk Parkway. Homes offering this combination of square footage, flexible living space, extensive updates, abundant storage, and an outstanding location are rare. Schedule your private showing today!...
Contact an agent
Home facts
- Year built:1981
- Subdivision & Development:HIGHVIEW HEIGHTS
- Listing ID #:L4964048
- Added:47 day(s) ago
- Updated:September 23, 2026 at 07:38 AM
Rooms and interior
- Bedrooms:4
- Total bathrooms:3
- Full bathrooms:3
- Flooring:Hardwood, Wood
- Dining Description:Eat In Kitchen, Living Room/Dining Room Combo
- Kitchen Description:Dishwasher, Disposal, Eat-in Kitchen, Microwave, Range, Solid Surface Counters, Solid Wood Cabinets, Stone Counters
- Bedroom Description:Split Bedroom, Walk-In Closet(s)
Heating and cooling
- Cooling:Central Air
- Heating:Central
- Central air:Yes
Structure and exterior
- Roof:Shingle
- Year built:1981
- Lot Features:Level, Paved
- Construction Materials:Block, Brick
- Exterior Features:Covered Porch/Patio, Enclosed, Lighting, Porch, Rain Gutters, Sidewalk
- Foundation Description:Slab
- Levels:1 Story
Schools
- High school:Lakeland Senior High
- Middle school:Southwest Middle School
- Elementary school:Carlton Palmore Elem
Utilities
- Water:Public
- Sewer:Public, Public Sewer
Finances and disclosures
- Price:$471,500
- Tax amount:$2,600 (2025)
Features and amenities
- Appliances:Dishwasher, Disposal, Electric Water Heater, Irrigation Equipment, Microwave, Range, Tankless Water Heater
- Laundry features:Inside, Laundry Room
- Amenities:Ceiling Fans(s), Eat-in Kitchen, Irrigation Equipment, Living Room/Dining Room Combo, Open Floorplan, Solid Surface Counters, Solid Wood Cabinets, Split Bedroom, Stone Counters, Thermostat, Walk-In Closet(s)
- Pool features:Public Pool
Parking
- Parking description:Converted Garage, Driveway, Off Street, On Street, Parking Pad
 The information being provided by Stellar Mls is for the consumer's personal, non-commercial use and may not be used for any purpose other than to identify prospective properties consumer may be interested in purchasing. Any information relating to real estate for sale referenced on this web site comes from the Internet Data Exchange (IDX) program of the Stellar Mls. Better Homes and Gardens Real Estate Thomas Group is not a Multiple Listing Service (MLS), nor does it offer MLS access. This website is a service of Better Homes and Gardens Real Estate Thomas Group, a broker participant of Stellar Mls. This web site may reference real estate listing(s) held by a brokerage firm other than the broker and/or agent who owns this web site.
The accuracy of all information, regardless of source, including but not limited to open house information, square footages and lot sizes, is deemed reliable but not guaranteed and should be personally verified through personal inspection by and/or with the appropriate professionals. The data contained herein is copyrighted by Stellar Mls and is protected by all applicable copyright laws. Any unauthorized dissemination of this information is in violation of copyright laws and is strictly prohibited.
Properties in listings may have been sold or may no longer be available.
Copyright 2026 Stellar Mls. All rights reserved.
The information being provided by Stellar Mls is for the consumer's personal, non-commercial use and may not be used for any purpose other than to identify prospective properties consumer may be interested in purchasing. Any information relating to real estate for sale referenced on this web site comes from the Internet Data Exchange (IDX) program of the Stellar Mls. Better Homes and Gardens Real Estate Thomas Group is not a Multiple Listing Service (MLS), nor does it offer MLS access. This website is a service of Better Homes and Gardens Real Estate Thomas Group, a broker participant of Stellar Mls. This web site may reference real estate listing(s) held by a brokerage firm other than the broker and/or agent who owns this web site.
The accuracy of all information, regardless of source, including but not limited to open house information, square footages and lot sizes, is deemed reliable but not guaranteed and should be personally verified through personal inspection by and/or with the appropriate professionals. The data contained herein is copyrighted by Stellar Mls and is protected by all applicable copyright laws. Any unauthorized dissemination of this information is in violation of copyright laws and is strictly prohibited.
Properties in listings may have been sold or may no longer be available.
Copyright 2026 Stellar Mls. All rights reserved.New listings near 236 Pinellas Street
- Coming Soon
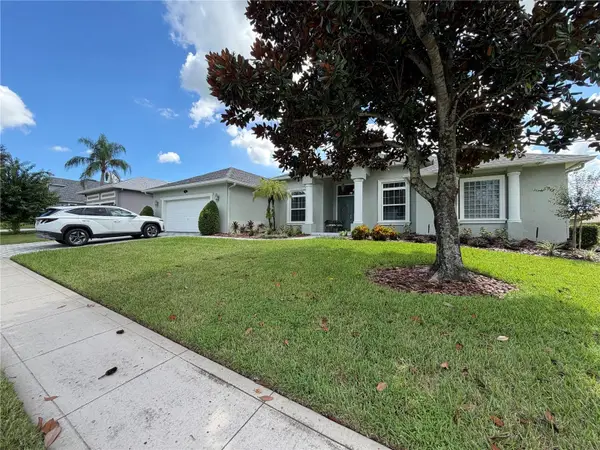 $698,900Coming Soon3 beds 2 baths2,697 sq. ft.
745 Osprey Landing Drive, LAKELAND, FL 33813
MLS# L4965183Listed by: FLORIDA LANDMARK REALTY - Coming Soon
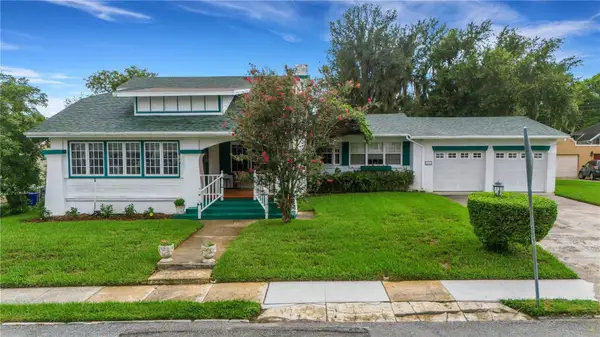 $549,500Coming Soon3 beds 2 baths2,449 sq. ft.
127 Patten Heights Street, LAKELAND, FL 33803
MLS# L4964479Listed by: PREMIER REALTY NETWORK, INC - New
 $345,000Active4 beds 2 baths1,746 sq. ft.
7286 Cedarcrest Boulevard, LAKELAND, FL 33810
MLS# L4965246Listed by: LIVE FLORIDA REALTY - New
 $324,900Active3 beds 2 baths1,435 sq. ft.
2928 Eastbrook Drive, LAKELAND, FL 33811
MLS# O6442728Listed by: ENTERA REALTY LLC 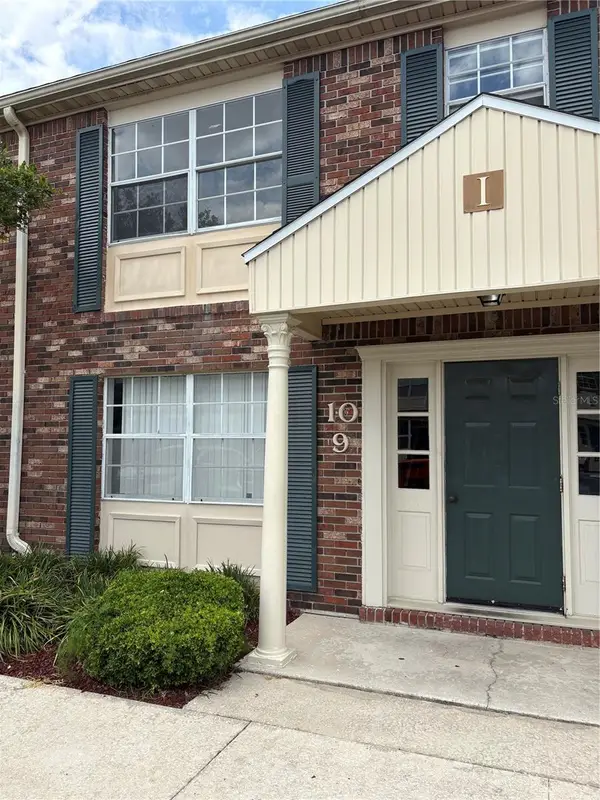 $168,000Active3 beds 2 baths993 sq. ft.
1920 E Edgewood Drive #I 10, LAKELAND, FL 33803
MLS# O6405576Listed by: SAND DOLLAR REALTY GROUP INC- New
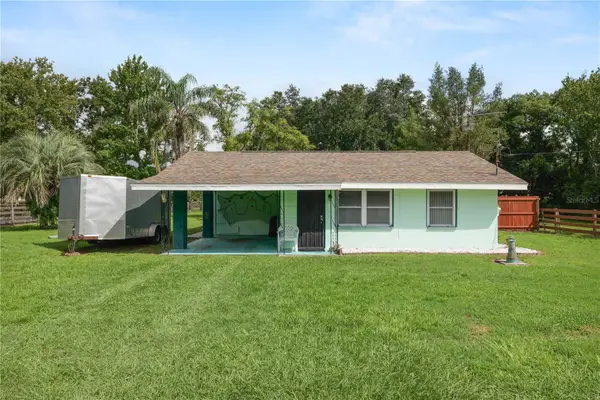 $200,000Active2 beds 1 baths895 sq. ft.
1805 Duff Road, LAKELAND, FL 33810
MLS# L4965230Listed by: KELLER WILLIAMS REALTY - New
 $300,000Active3 beds 2 baths1,782 sq. ft.
404 W Belvedere Street, LAKELAND, FL 33803
MLS# L4965249Listed by: HARPER REALTY FL, LLC - New
 $389,000Active8 beds 4 baths2,592 sq. ft.
Address Withheld By Seller, LAKELAND, FL 33801
MLS# TB8550735Listed by: KELLER WILLIAMS RLTY NEW TAMPA - New
 $199,900Active4.09 Acres
Lakeland Highlands Road, LAKELAND, FL 33813
MLS# L4965252Listed by: BHHS FLORIDA PROPERTIES GROUP - New
 $259,000Active4 beds 2 baths1,431 sq. ft.
802 Fox Lake Drive, LAKELAND, FL 33809
MLS# L4965237Listed by: LIVE FLORIDA REALTY


Protect your home and budget from life's surprises with an Assurant Home Warranty, backed by a partner that supports you through every step of homeownership. Explore Plans.
© 2026 Better Homes and Gardens Real Estate LLC. An Anywhere Real Estate company. All rights reserved. Better Homes and Gardens® Real Estate is a registered trademark owned by Meredith Operations Corporation, licensed to Better Homes and Gardens Real Estate LLC and used with permission. Better Homes and Gardens Real Estate LLC fully supports the principles of the Fair Housing Act and the Equal Opportunity Act. Listing information is deemed reliable but is not guaranteed accurate.
Each office is independently owned and operated.
Any services or products provided by third parties are not provided by, affiliated with or related to Better Homes and Gardens Real Estate LLC, or its affiliated companies.