
6313 Sunny Way, Lakeland, FL 33813
Local realty services provided by:Better Homes and Gardens Real Estate Lifestyles Realty
6313 Sunny Way,Lakeland, FL 33813
$289,000
- 3 Beds
- 2 Baths
- 1,232 sq. ft.
- Single family
- Active
Listed by: manny quiros, melissa hooks
Office: re/max heritage professionals
MLS#:S5157198
Source:MFRMLS
Price summary
- Price:$289,000
- Price per sq. ft.:$162.36
About this home
Some homes try to impress you with trendy finishes. This one makes a stronger argument: good bones, smart updates, a great Lakeland location, and room to make it your own. Welcome to 6313 Sunny Way in Lakeland, Florida, a 3-bedroom, 2-bath home built in 1986 offering approximately 1,232 square feet of comfortable living space. From the moment you arrive, the freshly painted exterior, welcoming single-story design and two-car garage give you a glimpse of what makes this home such an appealing opportunity. Inside, things feel fresh, bright and move-in ready. New laminate flooring flows through the main living areas, the interior has been freshly painted, and the open living and dining spaces give you plenty of flexibility for everyday life. The kitchen comes equipped with newer stainless steel appliances and generous counter space. Are the cabinets the latest Instagram trend? Nope, and that's actually part of the opportunity. They're ready for a little imagination, whether your vision is as simple as paint and new hardware or a complete kitchen makeover down the road. Meanwhile, some of the less glamorous, but much more expensive, work has already been addressed, including a 2024 roof. That's the kind of update buyers tend to appreciate long after the new-cabinet smell wears off. Step through the sliding doors and you'll find a screened rear porch, perfect for morning coffee, an evening drink, or simply enjoying a little Florida shade. Beyond it is one of this home's best surprises: no immediate rear neighbor. The property backs toward a community retention area, creating an unusually open backdrop and a little extra breathing room that's getting harder to find. And here's another combination buyers will appreciate: NO HOA and NO CDD. Your house, your style, without another monthly or annual community fee quietly nibbling away at the budget. Location ties everything together. Situated in South Lakeland's 33813 area, you're positioned near shopping, dining, everyday conveniences and major routes while still coming home to an established residential neighborhood. According to the Polk County school zoning information provided for the property, the home is currently zoned for George W. Jenkins High School, located on Lakeland Highlands Road; buyers should independently verify current school assignments with Polk County Public Schools. 6313 Sunny Way isn't pretending to be a brand-new house, and that's exactly the point. It's an established Lakeland home with a newer roof, fresh paint, updated flooring, stainless appliances, a screened porch, two-car garage, open backyard setting, no HOA and no CDD, with just enough room left for its next owner to add their own style. Move in now. Update as you go. Make it yours....
Contact an agent
Home facts
- Year built:1986
- Subdivision & Development:SUNNY GLEN
- Listing ID #:S5157198
- Added:1 day(s) ago
- Updated:September 08, 2026 at 09:15 PM
Rooms and interior
- Bedrooms:3
- Total bathrooms:2
- Full bathrooms:2
- Flooring:Laminate
- Kitchen Description:Dishwasher, Disposal, Range, Refrigerator
- Bedroom Description:Split Bedroom, Walk-In Closet(s)
- Living area:1,232 sq. ft.
Heating and cooling
- Cooling:Central Air
- Heating:Central, Electric
- Central air:Yes
Structure and exterior
- Roof:Shingle
- Year built:1986
- Building area:1,232 sq. ft.
- Lot area:0.18 Acres
- Architectural Style:Florida
- Construction Materials:Block, Stucco
- Exterior Features:Covered Porch/Patio, Rear Porch, Screened
- Foundation Description:Slab
- Levels:1 Story
Schools
- High school:George Jenkins High
- Middle school:Bartow Middle
- Elementary school:Spessard L. Holland Elementary
Utilities
- Water:Public, Water Connected
- Sewer:Public Sewer, Sewer Connected
Finances and disclosures
- Price:$289,000
- Price per sq. ft.:$162.36
- Tax amount:$3,809 (2025)
Features and amenities
- Appliances:Dishwasher, Disposal, Electric Water Heater, Range, Refrigerator
- Laundry features:In Garage
- Amenities:BB/HS Internet Available, Ceiling Fans(s), Fire Hydrant, Open Floorplan, Split Bedroom, Thermostat, Underground Utilities, Walk-In Closet(s)
- Pool features:Public Pool
Parking
- Parking description:Attached Garage
- Garage:Yes
- Garage spaces:2
 The information being provided by Stellar Mls is for the consumer's personal, non-commercial use and may not be used for any purpose other than to identify prospective properties consumer may be interested in purchasing. Any information relating to real estate for sale referenced on this web site comes from the Internet Data Exchange (IDX) program of the Stellar Mls. Better Homes and Gardens Real Estate Lifestyles Realty is not a Multiple Listing Service (MLS), nor does it offer MLS access. This website is a service of Better Homes and Gardens Real Estate Lifestyles Realty, a broker participant of Stellar Mls. This web site may reference real estate listing(s) held by a brokerage firm other than the broker and/or agent who owns this web site.
The accuracy of all information, regardless of source, including but not limited to open house information, square footages and lot sizes, is deemed reliable but not guaranteed and should be personally verified through personal inspection by and/or with the appropriate professionals. The data contained herein is copyrighted by Stellar Mls and is protected by all applicable copyright laws. Any unauthorized dissemination of this information is in violation of copyright laws and is strictly prohibited.
Properties in listings may have been sold or may no longer be available.
Copyright 2026 Stellar Mls. All rights reserved.
The information being provided by Stellar Mls is for the consumer's personal, non-commercial use and may not be used for any purpose other than to identify prospective properties consumer may be interested in purchasing. Any information relating to real estate for sale referenced on this web site comes from the Internet Data Exchange (IDX) program of the Stellar Mls. Better Homes and Gardens Real Estate Lifestyles Realty is not a Multiple Listing Service (MLS), nor does it offer MLS access. This website is a service of Better Homes and Gardens Real Estate Lifestyles Realty, a broker participant of Stellar Mls. This web site may reference real estate listing(s) held by a brokerage firm other than the broker and/or agent who owns this web site.
The accuracy of all information, regardless of source, including but not limited to open house information, square footages and lot sizes, is deemed reliable but not guaranteed and should be personally verified through personal inspection by and/or with the appropriate professionals. The data contained herein is copyrighted by Stellar Mls and is protected by all applicable copyright laws. Any unauthorized dissemination of this information is in violation of copyright laws and is strictly prohibited.
Properties in listings may have been sold or may no longer be available.
Copyright 2026 Stellar Mls. All rights reserved.New listings near 6313 Sunny Way
- Coming Soon
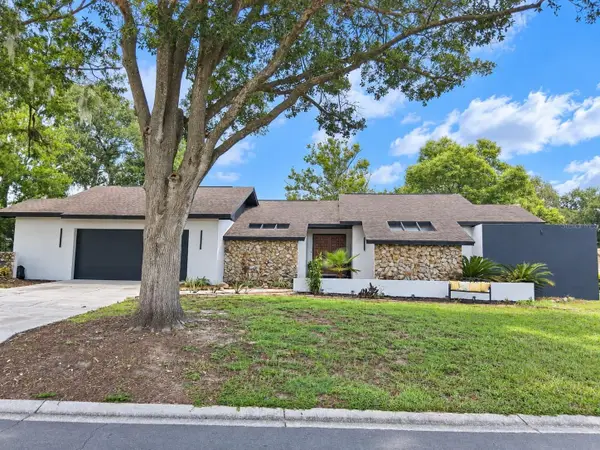 $465,000Coming Soon3 beds 3 baths1,876 sq. ft.
6745 Englelake Drive, LAKELAND, FL 33813
MLS# L4964847Listed by: COMPASS FLORIDA LLC - Coming Soon
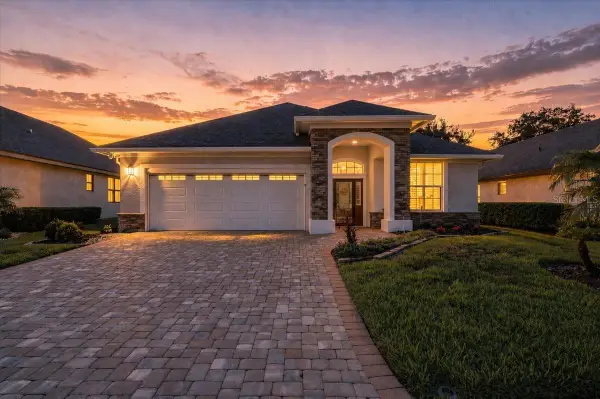 $535,000Coming Soon3 beds 2 baths2,104 sq. ft.
2341 Lake James Way, LAKELAND, FL 33810
MLS# A4705053Listed by: LPT REALTY, LLC - Coming Soon
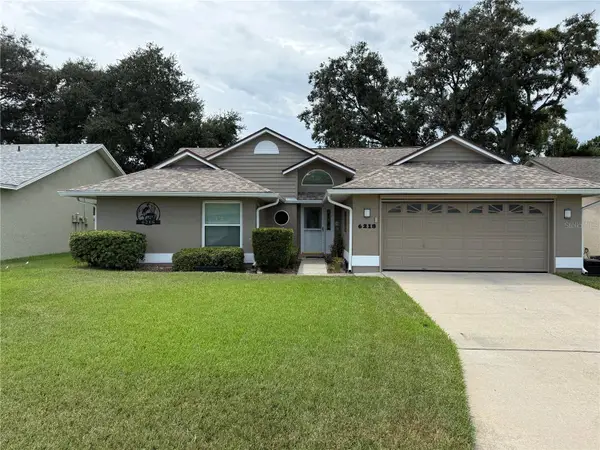 $332,000Coming Soon3 beds 2 baths1,598 sq. ft.
6218 Crane Drive, LAKELAND, FL 33809
MLS# L4964805Listed by: KELLER WILLIAMS REALTY - Coming Soon
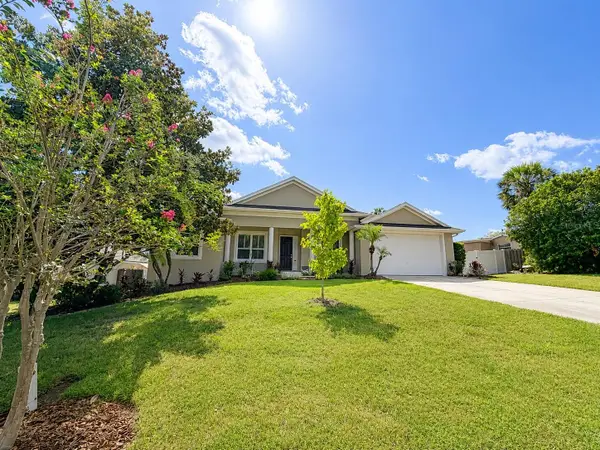 $485,000Coming Soon3 beds 2 baths2,310 sq. ft.
4968 Stonecrest Drive, LAKELAND, FL 33813
MLS# L4964458Listed by: COMPASS FLORIDA LLC - Coming Soon
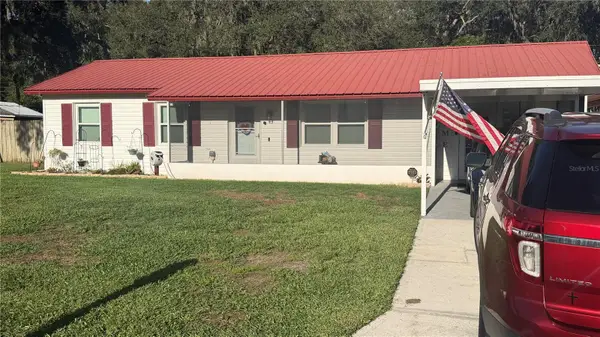 $289,900Coming Soon3 beds 2 baths1,348 sq. ft.
6312 Sweetwater Drive E, LAKELAND, FL 33811
MLS# O6435743Listed by: SAUNDERS REAL ESTATE, LLC - New
 $342,990Active4 beds 3 baths1,866 sq. ft.
8587 Madrid Street, LAKELAND, FL 33810
MLS# O6439373Listed by: DR HORTON REALTY OF CENTRAL FLORIDA LLC - New
 $215,000Active3 beds 2 baths1,058 sq. ft.
523 Nansemond Avenue, LAKELAND, FL 33801
MLS# L4964698Listed by: KELLER WILLIAMS REALTY - New
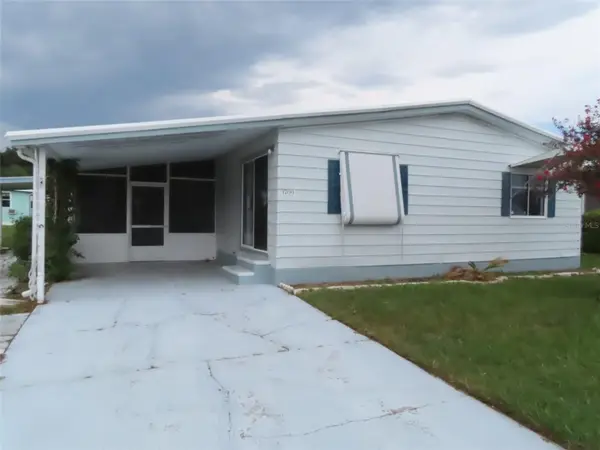 $111,000Active2 beds 2 baths896 sq. ft.
1709 Fox Hill Drive, LAKELAND, FL 33810
MLS# TB8544518Listed by: DE LA GARZA REALTY, INC,. - New
 $444,000Active3 beds 2 baths2,343 sq. ft.
6803 Hermitage Drive, LAKELAND, FL 33810
MLS# L4964898Listed by: DREAM REALTY GROUP


Protect your home and budget from life's surprises with an Assurant Home Warranty, backed by a partner that supports you through every step of homeownership. Explore Plans.
© 2026 Better Homes and Gardens Real Estate LLC. An Anywhere Real Estate company. All rights reserved. Better Homes and Gardens® Real Estate is a registered trademark owned by Meredith Operations Corporation, licensed to Better Homes and Gardens Real Estate LLC and used with permission. Better Homes and Gardens Real Estate LLC fully supports the principles of the Fair Housing Act and the Equal Opportunity Act. Listing information is deemed reliable but is not guaranteed accurate.
Each office is independently owned and operated.
Any services or products provided by third parties are not provided by, affiliated with or related to Better Homes and Gardens Real Estate LLC, or its affiliated companies.