
6535 Baikal Place, Lakeland, FL 33805
Local realty services provided by:Better Homes and Gardens Real Estate Synergy
Listed by: josue soto
Office: exp realty llc.
MLS#:O6410382
Source:MFRMLS
Price summary
- Price:$275,000
- Price per sq. ft.:$124.72
- Monthly HOA dues:$142
About this home
Is there a 3-bed single family home in Lakeland under $280K with updated construction, a corner lot, and resort-style amenities? This home at 6535 Baikal Pl offers 3 bedrooms, 2 bathrooms, 1,658 square feet, and a 5,937 square foot corner lot in The Villages at BridgeWater, a non-age-restricted, 575-acre master-planned community in North Lakeland.
Built in 2019 and listed at $275,000, this property offers a practical single family layout with comfortable living space, kitchen features designed for everyday function, and major systems including HVAC, roof, and water heater from 2019. The home’s corner lot provides added presence, while the manageable lot size supports low-maintenance living.
The Villages at BridgeWater is known for its resort-style lifestyle, five signature lakes, and community amenities centered around the BridgeWater Amenity Center. Residents enjoy a large pool with sun decks, fitness center, basketball courts, tennis/pickleball courts, multiple playgrounds, scenic walking trails, fishing dock, and canoe launch.
This 3-bed single family home in Lakeland also offers convenient North Lakeland access near SR 33 and I-4, connecting residents to Tampa, Orlando, Florida Polytechnic University, Downtown Lakeland, Bonnet Springs Park, Circle B Bar Reserve, Hollis Garden, shopping, dining, and local recreation.
With a $142 monthly HOA and a location in one of North Lakeland’s popular master-planned communities, this home offers strong value for buyers seeking newer construction, amenities, and everyday convenience....
Contact an agent
Home facts
- Year built:2019
- Subdivision & Development:VILLAGES AT BRIDGEWATER
- Listing ID #:O6410382
- Added:120 day(s) ago
- Updated:September 26, 2026 at 12:15 AM
Rooms and interior
- Bedrooms:3
- Total bathrooms:2
- Full bathrooms:2
- Flooring:Carpet, Tile
- Dining Description:Living Room/Dining Room Combo
- Kitchen Description:Dishwasher, Disposal, Microwave, Range, Refrigerator, Solid Surface Counters
- Bedroom Description:High Ceilings, Primary Bedroom Main Floor, Walk-In Closet(s)
- Living area:1,658 sq. ft.
Heating and cooling
- Cooling:Central Air
- Heating:Central, Electric
- Central air:Yes
Structure and exterior
- Roof:Shingle
- Year built:2019
- Building area:1,658 sq. ft.
- Lot area:0.14 Acres
- Lot Features:Corner Lot, Near Public Transit, Paved, Sidewalk
- Architectural Style:Traditional
- Construction Materials:Block, Stucco
- Exterior Features:Covered Porch/Patio, Lighting, Porch, Rear Porch, Sidewalk
- Foundation Description:Slab
- Levels:1 Story
Schools
- High school:Tenoroc Senior
- Middle school:Lake Gibson Middle/Junio
- Elementary school:Wendell Watson Elem
Utilities
- Water:Public, Water Connected
- Sewer:Public, Public Sewer, Sewer Connected
Finances and disclosures
- Price:$275,000
- Price per sq. ft.:$124.72
- Tax amount:$5,506 (2025)
Features and amenities
- Appliances:Dishwasher, Disposal, Electric Water Heater, Irrigation Equipment, Microwave, Range, Refrigerator
- Laundry features:Inside, Laundry Room
- Amenities:Basketball Court, Cable Available, Clubhouse, Fitness Center, High Ceilings, Irrigation Equipment, Living Room/Dining Room Combo, Open Floorplan, Playground, Pool, Primary Bedroom Main Floor, Recreation Facilities, Solid Surface Counters, Tennis Court(s), Thermostat, Walk-In Closet(s)
- Pool features:Pool, Public Pool
Parking
- Parking description:Attached Garage, Driveway, Garage Door Opener
- Garage:Yes
- Garage spaces:2
 The information being provided by Stellar Mls is for the consumer's personal, non-commercial use and may not be used for any purpose other than to identify prospective properties consumer may be interested in purchasing. Any information relating to real estate for sale referenced on this web site comes from the Internet Data Exchange (IDX) program of the Stellar Mls. Better Homes and Gardens Real Estate Synergy is not a Multiple Listing Service (MLS), nor does it offer MLS access. This website is a service of Better Homes and Gardens Real Estate Synergy, a broker participant of Stellar Mls. This web site may reference real estate listing(s) held by a brokerage firm other than the broker and/or agent who owns this web site.
The accuracy of all information, regardless of source, including but not limited to open house information, square footages and lot sizes, is deemed reliable but not guaranteed and should be personally verified through personal inspection by and/or with the appropriate professionals. The data contained herein is copyrighted by Stellar Mls and is protected by all applicable copyright laws. Any unauthorized dissemination of this information is in violation of copyright laws and is strictly prohibited.
Properties in listings may have been sold or may no longer be available.
Copyright 2026 Stellar Mls. All rights reserved.
The information being provided by Stellar Mls is for the consumer's personal, non-commercial use and may not be used for any purpose other than to identify prospective properties consumer may be interested in purchasing. Any information relating to real estate for sale referenced on this web site comes from the Internet Data Exchange (IDX) program of the Stellar Mls. Better Homes and Gardens Real Estate Synergy is not a Multiple Listing Service (MLS), nor does it offer MLS access. This website is a service of Better Homes and Gardens Real Estate Synergy, a broker participant of Stellar Mls. This web site may reference real estate listing(s) held by a brokerage firm other than the broker and/or agent who owns this web site.
The accuracy of all information, regardless of source, including but not limited to open house information, square footages and lot sizes, is deemed reliable but not guaranteed and should be personally verified through personal inspection by and/or with the appropriate professionals. The data contained herein is copyrighted by Stellar Mls and is protected by all applicable copyright laws. Any unauthorized dissemination of this information is in violation of copyright laws and is strictly prohibited.
Properties in listings may have been sold or may no longer be available.
Copyright 2026 Stellar Mls. All rights reserved.New listings near 6535 Baikal Place
- Coming Soon
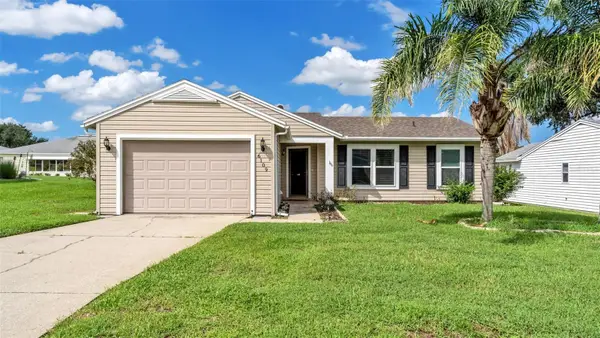 $247,000Coming Soon2 beds 2 baths1,021 sq. ft.
6109 Kittiwake Drive, LAKELAND, FL 33809
MLS# L4965312Listed by: XCELLENCE - Coming Soon
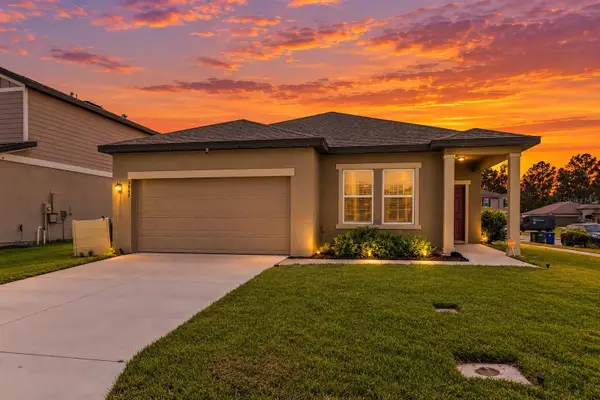 $279,000Coming Soon3 beds 2 baths1,426 sq. ft.
3945 Spruce Creek Dr, LAKELAND, FL 33811
MLS# TB8551353Listed by: ORCHARD BROKERAGE, LLC - Coming Soon
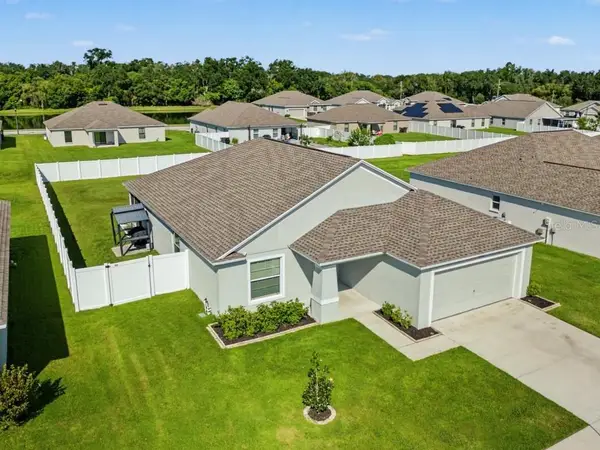 $359,000Coming Soon3 beds 2 baths1,758 sq. ft.
2760 Hudson Street, LAKELAND, FL 33810
MLS# TB8552025Listed by: COMPASS FLORIDA LLC - Coming Soon
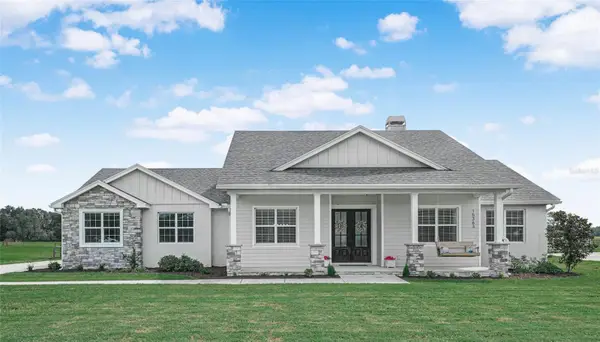 $760,000Coming Soon3 beds 3 baths2,559 sq. ft.
Address Withheld By Seller, LAKELAND, FL 33809
MLS# L4965202Listed by: COLDWELL BANKER REALTY - Coming SoonOpen Sun, 1 to 4pm
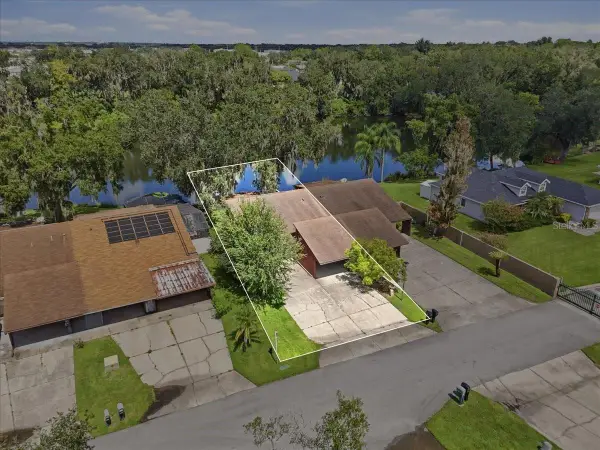 $200,000Coming Soon2 beds 2 baths1,104 sq. ft.
368 Lake Harris Drive, LAKELAND, FL 33813
MLS# L4965287Listed by: KELLER WILLIAMS REALTY - Coming Soon
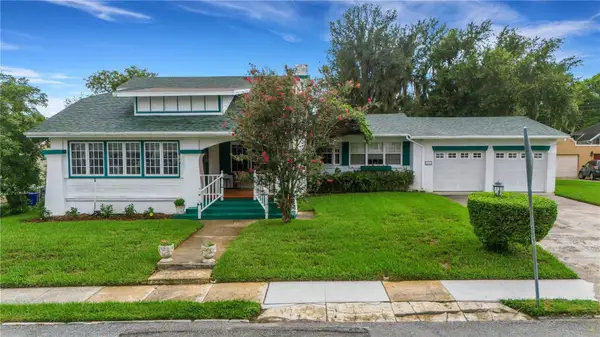 $549,500Coming Soon3 beds 2 baths2,449 sq. ft.
127 Patten Heights Street, LAKELAND, FL 33803
MLS# L4964479Listed by: PREMIER REALTY NETWORK, INC - New
 $399,900Active6 beds 4 baths3,152 sq. ft.
1420 Long Street, LAKELAND, FL 33801
MLS# L4965364Listed by: KELLER WILLIAMS REALTY - New
 $319,500Active4 beds 4 baths2,640 sq. ft.
6678 Trail Ridge Drive, LAKELAND, FL 33813
MLS# L4965358Listed by: LAKELAND HOMES AND REALTY, LLC - New
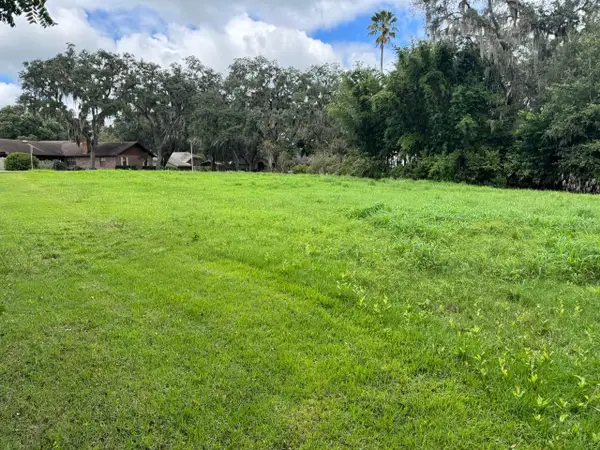 $60,000Active0.4 Acres
0 Fox Squirrel Circle, LAKELAND, FL 33809
MLS# L4965350Listed by: KELLER WILLIAMS REALTY - New
 $295,000Active3 beds 2 baths1,104 sq. ft.
735 Scott Lake Village S, LAKELAND, FL 33813
MLS# TB8551117Listed by: KELLER WILLIAMS SOUTH TAMPA


Protect your home and budget from life's surprises with an Assurant Home Warranty, backed by a partner that supports you through every step of homeownership. Explore Plans.
© 2026 Better Homes and Gardens Real Estate LLC. An Anywhere Real Estate company. All rights reserved. Better Homes and Gardens® Real Estate is a registered trademark owned by Meredith Operations Corporation, licensed to Better Homes and Gardens Real Estate LLC and used with permission. Better Homes and Gardens Real Estate LLC fully supports the principles of the Fair Housing Act and the Equal Opportunity Act. Listing information is deemed reliable but is not guaranteed accurate.
Each office is independently owned and operated.
Any services or products provided by third parties are not provided by, affiliated with or related to Better Homes and Gardens Real Estate LLC, or its affiliated companies.