
723 Royal Glen Drive, Lakeland, FL 33813
Local realty services provided by:Better Homes and Gardens Real Estate Atchley Properties
Upcoming open houses
- Sun, Jul 1912:00 pm - 03:00 pm
Listed by: kimberly aguilar
Office: lpt realty, llc.
MLS#:TB8528673
Source:MFRMLS
Price summary
- Price:$399,999
- Price per sq. ft.:$134.18
About this home
NO HOA or CDD! Welcome to 723 Royal Glen Drive, where timeless charm meets Florida living. This spacious tri-level split plan, 4BR/3BA pool home offers the perfect blend of comfort, functionality and endless potential. Designed with both everyday living and entertaining in mind, the thoughtfully designed floor plan features generous living spaces, abundant natural light and room for everyone to spread out. Step outside to your own private backyard retreat, complete with a sparkling screened pool that's perfect for relaxing on warm Florida days or hosting family and friends year-round. Whether you're enjoying your morning coffee pool side or gathering for weekend barbecues, this outdoor space is sure to become a favorite. Several recent updates include new 200 amp electric panel (2025), newer roof (2024), newer duct work (2023) and HVAC (2019). Convenient access to interstate, shopping, restaurants and entertainment.
Contact an agent
Home facts
- Year built:1978
- Listing ID #:TB8528673
- Added:1 day(s) ago
- Updated:July 13, 2026 at 08:17 PM
Rooms and interior
- Bedrooms:4
- Total bathrooms:3
- Full bathrooms:3
- Flooring:Carpet, Ceramic Tile, Wood
- Dining Description:Formal Dining Room
- Kitchen Description:Dishwasher, Disposal, Microwave, Range
- Bedroom Description:Primary Bedroom Upstairs
- Living area:2,027 sq. ft.
Heating and cooling
- Cooling:Central Air
- Heating:Heat Pump
- Central air:Yes
Structure and exterior
- Roof:Shingle
- Year built:1978
- Building area:2,027 sq. ft.
- Lot area:0.28 Acres
- Architectural Style:Traditional
- Construction Materials:Block, Brick, Vinyl Siding
- Exterior Features:Private Mailbox, Rain Gutters, Rear Porch, Screened
- Foundation Description:Slab
- Levels:Multi/Split Story
Schools
- High school:Lakeland Senior High
- Middle school:Lakeland Highlands Middl
- Elementary school:Carlton Palmore Elem
Utilities
- Water:Public, Water Connected
- Sewer:Public, Public Sewer, Sewer Connected
Finances and disclosures
- Price:$399,999
- Price per sq. ft.:$134.18
- Tax amount:$2,132 (2025)
Features and amenities
- Appliances:Dishwasher, Disposal, Dryer, Electric Water Heater, Irrigation Equipment, Microwave, Range, Washer
- Laundry features:Dryer, In Garage, Washer
- Amenities:Cable Connected, Ceiling Fans(s), Irrigation Equipment, Primary Bedroom Upstairs
- Pool features:Gunite, Private Pool
Parking
- Parking description:Attached Garage, Driveway, Garage Door Opener
- Garage:Yes
- Garage spaces:2
 The information being provided by Stellar Mls is for the consumer's personal, non-commercial use and may not be used for any purpose other than to identify prospective properties consumer may be interested in purchasing. Any information relating to real estate for sale referenced on this web site comes from the Internet Data Exchange (IDX) program of the Stellar Mls. Better Homes and Gardens Real Estate Atchley Properties is not a Multiple Listing Service (MLS), nor does it offer MLS access. This website is a service of Better Homes and Gardens Real Estate Atchley Properties, a broker participant of Stellar Mls. This web site may reference real estate listing(s) held by a brokerage firm other than the broker and/or agent who owns this web site.
The accuracy of all information, regardless of source, including but not limited to open house information, square footages and lot sizes, is deemed reliable but not guaranteed and should be personally verified through personal inspection by and/or with the appropriate professionals. The data contained herein is copyrighted by Stellar Mls and is protected by all applicable copyright laws. Any unauthorized dissemination of this information is in violation of copyright laws and is strictly prohibited.
Properties in listings may have been sold or may no longer be available.
Copyright 2026 Stellar Mls. All rights reserved.
The information being provided by Stellar Mls is for the consumer's personal, non-commercial use and may not be used for any purpose other than to identify prospective properties consumer may be interested in purchasing. Any information relating to real estate for sale referenced on this web site comes from the Internet Data Exchange (IDX) program of the Stellar Mls. Better Homes and Gardens Real Estate Atchley Properties is not a Multiple Listing Service (MLS), nor does it offer MLS access. This website is a service of Better Homes and Gardens Real Estate Atchley Properties, a broker participant of Stellar Mls. This web site may reference real estate listing(s) held by a brokerage firm other than the broker and/or agent who owns this web site.
The accuracy of all information, regardless of source, including but not limited to open house information, square footages and lot sizes, is deemed reliable but not guaranteed and should be personally verified through personal inspection by and/or with the appropriate professionals. The data contained herein is copyrighted by Stellar Mls and is protected by all applicable copyright laws. Any unauthorized dissemination of this information is in violation of copyright laws and is strictly prohibited.
Properties in listings may have been sold or may no longer be available.
Copyright 2026 Stellar Mls. All rights reserved.New listings near 723 Royal Glen Drive
- New
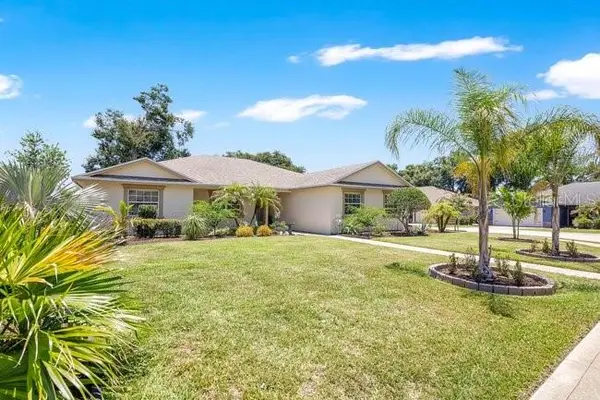 $394,000Active3 beds 2 baths1,862 sq. ft.
3975 Sunnywood Circle, LAKELAND, FL 33812
MLS# L4963456Listed by: LIVE FLORIDA REALTY - New
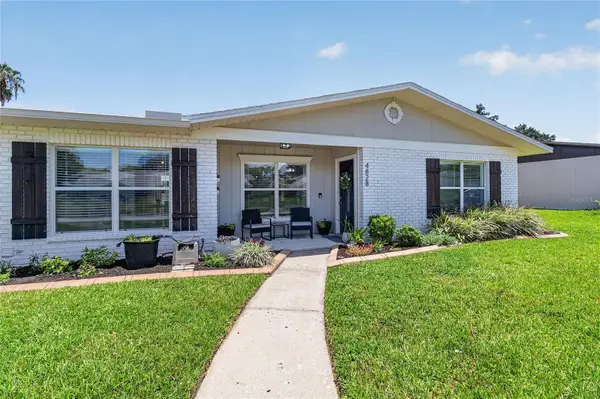 $440,000Active4 beds 2 baths2,017 sq. ft.
4828 Celia Circle W, LAKELAND, FL 33813
MLS# L4963468Listed by: S & D REAL ESTATE SERVICE LLC - New
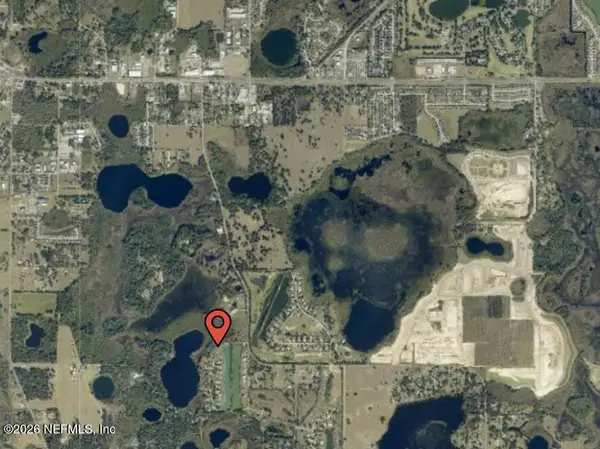 $425,000Active5.49 Acres
0 Bellerive Drive, Clermont, FL 34711
MLS# 2155124Listed by: BEYCOME OF FLORIDA LLC - New
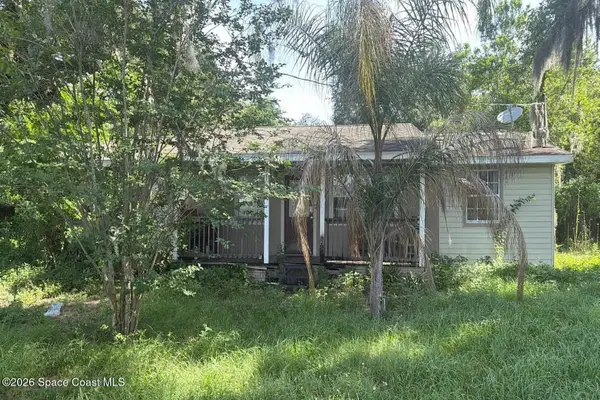 $5,000Active3 beds 2 baths1,152 sq. ft.
3411 Sleepy Hill Road, Lakeland, FL 33810
MLS# 1082377Listed by: JAIME L BOONE LLC - Open Sat, 11am to 2pmNew
 $201,900Active2 beds 2 baths1,244 sq. ft.
11 El Recodo #11, LAKELAND, FL 33813
MLS# L4963457Listed by: KELLER WILLIAMS REALTY SMART - New
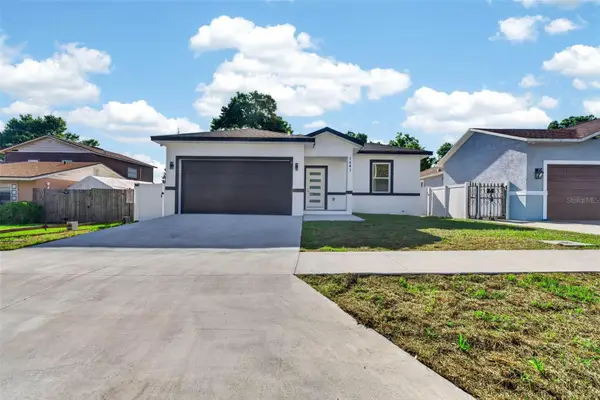 $465,000Active4 beds 3 baths2,315 sq. ft.
1603 Wright Drive, LAKELAND, FL 33805
MLS# TB8528539Listed by: PEOPLE'S CHOICE REALTY SVC LLC - New
 $245,000Active3 beds 1 baths1,040 sq. ft.
910 N Ruth Avenue, LAKELAND, FL 33815
MLS# L4963451Listed by: KELLER WILLIAMS REALTY SMART - New
 $259,950Active3 beds 1 baths998 sq. ft.
540 Francis Boulevard, LAKELAND, FL 33801
MLS# L4963269Listed by: PORCHLIGHT HOMES LLC - New
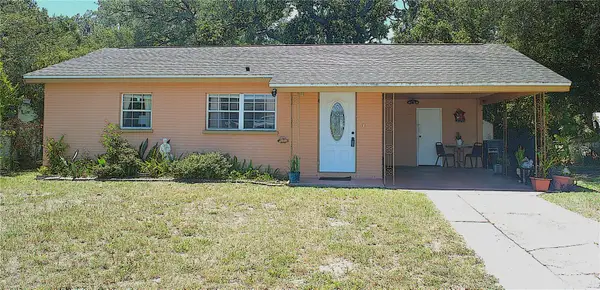 $167,500Active2 beds 1 baths720 sq. ft.
2721 Sunshine Drive N, LAKELAND, FL 33801
MLS# L4963322Listed by: S & D REAL ESTATE SERVICE LLC - New
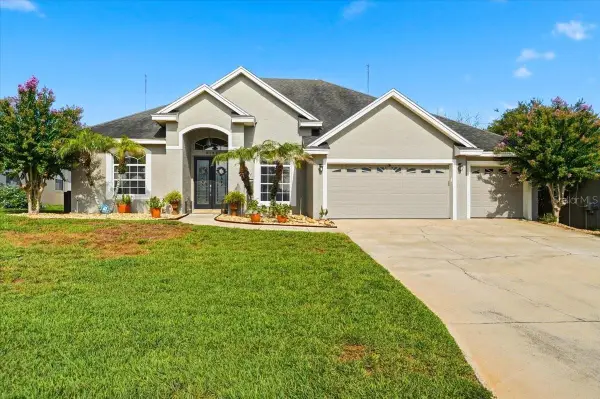 $509,000Active5 beds 3 baths2,608 sq. ft.
6767 Hillis Drive, LAKELAND, FL 33813
MLS# L4963432Listed by: COLDWELL BANKER REALTY


Protect your home and budget from life's surprises with an Assurant Home Warranty, backed by a partner that supports you through every step of homeownership. Explore Plans.
© 2026 Better Homes and Gardens Real Estate LLC. An Anywhere Real Estate company. All rights reserved. Better Homes and Gardens® Real Estate is a registered trademark owned by Meredith Operations Corporation, licensed to Better Homes and Gardens Real Estate LLC and used with permission. Better Homes and Gardens Real Estate LLC fully supports the principles of the Fair Housing Act and the Equal Opportunity Act. Listing information is deemed reliable but is not guaranteed accurate.
Each office is independently owned and operated.
Any services or products provided by third parties are not provided by, affiliated with or related to Better Homes and Gardens Real Estate LLC, or its affiliated companies.