
11905 Perennial Place, Lakewood Ranch, FL 34211
Local realty services provided by:Better Homes and Gardens Real Estate Thomas Group
Listed by: carroll couri
Office: compass florida llc.
MLS#:A4712315
Source:MFRMLS
Price summary
- Price:$1,099,000
- Price per sq. ft.:$229.2
- Monthly HOA dues:$321.33
About this home
COMPLETELY RENOVATED IN 2026! IN LAW SUITE WITH CUSTOM POOL AND 3 CAR SPLIT GARAGE! This STUNNING ARBOR GRANDE POOL HOME balances contemporary lines with timeless traditional details, creating an elegant backdrop for relaxed Florida living. Tastefully selected, top-quality finishes carry throughout the home, from the all-new flooring and cabinetry to the fully renovated bathrooms. Fresh paint throughout and a whole-house water purification system complete the updates. The two-story Next Gen floor plan offers 3,899 square feet of living space with 6 bedrooms 4.5 baths. The main residence includes 5 bedrooms, 3.5 baths, a spacious open loft, and a two-car garage. The adjoining 1 bedroom suite has a private entrance, its own kitchenette and laundry, 1 full bath, and a separate one-car garage, making it well suited for multigenerational living or extended stays. Outside, the screened lanai frames the private heated pool and offers room for alfresco dining and poolside lounging. Residents of gated Arbor Grande in Lakewood Ranch enjoy a clubhouse, fitness center, heated zero-entry community pool, bocce, and sand volleyball. Three neighborhood gates provide direct access to Bob Gardner Park, with walking trails, a playground, dog parks, and frisbee golf. A short drive puts on the sands of our world famous beaches, downtown Sarasota, and St. Armands Circle. This one is a show stopper!...
Contact an agent
Home facts
- Year built:2019
- Subdivision & Development:ARBOR GRANDE
- Listing ID #:A4712315
- Added:2 day(s) ago
- Updated:November 12, 2026 at 08:40 PM
Rooms and interior
- Bedrooms:6
- Total bathrooms:5
- Full bathrooms:4
- Half bathrooms:1
- Flooring:Marble, Tile, Wood
- Dining Description:Breakfast Room, Eat In Kitchen
- Kitchen Description:Built-In Oven, Cooktop, Dishwasher, Disposal, Eat-in Kitchen, Exhaust Fan, Kitchen/Family Room Combo, Microwave, Refrigerator, Solid Surface Counters, Solid Wood Cabinets, Stone Counters, Water Softener
- Bedroom Description:High Ceilings, Primary Bedroom Upstairs, Split Bedroom, Walk-In Closet(s)
- Living area:3,899 sq. ft.
Heating and cooling
- Cooling:Central Air
- Heating:Central
- Central air:Yes
Structure and exterior
- Roof:Tile
- Year built:2019
- Building area:3,899 sq. ft.
- Lot area:0.19 Acres
- Lot Features:Cleared
- Architectural Style:Contemporary
- Construction Materials:Block, Concrete, Frame, Stone, Stucco
- Exterior Features:Front Porch, Garden, Private Mailbox, Rear Porch, Screened, Shade Shutter(s), Sidewalk
- Foundation Description:Slab
- Levels:2 Story
Schools
- High school:Lakewood Ranch High
- Middle school:Dr Mona Jain Middle
- Elementary school:Gullett Elementary
Utilities
- Water:Public
- Sewer:Public Sewer, Sewer Connected
Finances and disclosures
- Price:$1,099,000
- Price per sq. ft.:$229.2
- Tax amount:$14,400 (2025)
Features and amenities
- Appliances:Built-in Oven, Cooktop, Dishwasher, Disposal, Dryer, Exhaust Fan, Irrigation Equipment, Microwave, Refrigerator, Tankless Water Heater, Washer, Water Softener
- Laundry features:Dryer, Inside, Laundry Room, Laundry Upper Level, Washer
- Amenities:BB/HS Internet Available, Built-In Features, Cable Available, Ceiling Fans(s), Chair Rail, Clubhouse, Crown Molding, Eat-in Kitchen, Fence Restrictions, Fitness Center, Gated, High Ceilings, In Wall Pest System, Irrigation Equipment, Kitchen/Family Room Combo, Maintenance, Natural Gas Connected, Open Floorplan, Park, Pest Guard System, Pool, Primary Bedroom Upstairs, Recreation Facilities, Smart Home, Solid Surface Counters, Solid Wood Cabinets, Split Bedroom, Stone Counters, Thermostat, Underground Utilities, Vehicle Restrictions, Walk-In Closet(s), Window Treatments
- Pool features:In Ground, Pool, Private Pool, Salt Water, Screen Enclosure, Solar Heat, Sweep, Tile
Parking
- Parking description:Attached Garage, Driveway, Garage, Garage Door Opener, Golf Cart Parking, Oversized, Parking Pad
- Garage:Yes
- Garage spaces:3
 The information being provided by Stellar Mls is for the consumer's personal, non-commercial use and may not be used for any purpose other than to identify prospective properties consumer may be interested in purchasing. Any information relating to real estate for sale referenced on this web site comes from the Internet Data Exchange (IDX) program of the Stellar Mls. Better Homes and Gardens Real Estate Thomas Group is not a Multiple Listing Service (MLS), nor does it offer MLS access. This website is a service of Better Homes and Gardens Real Estate Thomas Group, a broker participant of Stellar Mls. This web site may reference real estate listing(s) held by a brokerage firm other than the broker and/or agent who owns this web site.
The accuracy of all information, regardless of source, including but not limited to open house information, square footages and lot sizes, is deemed reliable but not guaranteed and should be personally verified through personal inspection by and/or with the appropriate professionals. The data contained herein is copyrighted by Stellar Mls and is protected by all applicable copyright laws. Any unauthorized dissemination of this information is in violation of copyright laws and is strictly prohibited.
Properties in listings may have been sold or may no longer be available.
Copyright 2026 Stellar Mls. All rights reserved.
New listings near 11905 Perennial Place
- Coming Soon
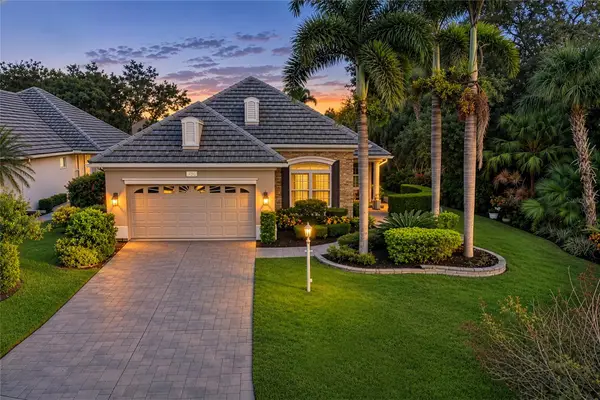 $649,900Coming Soon3 beds 2 baths2,174 sq. ft.
7825 Troon Court, LAKEWOOD RANCH, FL 34202
MLS# A4711619Listed by: PREMIER SOTHEBY'S INTERNATIONAL REALTY - Coming SoonOpen Sun, 1 to 3pm
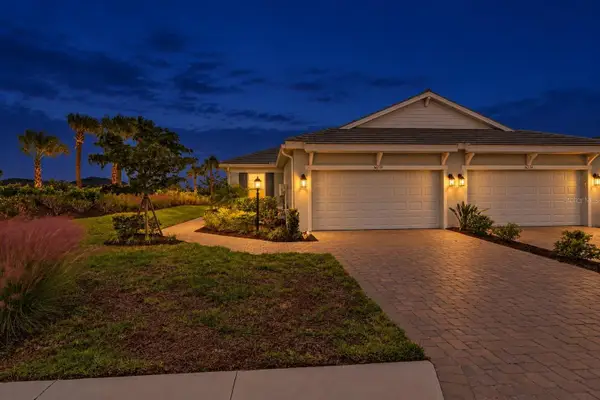 $465,000Coming Soon2 beds 2 baths1,558 sq. ft.
16258 Isola Place, LAKEWOOD RANCH, FL 34211
MLS# A4711280Listed by: COMPASS FLORIDA LLC - Coming SoonOpen Sun, 1 to 3pm
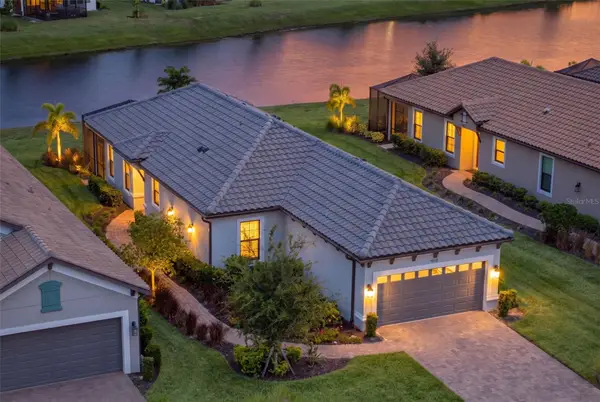 $675,000Coming Soon2 beds 2 baths1,678 sq. ft.
16119 Fortezza Drive, LAKEWOOD RANCH, FL 34211
MLS# A4711279Listed by: COMPASS FLORIDA LLC - Coming Soon
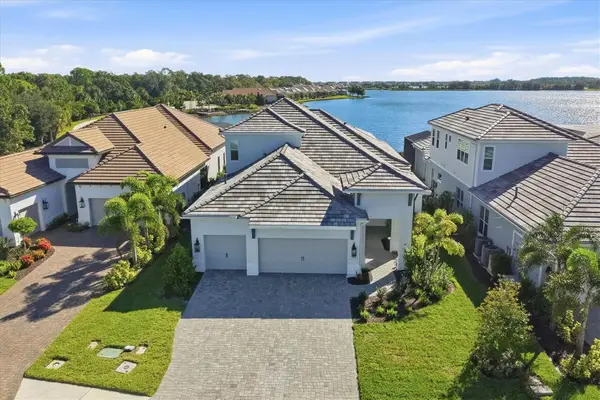 $1,525,000Coming Soon4 beds 3 baths3,173 sq. ft.
6233 Isla Del Ray Avenue, SARASOTA, FL 34240
MLS# A4709578Listed by: PREMIER SOTHEBY'S INTERNATIONAL REALTY 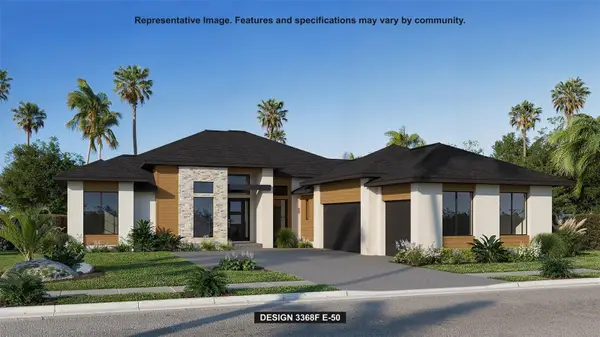 $2,070,900Pending4 beds 5 baths3,368 sq. ft.
3920 Butte Trail, LAKEWOOD RANCH, FL 34211
MLS# TB8567273Listed by: PERRY HOMES- $2,070,900Pending4 beds 5 baths3,368 sq. ft.
3920 Butte Trail, LAKEWOOD RANCH, FL 34211
MLS# TB8567273Listed by: PERRY HOMES - $2,070,900Pending4 beds 5 baths3,368 sq. ft.
3920 Butte Trail, LAKEWOOD RANCH, FL 34211
MLS# TB8567273Listed by: PERRY HOMES - $2,070,900Pending4 beds 5 baths3,368 sq. ft.
3920 Butte Trail, LAKEWOOD RANCH, FL 34211
MLS# TB8567273Listed by: PERRY HOMES - New
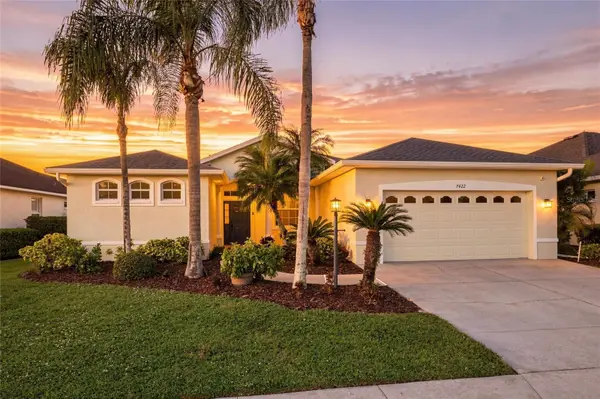 $625,000Active4 beds 2 baths2,179 sq. ft.
7422 Loblolly Bay Trail, LAKEWOOD RANCH, FL 34202
MLS# A4710492Listed by: HOUSE MATCH - New
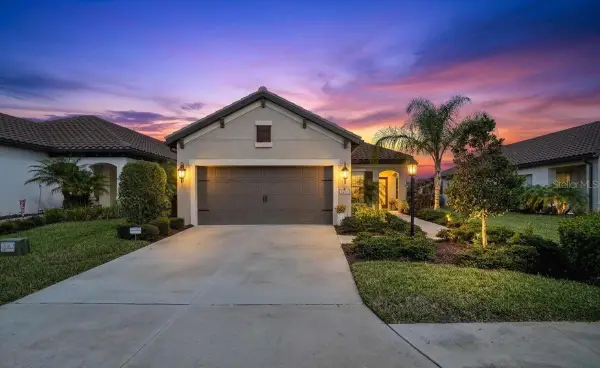 $449,000Active3 beds 2 baths1,528 sq. ft.
12715 Aquamarine Avenue, LAKEWOOD RANCH, FL 34211
MLS# A4711786Listed by: FINE PROPERTIES


Protect your home and budget from life's surprises with an Assurant Home Warranty, backed by a partner that supports you through every step of homeownership. Explore Plans.
© 2026 Better Homes and Gardens Real Estate LLC. An Anywhere Real Estate company. All rights reserved. Better Homes and Gardens® Real Estate is a registered trademark owned by Meredith Operations Corporation, licensed to Better Homes and Gardens Real Estate LLC and used with permission. Better Homes and Gardens Real Estate LLC fully supports the principles of the Fair Housing Act and the Equal Opportunity Act. Listing information is deemed reliable but is not guaranteed accurate.
Each office is independently owned and operated.
Any services or products provided by third parties are not provided by, affiliated with or related to Better Homes and Gardens Real Estate LLC, or its affiliated companies.