
15721 Castle Park Terrace, Lakewood Ranch, FL 34202
Local realty services provided by:Better Homes and Gardens Real Estate Atchley Properties
15721 Castle Park Terrace,Lakewood Ranch, FL 34202
$1,425,000
- 3 Beds
- 3 Baths
- 2,551 sq. ft.
- Single family
- Active
Listed by: donna wrobel
Office: berkshire hathaway homeservice
MLS#:A4708497
Source:MFRMLS
Price summary
- Price:$1,425,000
- Price per sq. ft.:$401.07
- Monthly HOA dues:$322.92
About this home
Welcome to Lakewood Ranch Country Club East, a gated community. Enjoy this beautifully appointed 3-bedroom, 2.5-bathroom, 3 car garage residence offering 2,551 square feet of thoughtfully designed living space, a dedicated office/den, and breathtaking lake views. Upon entry, you’re greeted by soaring tray ceilings, an elegant foyer chandelier, and an abundance of natural light that flows throughout the home. Expansive pocket sliding glass doors seamlessly connect the interior to the outdoor living space, where a heated sparkling pool and spa are framed by a panoramic screened enclosure, including clear-view screening along the north and east sides to preserve the stunning water views while enhancing privacy. The covered lanai is designed for effortless entertaining, featuring a custom outdoor kitchen equipped with an outdoor grill, sink, and kegerator, 4 double sided cabinets and 2 drawers along with a remote-controlled hurricane screen for added convenience. At the heart of the home, the spacious kitchen features an enlarged quartz island and countertops, updated Monogram kitchen appliances, 4 burner cook-top with griddle, Microwave and French Door Oven, a new sink and fixtures, soft close drawers, upgraded garbage disposal, and an enlarged range hood. The dining room and breakfast nook are surrounded by beautiful lake views, while a custom wine and coffee bar with sink, adjustable LED lighting, cabinetry, and wine refrigerator adds an elevated touch. The living room makes a statement with a floor-to-ceiling tiled fireplace feature wall, complemented by updated lighting and a new ceiling fan. A conveniently located half bath provides easy access from the lanai and added comfort for guests. The spacious primary suite offers a peaceful retreat with walk-in closets featuring custom built-ins and automatic lighting, a full-length closet mirror, dual vanities, and a walk-in shower. Two additional guest bedrooms are thoughtfully tucked away for privacy, with both bedrooms featuring newer carpeting. Positioned at the front of the home, the dedicated office/den offers exceptional flexibility, complete with double French doors, custom bookshelves, cabinetry, and a wall-length desk with a granite countertop. Additional improvements include fresh interior and exterior paint, custom draperies and silhouette blinds, updated foyer and dining room lighting, an upgraded front door with new glass inserts, epoxy-coated garage floors, and a three-car garage offering built in shelving, storage cabinetry and ceiling racks. The professionally enhanced outdoor setting features additional landscaping, landscape lighting, upgraded irrigation with an underground filter, and freshly pressure-washed, re-sanded, and sealed pavers along the front driveway and rear lanai. Blending thoughtful upgrades, a functional split-bedroom layout, and exceptional indoor-outdoor living, this home offers a beautiful setting for everyday comfort and entertaining against a picturesque lakefront backdrop. Additional features include, upgraded SOLOS LED outdoor landscape lighting, 2 RING security system, A/C HEPA air purifier, crown molding in foyer, living room, dining room and master bedroom. Country Club East is a resort-style gated community with three (3) pools, meeting rooms, and fitness center. Additional Memberships available. Lakewood Ranch Golf & Country Club. 4 courses, 3 Restaurants, pickleball, tennis, fitness, and aquatics....
Contact an agent
Home facts
- Year built:2017
- Subdivision & Development:COUNTRY CLUB EAST
- Listing ID #:A4708497
- Added:24 day(s) ago
- Updated:November 09, 2026 at 06:05 PM
Rooms and interior
- Bedrooms:3
- Total bathrooms:3
- Full bathrooms:2
- Half bathrooms:1
- Flooring:Laminate, Luxury Vinyl, Tile
- Dining Description:Eat In Kitchen
- Kitchen Description:Built-In Oven, Convection Oven, Cooktop, Dishwasher, Disposal, Eat-in Kitchen, Exhaust Fan, Microwave, Range Hood, Refrigerator, Solid Wood Cabinets, Wine Refrigerator
- Bedroom Description:High Ceilings, Primary Bedroom Main Floor, Walk-In Closet(s)
- Living area:2,551 sq. ft.
Heating and cooling
- Cooling:Central Air
- Heating:Central
- Central air:Yes
Structure and exterior
- Roof:Tile
- Year built:2017
- Building area:2,551 sq. ft.
- Lot area:0.22 Acres
- Lot Features:Landscaped, Level, Near Golf Course, Paved, Private
- Architectural Style:Florida
- Construction Materials:Block, Stucco
- Exterior Features:Outdoor Grill, Outdoor Kitchen, Screened, Sidewalk
- Foundation Description:Slab
- Levels:1 Story
Schools
- High school:Lakewood Ranch High
- Middle school:Nolan Middle
- Elementary school:Gullett Elementary
Utilities
- Water:Public, Water Connected
- Sewer:Public, Public Sewer, Sewer Connected
Finances and disclosures
- Price:$1,425,000
- Price per sq. ft.:$401.07
- Tax amount:$17,585 (2026)
Features and amenities
- Appliances:Built-in Oven, Convection Oven, Cooktop, Dishwasher, Disposal, Dryer, Exhaust Fan, Gas Water Heater, Irrigation Equipment, Microwave, Range Hood, Refrigerator, Washer, Wine Refrigerator
- Laundry features:Dryer, Laundry Room, Washer
- Amenities:Built-In Features, Cable Connected, Ceiling Fans(s), Clubhouse, Crown Molding, Eat-in Kitchen, Fence Restrictions, Fitness Center, Gated, High Ceilings, Irrigation Equipment, Natural Gas Connected, Open Floorplan, Optional Additional Fees, Park, Pool, Primary Bedroom Main Floor, Recreation Facilities, Solid Wood Cabinets, Spa/Hot Tub, Tennis Court(s), Tray Ceiling(s), Underground Utilities, Vehicle Restrictions, Walk-In Closet(s), Window Treatments
- Pool features:Heated, In Ground, Pool, Private Pool
Parking
- Parking description:Attached Garage, Driveway, Garage Faces Side
- Garage:Yes
- Garage spaces:3
 The information being provided by Stellar Mls is for the consumer's personal, non-commercial use and may not be used for any purpose other than to identify prospective properties consumer may be interested in purchasing. Any information relating to real estate for sale referenced on this web site comes from the Internet Data Exchange (IDX) program of the Stellar Mls. Better Homes and Gardens Real Estate Atchley Properties is not a Multiple Listing Service (MLS), nor does it offer MLS access. This website is a service of Better Homes and Gardens Real Estate Atchley Properties, a broker participant of Stellar Mls. This web site may reference real estate listing(s) held by a brokerage firm other than the broker and/or agent who owns this web site.
The accuracy of all information, regardless of source, including but not limited to open house information, square footages and lot sizes, is deemed reliable but not guaranteed and should be personally verified through personal inspection by and/or with the appropriate professionals. The data contained herein is copyrighted by Stellar Mls and is protected by all applicable copyright laws. Any unauthorized dissemination of this information is in violation of copyright laws and is strictly prohibited.
Properties in listings may have been sold or may no longer be available.
Copyright 2026 Stellar Mls. All rights reserved.
New listings near 15721 Castle Park Terrace
- Coming Soon
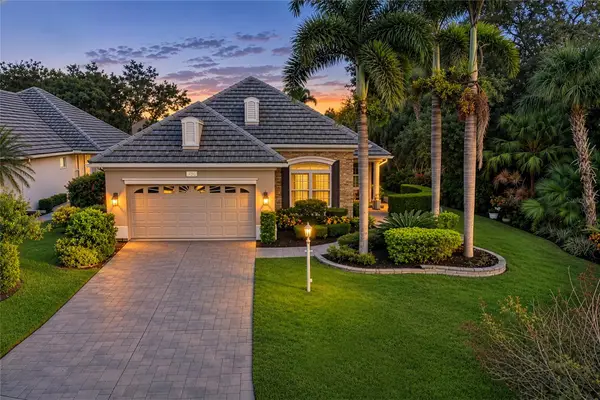 $649,900Coming Soon3 beds 2 baths2,174 sq. ft.
7825 Troon Court, LAKEWOOD RANCH, FL 34202
MLS# A4711619Listed by: PREMIER SOTHEBY'S INTERNATIONAL REALTY - Coming Soon
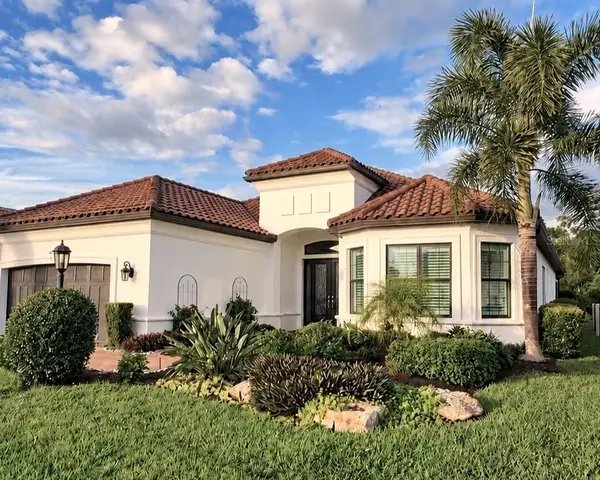 $1,650,000Coming Soon3 beds 3 baths2,996 sq. ft.
4703 Trento Place, BRADENTON, FL 34211
MLS# A4711569Listed by: REAL BROKER, LLC - Coming Soon
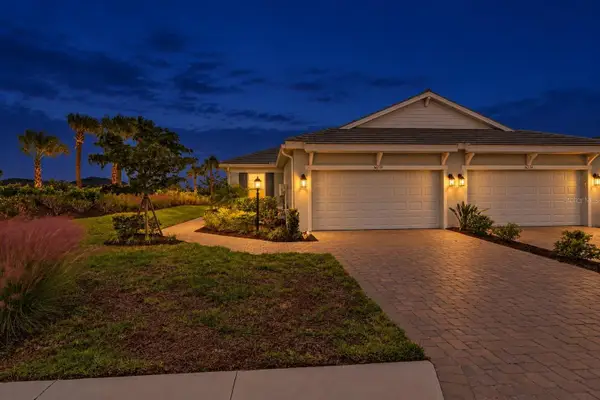 $465,000Coming Soon2 beds 2 baths1,558 sq. ft.
16258 Isola Place, LAKEWOOD RANCH, FL 34211
MLS# A4711280Listed by: COMPASS FLORIDA LLC - Coming Soon
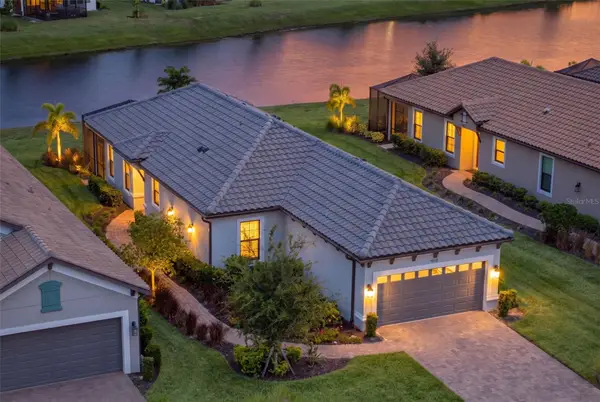 $675,000Coming Soon2 beds 2 baths1,678 sq. ft.
16119 Fortezza Drive, LAKEWOOD RANCH, FL 34211
MLS# A4711279Listed by: COMPASS FLORIDA LLC - Coming Soon
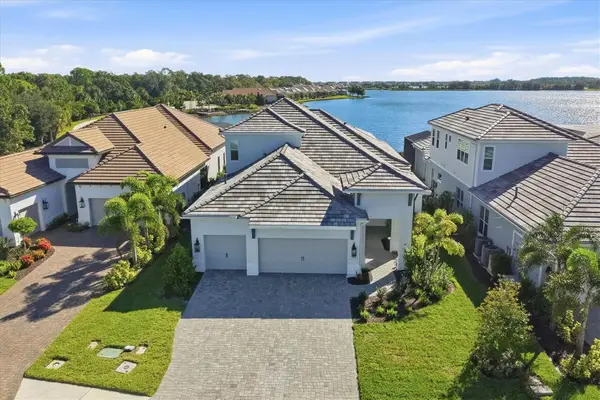 $1,525,000Coming Soon4 beds 3 baths3,173 sq. ft.
6233 Isla Del Ray Avenue, SARASOTA, FL 34240
MLS# A4709578Listed by: PREMIER SOTHEBY'S INTERNATIONAL REALTY - New
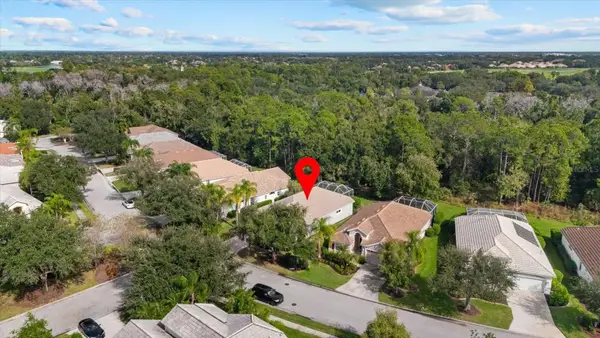 $625,000Active3 beds 2 baths1,644 sq. ft.
8343 Whispering Woods Court, LAKEWOOD RANCH, FL 34202
MLS# A4711963Listed by: WINKLE AND COMPANY LLC - New
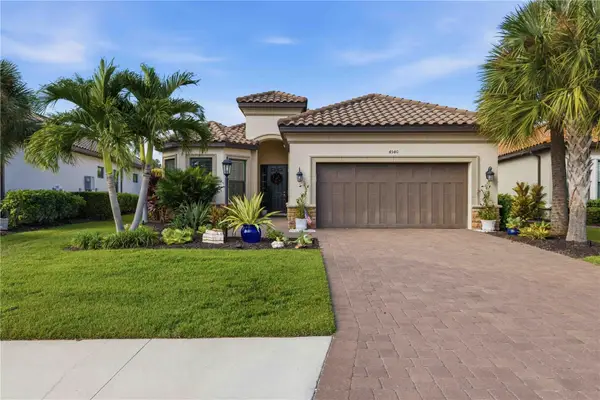 $1,150,000Active3 beds 3 baths2,421 sq. ft.
4540 Terrazza Court, LAKEWOOD RANCH, FL 34211
MLS# A4711525Listed by: KW SUNCOAST - New
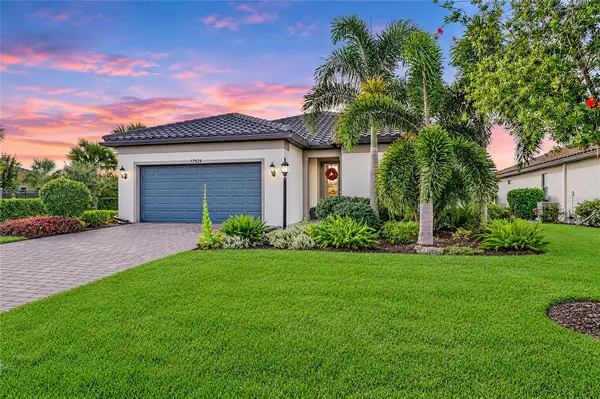 $770,000Active3 beds 2 baths2,062 sq. ft.
17924 Eastbrook Terrace, BRADENTON, FL 34202
MLS# N6146548Listed by: PREFERRED SHORE LLC - New
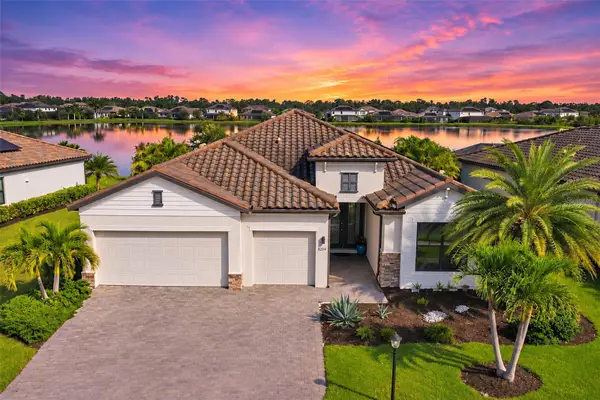 $799,900Active3 beds 3 baths2,455 sq. ft.
18104 Polo Trail, BRADENTON, FL 34211
MLS# A4712186Listed by: BRIGHT REALTY - New
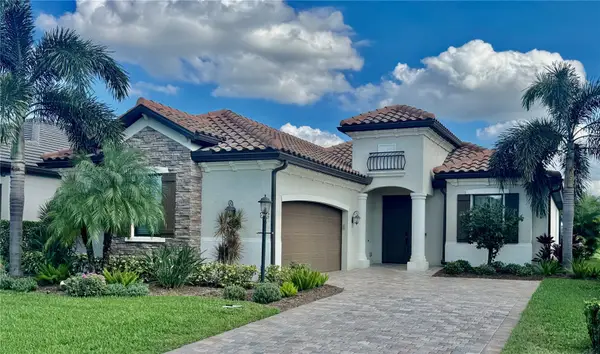 $1,100,000Active3 beds 3 baths1,850 sq. ft.
5725 Cheech Glen, LAKEWOOD RANCH, FL 34211
MLS# A4712354Listed by: CROSS BORDER REALTY LLC


Protect your home and budget from life's surprises with an Assurant Home Warranty, backed by a partner that supports you through every step of homeownership. Explore Plans.
© 2026 Better Homes and Gardens Real Estate LLC. An Anywhere Real Estate company. All rights reserved. Better Homes and Gardens® Real Estate is a registered trademark owned by Meredith Operations Corporation, licensed to Better Homes and Gardens Real Estate LLC and used with permission. Better Homes and Gardens Real Estate LLC fully supports the principles of the Fair Housing Act and the Equal Opportunity Act. Listing information is deemed reliable but is not guaranteed accurate.
Each office is independently owned and operated.
Any services or products provided by third parties are not provided by, affiliated with or related to Better Homes and Gardens Real Estate LLC, or its affiliated companies.