
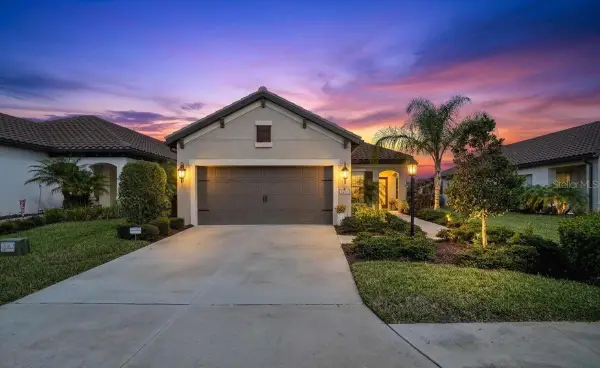
15832 San Lazzaro Avenue, Lakewood Ranch, FL 34211
Local realty services provided by:Better Homes and Gardens Real Estate Thomas Group
Listed by: joe suarez
Office: compass florida llc.
MLS#:A4711038
Source:MFRMLS
Price summary
- Price:$1,599,000
- Price per sq. ft.:$464.96
- Monthly HOA dues:$742
About this home
IDYLLIC GOLF & WATERFRONT LOCATION IN ESPLANADE AT AZARIO LAKEWOOD RANCH. Discover exceptional, resort-style living in this beautifully upgraded, 2025-built Taylor Morrison Lazio, ideally situated on prestigious San Lazzaro Avenue with a deeded golf package. Enjoy a front-row seat to spectacular Florida sunsets, where tranquil waters meet lush fairways and an expansive natural backdrop. With no homes behind you—none to be built in the future—and no car path in proximity, this extraordinary setting offers a rare sense of openness, privacy, serenity and unobstructed views. Designed for effortless luxury and entertaining, this nearly new residence features upgraded flooring, designer lighting, custom closets, electric window blinds, and a striking built-in great room fireplace topped by a Samsung Frame TV. The gourmet kitchen impresses with premium GE Café appliances, gas cooking, quartz countertops, upgraded cabinetry, and additional island storage. Step outside to your private resort-inspired retreat where elegant slip-resistant sandblasted marble pavers surround a gas-heated pool and spa. An outdoor kitchen with a pizza oven and flat-screen TV sets the stage for memorable gatherings. Whether enjoying a peaceful morning or entertaining against the glow of a spectacular sunset, this outdoor oasis captures the very best of Lakewood Ranch living. Additional upgrades include impact-resistant windows and sliding glass doors, whole-house water filtration, reverse osmosis drinking water, a tankless gas water heater, and a spacious three-car tandem garage. Washer, dryer, and garage freezer convey. Beyond your doorstep, enjoy Esplanade at Azario's exceptional amenities, including championship golf, a full-service spa, four restaurants and a culinary kitchen, a resort-style pool with lap lanes and group classes as well as personal training at the fitness center, ample tennis, pickle ball and bocce courts, and an active social calendar. A coveted address. An exceptional home. An extraordinary lifestyle....
Contact an agent
Home facts
- Year built:2025
- Subdivision & Development:AZARIO ESPLANADE PH 6
- Listing ID #:A4711038
- Added:1 day(s) ago
- Updated:November 13, 2026 at 11:45 AM
Rooms and interior
- Bedrooms:3
- Total bathrooms:3
- Full bathrooms:3
- Flooring:Laminate
- Dining Description:Eat In Kitchen, Living Room/Dining Room Combo
- Kitchen Description:Bar Fridge, Dishwasher, Disposal, Eat-in Kitchen, Freezer, Kitchen Reverse Osmosis System, Microwave, Range, Range Hood, Refrigerator, Solid Surface Counters, Stone Counters, Water Softener
- Bedroom Description:Walk-In Closet(s)
- Living area:2,391 sq. ft.
Heating and cooling
- Cooling:Central Air
- Heating:Electric, Natural Gas
- Central air:Yes
Structure and exterior
- Roof:Tile
- Year built:2025
- Building area:2,391 sq. ft.
- Lot area:0.19 Acres
- Lot Features:Level, On Golf Course, Paved, Sidewalk
- Architectural Style:Florida
- Construction Materials:Block, Stucco
- Exterior Features:Enclosed, Outdoor Grill, Outdoor Kitchen, Screened, Sidewalk
- Foundation Description:Slab
- Levels:1 Story
Schools
- High school:Lakewood Ranch High
- Middle school:Lake Manatee K-8
- Elementary school:Lake Manatee K-8
Utilities
- Water:Public, Water Connected
- Sewer:Public, Public Sewer, Sewer Connected
Finances and disclosures
- Price:$1,599,000
- Price per sq. ft.:$464.96
- Tax amount:$5,764 (2025)
Features and amenities
- Appliances:Bar Fridge, Dishwasher, Disposal, Dryer, Freezer, Irrigation Equipment, Kitchen Reverse Osmosis System, Microwave, Range, Range Hood, Refrigerator, Tankless Water Heater, Washer, Water Softener
- Laundry features:Dryer, Gas Dryer Hookup, Laundry Room, Washer, Washer Hookup
- Amenities:Built-In Features, Cable Connected, Ceiling Fans(s), Clubhouse, Crown Molding, Eat-in Kitchen, Fence Restrictions, Fitness Center, Gated, Golf Course, In Wall Pest System, Irrigation Equipment, Living Room/Dining Room Combo, Natural Gas Connected, Open Floorplan, Pickleball Court(s), Playground, Pool, Solid Surface Counters, Spa/Hot Tub, Stone Counters, Tennis Court(s), Trail(s), Underground Utilities, Walk-In Closet(s), Window Treatments
- Pool features:Heated, In Ground, Pool, Private Pool, Salt Water, Screen Enclosure
Parking
- Parking description:Attached Garage, Covered, Driveway, Garage Door Opener, Tandem
- Garage:Yes
- Garage spaces:3
 The information being provided by Stellar Mls is for the consumer's personal, non-commercial use and may not be used for any purpose other than to identify prospective properties consumer may be interested in purchasing. Any information relating to real estate for sale referenced on this web site comes from the Internet Data Exchange (IDX) program of the Stellar Mls. Better Homes and Gardens Real Estate Thomas Group is not a Multiple Listing Service (MLS), nor does it offer MLS access. This website is a service of Better Homes and Gardens Real Estate Thomas Group, a broker participant of Stellar Mls. This web site may reference real estate listing(s) held by a brokerage firm other than the broker and/or agent who owns this web site.
The accuracy of all information, regardless of source, including but not limited to open house information, square footages and lot sizes, is deemed reliable but not guaranteed and should be personally verified through personal inspection by and/or with the appropriate professionals. The data contained herein is copyrighted by Stellar Mls and is protected by all applicable copyright laws. Any unauthorized dissemination of this information is in violation of copyright laws and is strictly prohibited.
Properties in listings may have been sold or may no longer be available.
Copyright 2026 Stellar Mls. All rights reserved.
New listings near 15832 San Lazzaro Avenue
- Coming Soon
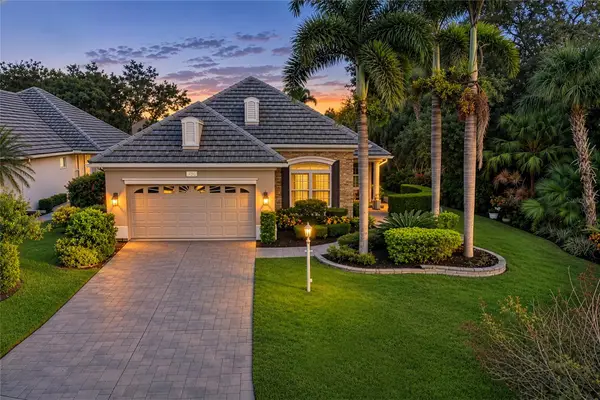 $649,900Coming Soon3 beds 2 baths2,174 sq. ft.
7825 Troon Court, LAKEWOOD RANCH, FL 34202
MLS# A4711619Listed by: PREMIER SOTHEBY'S INTERNATIONAL REALTY - Coming Soon
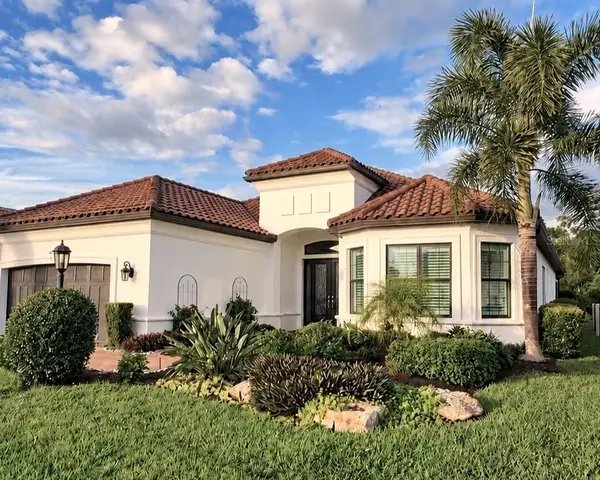 $1,650,000Coming Soon3 beds 3 baths2,996 sq. ft.
4703 Trento Place, BRADENTON, FL 34211
MLS# A4711569Listed by: REAL BROKER, LLC - Coming SoonOpen Sun, 1 to 3pm
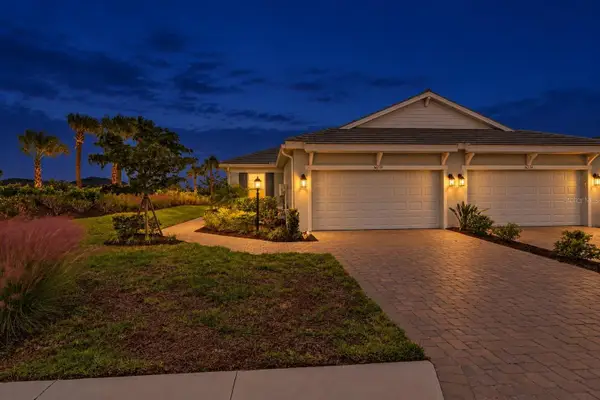 $465,000Coming Soon2 beds 2 baths1,558 sq. ft.
16258 Isola Place, LAKEWOOD RANCH, FL 34211
MLS# A4711280Listed by: COMPASS FLORIDA LLC - Coming Soon
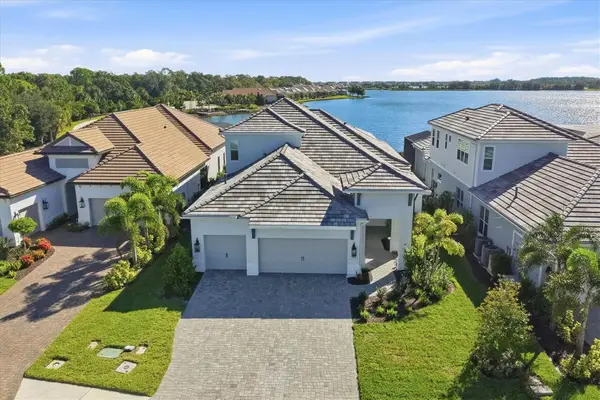 $1,525,000Coming Soon4 beds 3 baths3,173 sq. ft.
6233 Isla Del Ray Avenue, SARASOTA, FL 34240
MLS# A4709578Listed by: PREMIER SOTHEBY'S INTERNATIONAL REALTY - New
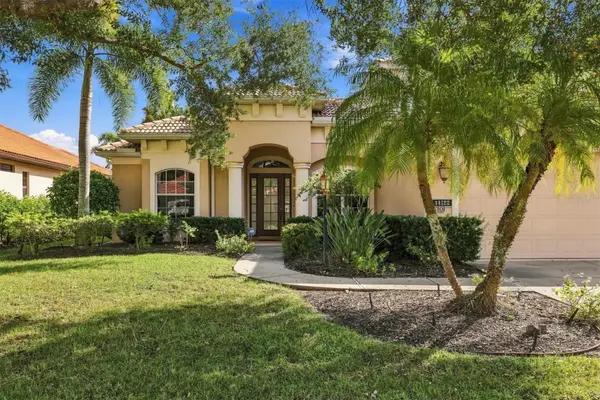 $919,000Active4 beds 4 baths3,212 sq. ft.
14722 Bowfin Terrace, LAKEWOOD RANCH, FL 34202
MLS# A4712803Listed by: BERKSHIRE HATHAWAY HOMESERVICE - New
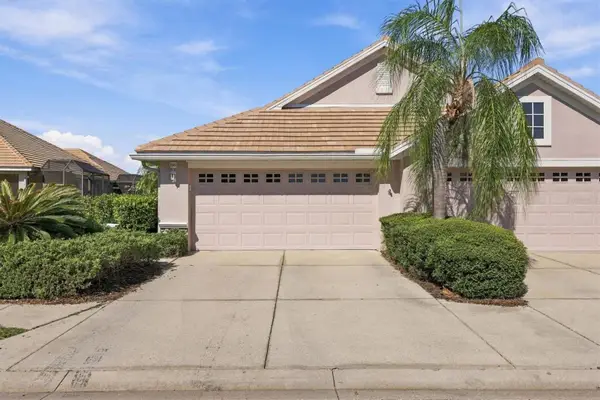 $390,000Active2 beds 2 baths1,544 sq. ft.
7003 Woodmore Terrace, LAKEWOOD RANCH, FL 34202
MLS# A4712680Listed by: TNG REAL ESTATE 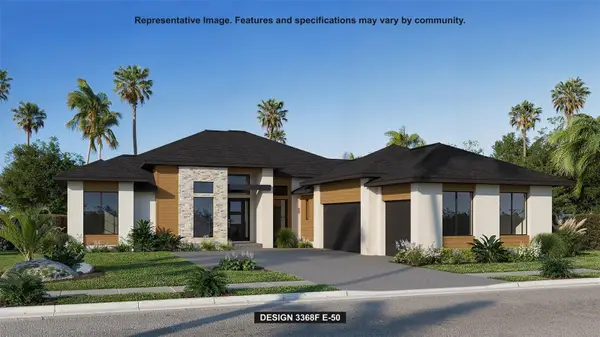 $2,070,900Pending4 beds 5 baths3,368 sq. ft.
3920 Butte Trail, LAKEWOOD RANCH, FL 34211
MLS# TB8567273Listed by: PERRY HOMES- New
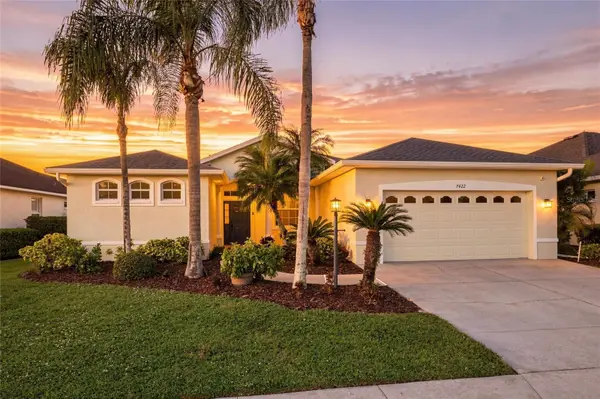 $625,000Active4 beds 2 baths2,179 sq. ft.
7422 Loblolly Bay Trail, LAKEWOOD RANCH, FL 34202
MLS# A4710492Listed by: HOUSE MATCH - New
 $449,000Active3 beds 2 baths1,528 sq. ft.
12715 Aquamarine Avenue, LAKEWOOD RANCH, FL 34211
MLS# A4711786Listed by: FINE PROPERTIES


Protect your home and budget from life's surprises with an Assurant Home Warranty, backed by a partner that supports you through every step of homeownership. Explore Plans.
© 2026 Better Homes and Gardens Real Estate LLC. An Anywhere Real Estate company. All rights reserved. Better Homes and Gardens® Real Estate is a registered trademark owned by Meredith Operations Corporation, licensed to Better Homes and Gardens Real Estate LLC and used with permission. Better Homes and Gardens Real Estate LLC fully supports the principles of the Fair Housing Act and the Equal Opportunity Act. Listing information is deemed reliable but is not guaranteed accurate.
Each office is independently owned and operated.
Any services or products provided by third parties are not provided by, affiliated with or related to Better Homes and Gardens Real Estate LLC, or its affiliated companies.