
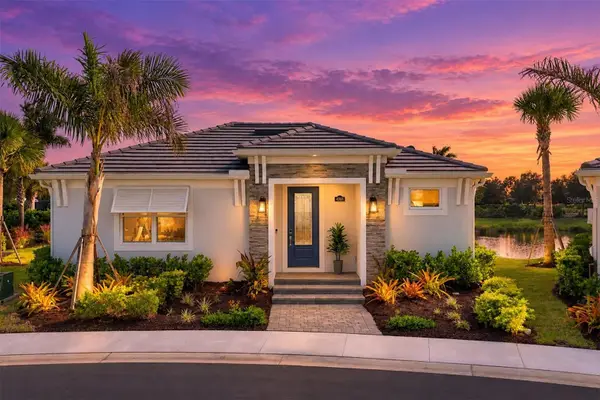
6959 Westchester Circle, Lakewood Ranch, FL 34202
Local realty services provided by:Better Homes and Gardens Real Estate Thomas Group
Listed by: stacy haas, pl
Office: michael saunders & company
MLS#:A4707498
Source:MFRMLS
Price summary
- Price:$2,695,000
- Price per sq. ft.:$426.15
- Monthly HOA dues:$13.33
About this home
You love the feel and location of Lakewood Ranch Country Club, but you don’t want to be bothered with renovations? Finally, a home with charming curb appeal, southern exposure in the rear, Anchor built home with modern renovations located in the exclusive Westchester enclave, with beautiful sunset views overlooking the lake is now available! This custom home sits on .6 acres, surrounded by mature oak trees with stunning lake and preserve views for a truly private living experience. This one-of-a-kind residence has been meticulously upgraded inside and out, from luxurious interior finishes to elevated mechanicals including BRAND NEW 2026 IMPACT WINDOWS AND DOORS and 2024 ROOF! Spanning over 4,700 SF, this floor plan showcases luxurious living from the moment you arrive to an oversized circular paver driveway, plus a separate parking pad at the exterior side-loading 3-car garage. The interior design offers the ideal blend of modern textures, colors, light fixtures, custom features, high ceilings and moldings. The stately foyer is flanked by architectural columns, and the elegant floor plan has a formal dining room and an open-air study with built-ins on either side. Taking center stage is the formal living room where you can gather around the cozy fireplace, gaze at the lake through pocketing glass sliders, or enjoy drinks from the 2025 executive dry bar with two wine fridges. The kitchen has been thoughtfully upgraded with waterfall quartz counters, counter-height bar seating, central island, pot filler over the gas cooktop, wine fridge, modern cabinetry, walk-in pantry, and even a built-in cappuccino maker. Upgraded appliances include a stainless-steel suite from Viking and Thermador, plus reverse osmosis and instant hot water systems at the sink. The adjacent dinette with aquarium window provides a casual space to dine with lake views. Gather in the family room with a stunning wood feature wall and fireplace, built-in shelving and desk, and sliders to the lanai. A flexible bonus room at the rear of the home has warm wood detailing on the walls and ceiling, lots of windows for natural light, and opens onto the lanai. The lanai will quickly become your favorite space with covered entertaining, cozy fireplace, outdoor kitchen with grill, long saltwater pool and raised spa, sunny lounging areas, and the most impressive lake views. Your primary suite offers a comforting place to relax in an oversized room with sitting area overlooking the lake, and dual walk-in closets with custom shelving. The private en-suite bathroom offers a his and hers experience like no other home with TWO water closets, one of which has a private vanity and sink; large soaking tub with jets; and an oversized walk-in shower surrounded by lush garden. Downstairs guests will find their own comfortable accommodations with two guest bedrooms and two guest bathrooms, plus an elegantly upgraded powder bath. Upstairs is the in-law suite with a large bedroom, private balcony with lake views, functional kitchenette with breakfast bar and appliances, and en-suite bathroom. This space is also great for teens, long-term guests, or multi-generational living. Completing this residence is a 3-car garage set privately to the side of the home, an extra long paver driveway, and lots of guest parking. Easy to join Lakewood Ranch Country Club with 4 golf courses, pool, tennis/pickleball courts and/or join the super close new LifeTime Fitness wellness club....
Contact an agent
Home facts
- Year built:2000
- Subdivision & Development:LAKEWOOD RANCH COUNTRY CLUB
- Listing ID #:A4707498
- Added:1 day(s) ago
- Updated:November 09, 2026 at 08:11 PM
Rooms and interior
- Bedrooms:4
- Total bathrooms:5
- Full bathrooms:4
- Half bathrooms:1
- Flooring:Marble, Tile, Travertine, Wood
- Dining Description:Breakfast Room, Eat In Kitchen, Formal Dining Room, Living Room/Dining Room Combo
- Kitchen Description:Bar Fridge, Built-In Oven, Convection Oven, Cooktop, Dishwasher, Disposal, Dry Bar, Eat-in Kitchen, Exhaust Fan, Kitchen Reverse Osmosis System, Kitchen/Family Room Combo, Microwave, Range Hood, Refrigerator, Solid Wood Cabinets, Stone Counters, Wine Refrigerator
- Bedroom Description:High Ceilings, Primary Bedroom Main Floor, Split Bedroom, Walk-In Closet(s)
- Living area:4,745 sq. ft.
Heating and cooling
- Cooling:Central Air
- Heating:Central, Heat Pump
- Central air:Yes
Structure and exterior
- Roof:Tile
- Year built:2000
- Building area:4,745 sq. ft.
- Lot area:0.64 Acres
- Lot Features:Landscaped, Near Golf Course, Paved
- Architectural Style:French Provincial
- Construction Materials:Block, Stucco
- Exterior Features:Balcony, Covered Porch/Patio, Outdoor Grill, Outdoor Kitchen, Rain Gutters, Rear Porch, Screened
- Foundation Description:Slab
- Levels:2 Story
Schools
- High school:Lakewood Ranch High
- Middle school:Nolan Middle
- Elementary school:Robert E Willis Elementary
Utilities
- Water:Public, Water Connected
- Sewer:Public, Public Sewer, Sewer Connected
Finances and disclosures
- Price:$2,695,000
- Price per sq. ft.:$426.15
- Tax amount:$30,595 (2026)
Features and amenities
- Appliances:Bar Fridge, Built-in Oven, Convection Oven, Cooktop, Dishwasher, Disposal, Dryer, Exhaust Fan, Gas Water Heater, Irrigation Equipment, Kitchen Reverse Osmosis System, Microwave, Range Hood, Refrigerator, Washer, Wine Refrigerator
- Laundry features:Dryer, Inside, Laundry Room, Washer, Washer Hookup
- Amenities:BB/HS Internet Available, Built-In Features, Cable Connected, Ceiling Fans(s), Clubhouse, Crown Molding, Dry Bar, Eat-in Kitchen, Fence Restrictions, Fitness Center, Gated, Golf Course, High Ceilings, Irrigation Equipment, Kitchen/Family Room Combo, Living Room/Dining Room Combo, Natural Gas Connected, Open Floorplan, Optional Additional Fees, Pickleball Court(s), Pool, Primary Bedroom Main Floor, Recreation Facilities, Security, Solid Wood Cabinets, Spa/Hot Tub, Split Bedroom, Stone Counters, Tennis Court(s), Trail(s), Tray Ceiling(s), Underground Utilities, Vehicle Restrictions, Walk-In Closet(s)
- Pool features:Heated, In Ground, Pool, Private Pool, Salt Water, Screen Enclosure
Parking
- Parking description:Attached Garage, Circular Driveway, Driveway, Garage Door Opener, Garage Faces Side, Guest, Oversized, Parking Pad
- Garage:Yes
- Garage spaces:3
 The information being provided by Stellar Mls is for the consumer's personal, non-commercial use and may not be used for any purpose other than to identify prospective properties consumer may be interested in purchasing. Any information relating to real estate for sale referenced on this web site comes from the Internet Data Exchange (IDX) program of the Stellar Mls. Better Homes and Gardens Real Estate Thomas Group is not a Multiple Listing Service (MLS), nor does it offer MLS access. This website is a service of Better Homes and Gardens Real Estate Thomas Group, a broker participant of Stellar Mls. This web site may reference real estate listing(s) held by a brokerage firm other than the broker and/or agent who owns this web site.
The accuracy of all information, regardless of source, including but not limited to open house information, square footages and lot sizes, is deemed reliable but not guaranteed and should be personally verified through personal inspection by and/or with the appropriate professionals. The data contained herein is copyrighted by Stellar Mls and is protected by all applicable copyright laws. Any unauthorized dissemination of this information is in violation of copyright laws and is strictly prohibited.
Properties in listings may have been sold or may no longer be available.
Copyright 2026 Stellar Mls. All rights reserved.
New listings near 6959 Westchester Circle
- Coming Soon
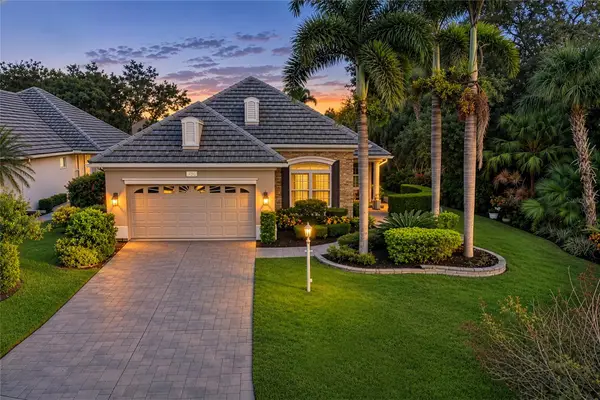 $649,900Coming Soon3 beds 2 baths2,174 sq. ft.
7825 Troon Court, LAKEWOOD RANCH, FL 34202
MLS# A4711619Listed by: PREMIER SOTHEBY'S INTERNATIONAL REALTY - Coming Soon
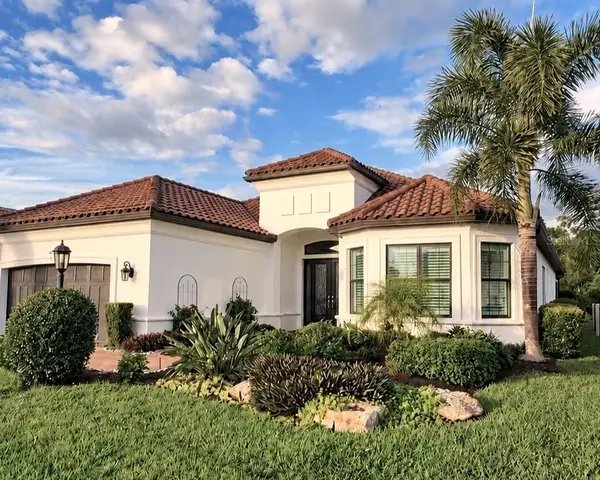 $1,650,000Coming Soon3 beds 3 baths2,996 sq. ft.
4703 Trento Place, BRADENTON, FL 34211
MLS# A4711569Listed by: REAL BROKER, LLC - Coming Soon
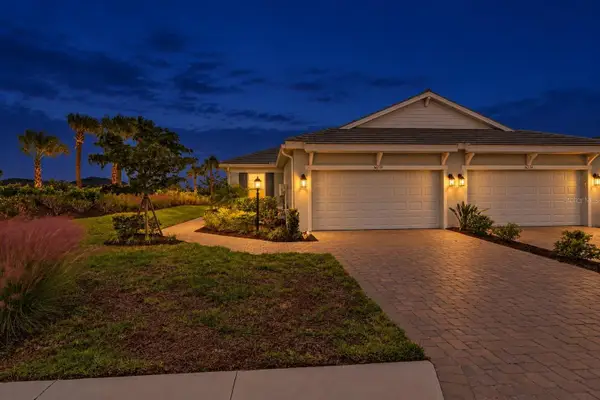 $465,000Coming Soon2 beds 2 baths1,558 sq. ft.
16258 Isola Place, LAKEWOOD RANCH, FL 34211
MLS# A4711280Listed by: COMPASS FLORIDA LLC - Coming Soon
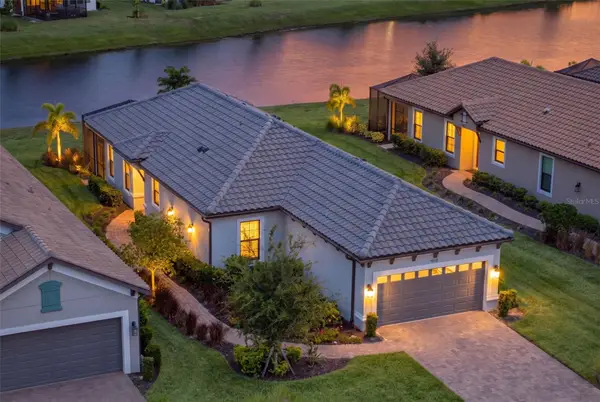 $675,000Coming Soon2 beds 2 baths1,678 sq. ft.
16119 Fortezza Drive, LAKEWOOD RANCH, FL 34211
MLS# A4711279Listed by: COMPASS FLORIDA LLC - Coming Soon
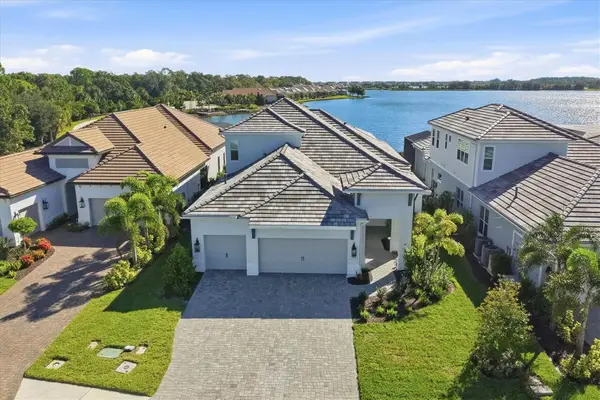 $1,525,000Coming Soon4 beds 3 baths3,173 sq. ft.
6233 Isla Del Ray Avenue, SARASOTA, FL 34240
MLS# A4709578Listed by: PREMIER SOTHEBY'S INTERNATIONAL REALTY - New
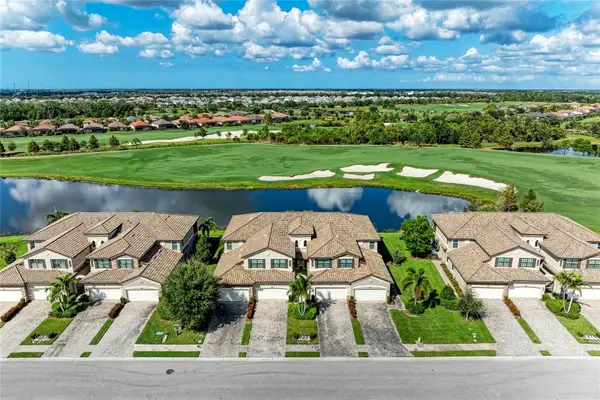 $689,000Active3 beds 2 baths2,108 sq. ft.
5916 Wake Forest Run #103, LAKEWOOD RANCH, FL 34211
MLS# A4712441Listed by: PREMIER SOTHEBY'S INTERNATIONAL REALTY - New
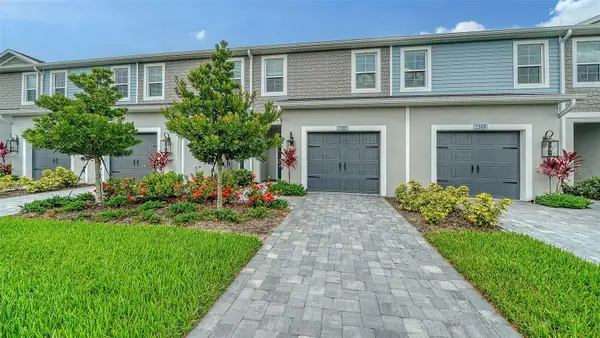 $304,990Active3 beds 3 baths1,790 sq. ft.
2369 Washington Palm Court, BRADENTON, FL 34212
MLS# A4712503Listed by: NEAL COMMUNITIES REALTY, INC. - New
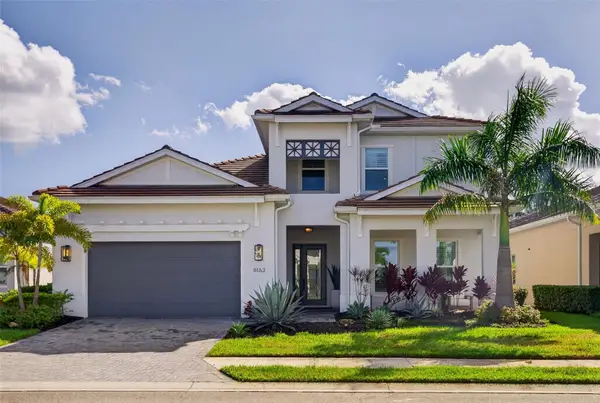 $1,450,000Active3 beds 5 baths3,561 sq. ft.
8163 Redonda Loop, BRADENTON, FL 34202
MLS# A4710934Listed by: MICHAEL SAUNDERS & COMPANY - New
 $550,000Active2 beds 2 baths1,116 sq. ft.
4066 Santa Caterina Boulevard #UNIT 3-101, BRADENTON, FL 34211
MLS# A4712424Listed by: DOUGLAS ELLIMAN


Protect your home and budget from life's surprises with an Assurant Home Warranty, backed by a partner that supports you through every step of homeownership. Explore Plans.
© 2026 Better Homes and Gardens Real Estate LLC. An Anywhere Real Estate company. All rights reserved. Better Homes and Gardens® Real Estate is a registered trademark owned by Meredith Operations Corporation, licensed to Better Homes and Gardens Real Estate LLC and used with permission. Better Homes and Gardens Real Estate LLC fully supports the principles of the Fair Housing Act and the Equal Opportunity Act. Listing information is deemed reliable but is not guaranteed accurate.
Each office is independently owned and operated.
Any services or products provided by third parties are not provided by, affiliated with or related to Better Homes and Gardens Real Estate LLC, or its affiliated companies.