
7719 Latrobe Court, Lakewood Ranch, FL 34202
Local realty services provided by:Better Homes and Gardens Real Estate Thomas Group
Listed by: deborah angelo o'mara
Office: michael saunders & company
MLS#:A4680635
Source:MFRMLS
Price summary
- Price:$849,000
- Price per sq. ft.:$364.22
- Monthly HOA dues:$13.33
About this home
Extraordinary designer pool home showcasing over $750,000 in upgrades, this 2 bedroom, 2 bath residence offers 1,675 sq ft of impeccably curated living space where every detail has been thoughtfully selected from floor to ceiling. Truly a “must-see” smart home, blending elegance, technology, and comfort. From the moment you arrive, you’re greeted by designer iron arched front doors, lush tropical landscaping with stone accents and elegant lighting, and impact-rated windows and doors throughout. Inside, 24” x 48” porcelain tile floors, vaulted ceilings, wood-trimmed entryways, 8’ solid-core doors, crown molding, and 5¼” baseboards set the tone for refined living .The stunning, open-concept kitchen is a showpiece, featuring rich solid wood cabinetry with designer hardware, quartz countertops, a chair-height island, custom tile backsplash extending to the island front, buffet cabinetry, pantry with built-in coffee station and plumbed water line, pot filler, appliance lift, butcher-style stainless sink, soft-close drawers, and stainless steel appliances including a custom brass hood.
The great room impresses with a marble-accented TV wall, custom wall detailing, and sliders leading to the lanai. A beautifully crafted built-in highlights the dining area, while the den features a bay-style window with seating and storage plus custom ceiling detail.
The primary suite is a private retreat with sliders to the lanai, coffered ceiling, applied wall molding with designer wallpaper, customized walk-in closets, and a spa-like bath offering dual quartz vanities, decorative mirrors, linen tower, soaking tub with niche, and a luxurious shower with handheld controls compatible with Alexa. A mirrored “secret” door leads directly to the laundry from the primary suite. Outdoor living is exceptional with a rectangular heated saltwater pool, marble tile deck, stone columns, and lush landscaping creating a private resort-style setting.
Additional features include spray foam attic insulation, painted garage floors, overhead storage racks, pull-down attic stairs, garage refrigerator, shoe storage cabinet, four TVs (great room, primary bedroom, den, and lanai), safe in primary closet, and a hand-carved statue of David in the entry that conveys with the home. This gem is a “Wow” from floor to ceiling!...
Contact an agent
Home facts
- Year built:1998
- Subdivision & Development:LAKEWOOD RANCH COUNTRY CLUB (GLENEAGLES)
- Listing ID #:A4680635
- Added:204 day(s) ago
- Updated:September 09, 2026 at 12:09 PM
Rooms and interior
- Bedrooms:2
- Total bathrooms:2
- Full bathrooms:2
- Flooring:Tile
- Dining Description:Formal Dining Room
- Kitchen Description:Built-In Oven, Convection Oven, Cooktop, Dishwasher, Disposal, Microwave, Range Hood, Refrigerator, Solid Surface Counters, Solid Wood Cabinets, Touchless Faucet, Water Softener
- Bedroom Description:Primary Bedroom Main Floor, Walk-In Closet(s)
- Living area:1,675 sq. ft.
Heating and cooling
- Cooling:Central Air
- Heating:Central
- Central air:Yes
Structure and exterior
- Roof:Tile
- Year built:1998
- Building area:1,675 sq. ft.
- Lot area:0.21 Acres
- Lot Features:Cul-de-sac, Landscaped, Paved, Sidewalk
- Architectural Style:Custom
- Construction Materials:Block, Stucco
- Exterior Features:Rain Gutters, Screened, Sidewalk
- Foundation Description:Slab
- Levels:1 Story
Schools
- High school:Lakewood Ranch High
- Middle school:Nolan Middle
- Elementary school:Robert E Willis Elementary
Utilities
- Water:Public, Water Connected
- Sewer:Public, Public Sewer, Sewer Connected
Finances and disclosures
- Price:$849,000
- Price per sq. ft.:$364.22
- Tax amount:$7,535 (2025)
Features and amenities
- Appliances:Built-in Oven, Convection Oven, Cooktop, Dishwasher, Disposal, Dryer, Irrigation Equipment, Microwave, Range Hood, Refrigerator, Tankless Water Heater, Touchless Faucet, Washer, Water Softener
- Laundry features:Dryer, Inside, Laundry Room, Washer
- Amenities:Cable Connected, Coffered Ceiling(s), Crown Molding, Gated, Irrigation Equipment, Natural Gas Connected, Open Floorplan, Primary Bedroom Main Floor, Smart Home, Solid Surface Counters, Solid Wood Cabinets, Underground Utilities, Walk-In Closet(s), Window Treatments
- Pool features:Gunite, Heated, In Ground, Private Pool, Salt Water, Screen Enclosure, Tile
- Smart home:Yes
Parking
- Parking description:Attached Garage, Garage Door Opener
- Garage:Yes
- Garage spaces:2
 The information being provided by Stellar Mls is for the consumer's personal, non-commercial use and may not be used for any purpose other than to identify prospective properties consumer may be interested in purchasing. Any information relating to real estate for sale referenced on this web site comes from the Internet Data Exchange (IDX) program of the Stellar Mls. Better Homes and Gardens Real Estate Thomas Group is not a Multiple Listing Service (MLS), nor does it offer MLS access. This website is a service of Better Homes and Gardens Real Estate Thomas Group, a broker participant of Stellar Mls. This web site may reference real estate listing(s) held by a brokerage firm other than the broker and/or agent who owns this web site.
The accuracy of all information, regardless of source, including but not limited to open house information, square footages and lot sizes, is deemed reliable but not guaranteed and should be personally verified through personal inspection by and/or with the appropriate professionals. The data contained herein is copyrighted by Stellar Mls and is protected by all applicable copyright laws. Any unauthorized dissemination of this information is in violation of copyright laws and is strictly prohibited.
Properties in listings may have been sold or may no longer be available.
Copyright 2026 Stellar Mls. All rights reserved.
The information being provided by Stellar Mls is for the consumer's personal, non-commercial use and may not be used for any purpose other than to identify prospective properties consumer may be interested in purchasing. Any information relating to real estate for sale referenced on this web site comes from the Internet Data Exchange (IDX) program of the Stellar Mls. Better Homes and Gardens Real Estate Thomas Group is not a Multiple Listing Service (MLS), nor does it offer MLS access. This website is a service of Better Homes and Gardens Real Estate Thomas Group, a broker participant of Stellar Mls. This web site may reference real estate listing(s) held by a brokerage firm other than the broker and/or agent who owns this web site.
The accuracy of all information, regardless of source, including but not limited to open house information, square footages and lot sizes, is deemed reliable but not guaranteed and should be personally verified through personal inspection by and/or with the appropriate professionals. The data contained herein is copyrighted by Stellar Mls and is protected by all applicable copyright laws. Any unauthorized dissemination of this information is in violation of copyright laws and is strictly prohibited.
Properties in listings may have been sold or may no longer be available.
Copyright 2026 Stellar Mls. All rights reserved.New listings near 7719 Latrobe Court
- Coming Soon
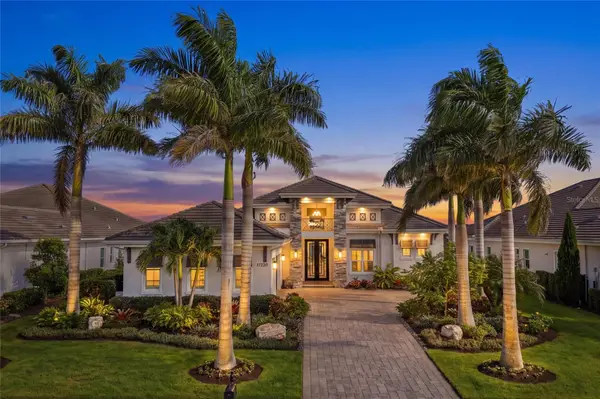 $2,499,000Coming Soon4 beds 5 baths3,046 sq. ft.
17226 Salerno Drive, BRADENTON, FL 34202
MLS# A4704296Listed by: ALTIER & COMPANY - Coming Soon
 $675,000Coming Soon2 beds 2 baths1,778 sq. ft.
7818 Troon Court, LAKEWOOD RANCH, FL 34202
MLS# A4704975Listed by: PREMIER SOTHEBY'S INTERNATIONAL REALTY - Coming Soon
 $339,000Coming Soon3 beds 2 baths1,286 sq. ft.
17118 Vardon Terrace #108, LAKEWOOD RANCH, FL 34211
MLS# A4704683Listed by: FINE PROPERTIES - Coming SoonOpen Sun, 1 to 3pm
 $325,000Coming Soon3 beds 3 baths1,619 sq. ft.
12161 Trailhead Drive, BRADENTON, FL 34211
MLS# A4704814Listed by: PREFERRED SHORE LLC - New
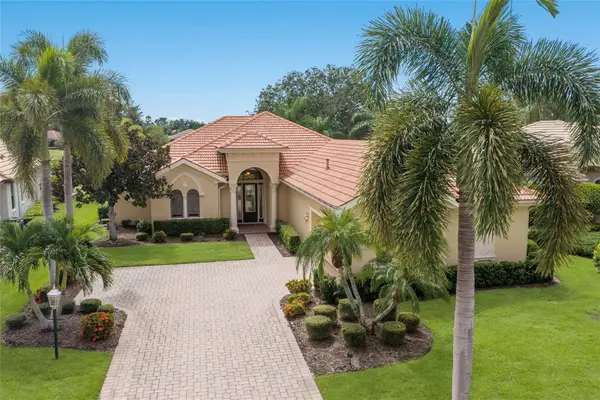 $975,000Active3 beds 3 baths3,093 sq. ft.
7519 Mizner Reserve Court, BRADENTON, FL 34202
MLS# A4705037Listed by: MICHAEL SAUNDERS & COMPANY - New
 $749,900Active3 beds 2 baths2,246 sq. ft.
19618 Conch Drive, LAKEWOOD RANCH, FL 34211
MLS# A4705311Listed by: EXP REALTY LLC - New
 $725,000Active3 beds 2 baths2,054 sq. ft.
5755 Bluestar Court, LAKEWOOD RANCH, FL 34211
MLS# A4704397Listed by: COLDWELL BANKER REALTY  $459,000Active2 beds 2 baths1,543 sq. ft.
17128 Kenton Terrace, LAKEWOOD RANCH, FL 34202
MLS# A4704039Listed by: MICHAEL SAUNDERS & COMPANY- New
 $539,900Active4 beds 2 baths2,047 sq. ft.
5711 Oak Bridge Court, BRADENTON, FL 34211
MLS# A4702789Listed by: MICHAEL SAUNDERS & COMPANY - New
 $310,000Active3 beds 3 baths1,526 sq. ft.
12268 Trailhead Drive, BRADENTON, FL 34211
MLS# A4705394Listed by: PREFERRED SHORE LLC


Protect your home and budget from life's surprises with an Assurant Home Warranty, backed by a partner that supports you through every step of homeownership. Explore Plans.
© 2026 Better Homes and Gardens Real Estate LLC. An Anywhere Real Estate company. All rights reserved. Better Homes and Gardens® Real Estate is a registered trademark owned by Meredith Operations Corporation, licensed to Better Homes and Gardens Real Estate LLC and used with permission. Better Homes and Gardens Real Estate LLC fully supports the principles of the Fair Housing Act and the Equal Opportunity Act. Listing information is deemed reliable but is not guaranteed accurate.
Each office is independently owned and operated.
Any services or products provided by third parties are not provided by, affiliated with or related to Better Homes and Gardens Real Estate LLC, or its affiliated companies.