
8721 Savory Walk Drive, Land O Lakes, FL 34637
Local realty services provided by:Better Homes and Gardens Real Estate Lifestyles Realty
Listed by: vioma lorenzo, bianca lorenzo
Office: dalton wade inc
MLS#:TB8541948
Source:MFRMLS
Price summary
- Price:$599,990
- Price per sq. ft.:$128.04
- Monthly HOA dues:$87
About this home
Stunning two-story home in the sought-after Connerton community! This beautifully upgraded 5-bedroom, 3.5-bathroom home with a 3-car tandem garage features a spacious open-concept design, perfect for modern living. Situated on a premium pond/conservation lot, just a few steps from the clubhouse. The first-floor primary suite offers a walk-in closet, tray ceilings, and a spa-like ensuite with a dual vanity, resort-style walk-in shower, and soaking tub. This home features TWO LAUNDRY ROOMS for your convenience, one on the first floor next to the master suite, and another on the second floor. "The chef’s kitchen is designed for functionality and style, boasting an extra-long quartz island, gas stove, walk-in pantry, quartz countertops, and backsplash. Enjoy seamless indoor-outdoor living on the screened lanai, offering breathtaking views of the conservation area and pond. Upstairs, a spacious bonus room provides endless possibilities for a home office, media room, or play area, along with the main laundry room, four bedrooms and two full bathrooms. There is a secondary laundry on the first floor. Recent upgrades include quartz countertops, upgraded kitchen appliances and sink, a fully fenced backyard, crown molding, trendy custom wood accent wall panels throughout the first floor and staircase wall, a custom TV wall with shelves, stylish stone accents, and a fireplace. Additional enhancements include gutters, upgraded landscaping, a water softener with reverse osmosis and an alkaline filter, and all-tile first-floor flooring ($50K upgrades). This section of Connerton has NATURAL GAS and Reclaimed Water. The community is zoned for top-rated schools and offers resort-style amenities, including a pool with splash park & slide, a 10,000 sq. ft. clubhouse with a café & fitness center, tennis, basketball & volleyball courts, scenic nature trails, and a playground. Don’t miss this move-in-ready home in a vibrant, amenity-rich community! Schedule your showing today! ***Motivated Seller****...
Contact an agent
Home facts
- Year built:2022
- Subdivision & Development:CONNERTON VILLAGE 2 PH 2
- Listing ID #:TB8541948
- Added:42 day(s) ago
- Updated:October 07, 2026 at 07:17 PM
Rooms and interior
- Bedrooms:5
- Total bathrooms:4
- Full bathrooms:3
- Half bathrooms:1
- Flooring:Carpet, Ceramic Tile, Tile
- Dining Description:Eat In Kitchen, Formal Dining Room
- Kitchen Description:Dishwasher, Disposal, Eat-in Kitchen, Kitchen Reverse Osmosis System, Kitchen/Family Room Combo, Microwave, Range, Range Hood, Refrigerator, Solid Wood Cabinets, Stone Counters, Water Filtration System, Water Softener
- Bedroom Description:High Ceilings, Primary Bedroom Main Floor, Walk-In Closet(s)
- Living area:3,773 sq. ft.
Heating and cooling
- Cooling:Central Air
- Heating:Central
- Central air:Yes
Structure and exterior
- Roof:Shingle
- Year built:2022
- Building area:3,773 sq. ft.
- Lot area:0.17 Acres
- Lot Features:Cleared, Corner Lot, Landscaped, Oversized
- Architectural Style:Contemporary, Florida
- Construction Materials:Block, Stone, Stucco
- Exterior Features:Covered Porch/Patio, Enclosed, Patio, Private Mailbox, Rain Gutters, Rear Porch, Screened, Sidewalk
- Foundation Description:Slab
- Levels:2 Story
Schools
- High school:Land O' Lakes High-PO
- Middle school:Pine View Middle-PO
- Elementary school:Connerton Elem
Utilities
- Water:Public
- Sewer:Public Sewer
Finances and disclosures
- Price:$599,990
- Price per sq. ft.:$128.04
- Tax amount:$9,760 (2025)
Features and amenities
- Appliances:Dishwasher, Disposal, Dryer, Irrigation Equipment, Kitchen Reverse Osmosis System, Microwave, Range, Range Hood, Refrigerator, Washer, Water Filtration System, Water Softener
- Laundry features:Dryer, Laundry Room, Laundry Upper Level, Washer
- Amenities:Basketball Court, Built-In Features, Ceiling Fans(s), Chair Rail, Clubhouse, Crown Molding, Eat-in Kitchen, Fitness Center, High Ceilings, Irrigation Equipment, Kitchen/Family Room Combo, Natural Gas Connected, Open Floorplan, Park, Playground, Pool, Primary Bedroom Main Floor, Recreation Facilities, Solid Wood Cabinets, Stone Counters, Tennis Court(s), Thermostat, Tray Ceiling(s), Walk-In Closet(s), Window Treatments
- Pool features:Pool, Public Pool
Parking
- Parking description:Attached Garage, Garage Door Opener, Tandem
- Garage:Yes
- Garage spaces:3
 The information being provided by Stellar Mls is for the consumer's personal, non-commercial use and may not be used for any purpose other than to identify prospective properties consumer may be interested in purchasing. Any information relating to real estate for sale referenced on this web site comes from the Internet Data Exchange (IDX) program of the Stellar Mls. Better Homes and Gardens Real Estate Lifestyles Realty is not a Multiple Listing Service (MLS), nor does it offer MLS access. This website is a service of Better Homes and Gardens Real Estate Lifestyles Realty, a broker participant of Stellar Mls. This web site may reference real estate listing(s) held by a brokerage firm other than the broker and/or agent who owns this web site.
The accuracy of all information, regardless of source, including but not limited to open house information, square footages and lot sizes, is deemed reliable but not guaranteed and should be personally verified through personal inspection by and/or with the appropriate professionals. The data contained herein is copyrighted by Stellar Mls and is protected by all applicable copyright laws. Any unauthorized dissemination of this information is in violation of copyright laws and is strictly prohibited.
Properties in listings may have been sold or may no longer be available.
Copyright 2026 Stellar Mls. All rights reserved.
The information being provided by Stellar Mls is for the consumer's personal, non-commercial use and may not be used for any purpose other than to identify prospective properties consumer may be interested in purchasing. Any information relating to real estate for sale referenced on this web site comes from the Internet Data Exchange (IDX) program of the Stellar Mls. Better Homes and Gardens Real Estate Lifestyles Realty is not a Multiple Listing Service (MLS), nor does it offer MLS access. This website is a service of Better Homes and Gardens Real Estate Lifestyles Realty, a broker participant of Stellar Mls. This web site may reference real estate listing(s) held by a brokerage firm other than the broker and/or agent who owns this web site.
The accuracy of all information, regardless of source, including but not limited to open house information, square footages and lot sizes, is deemed reliable but not guaranteed and should be personally verified through personal inspection by and/or with the appropriate professionals. The data contained herein is copyrighted by Stellar Mls and is protected by all applicable copyright laws. Any unauthorized dissemination of this information is in violation of copyright laws and is strictly prohibited.
Properties in listings may have been sold or may no longer be available.
Copyright 2026 Stellar Mls. All rights reserved.New listings near 8721 Savory Walk Drive
- Coming Soon
 $300,000Coming Soon3 beds 2 baths1,530 sq. ft.
10359 Hawks Landing Drive, LAND O LAKES, FL 34638
MLS# TB8553646Listed by: REAL BROKER, LLC - Coming Soon
 $429,000Coming Soon4 beds 2 baths2,064 sq. ft.
25500 Geddy Drive, LAND O LAKES, FL 34639
MLS# TB8552545Listed by: BHHS FLORIDA PROPERTIES GROUP - Coming Soon
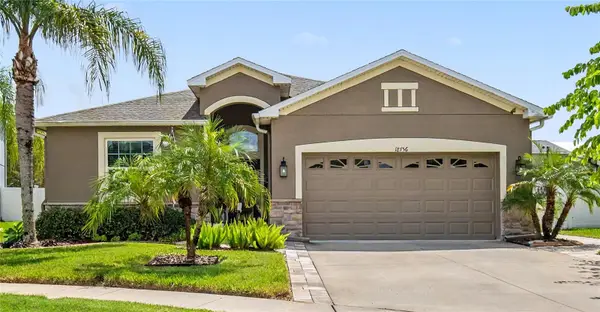 $404,900Coming Soon3 beds 2 baths1,672 sq. ft.
18756 Burndall Court, LAND O LAKES, FL 34638
MLS# TB8550240Listed by: LPT REALTY, LLC - Open Sat, 12 to 2pmNew
 $449,999Active3 beds 3 baths1,791 sq. ft.
3123 Dunstable Drive, LAND O LAKES, FL 34638
MLS# TB8555915Listed by: THE SOMERDAY GROUP PL - Open Sun, 11am to 1pmNew
 $299,900Active3 beds 3 baths1,601 sq. ft.
3488 Pine Ribbon Drive, LAND O LAKES, FL 34638
MLS# A4708824Listed by: LIST WITH 1 REALTY - New
 $670,000Active3.89 Acres
Causeway Boulevard, LAND O LAKES, FL 34638
MLS# TB8555654Listed by: ESHENBAUGH LAND COMPANY - New
 $669,990Active5 beds 4 baths3,550 sq. ft.
17572 Valleywood Parkway, LAND O LAKES, FL 34638
MLS# G5118731Listed by: OLYMPUS EXECUTIVE REALTY INC - New
 $115,000Active-- beds 1 baths392 sq. ft.
2164 Vista Del Sol Circle #523, LUTZ, FL 33558
MLS# TB8555236Listed by: CHARLES RUTENBERG REALTY INC - Open Sat, 11am to 2pmNew
 $475,000Active5 beds 3 baths2,566 sq. ft.
6384 Burning Opal Bend, LAND O LAKES, FL 34638
MLS# TB8555316Listed by: REAL BROKER, LLC - New
 $324,900Active3 beds 2 baths2,155 sq. ft.
21019 Sunpoint Way #201, LUTZ, FL 33558
MLS# TB8554451Listed by: OFFERPAD BROKERAGE FL, LLC


Protect your home and budget from life's surprises with an Assurant Home Warranty, backed by a partner that supports you through every step of homeownership. Explore Plans.
© 2026 Better Homes and Gardens Real Estate LLC. An Anywhere Real Estate company. All rights reserved. Better Homes and Gardens® Real Estate is a registered trademark owned by Meredith Operations Corporation, licensed to Better Homes and Gardens Real Estate LLC and used with permission. Better Homes and Gardens Real Estate LLC fully supports the principles of the Fair Housing Act and the Equal Opportunity Act. Listing information is deemed reliable but is not guaranteed accurate.
Each office is independently owned and operated.
Any services or products provided by third parties are not provided by, affiliated with or related to Better Homes and Gardens Real Estate LLC, or its affiliated companies.