
10211 139th Street, Largo, FL 33774
Local realty services provided by:Better Homes and Gardens Real Estate Synergy
Listed by: mindy dougherty
Office: re/max action first of florida
MLS#:TB8556531
Source:MFRMLS
Price summary
- Price:$749,000
- Price per sq. ft.:$313.26
- Monthly HOA dues:$8.33
About this home
Welcome to this aesthetically soothing, updated 4-bedroom, 3-full-bath nest, offering the ultimate blend of modern luxury and timeless Florida living. Located in a desirable, low-HOA community where no flood insurance is required, this property is designed to impress and soothe from the moment you arrive.
Step inside to discover versatile living spaces and quality design elements at every turn—down to the brand-new door knobs, updated plumbing fixtures, fresh paint and newer appliances. The thoughtful layout features an open living and dining room space, with an additional family room just through the kitchen or conditioned sun room.
The primary bedroom is just off the dining area. Leaving the other three adjacent to the living spaces with a convenient Jack-and-Jill bathroom between bedrooms 2 and 3. The 4th bedroom offers a lovely slider door with views and access to the pool patio. The 3rd full bathroom also has pool deck access, to buffer any pool goers and wet feet.
The chef-inspired kitchen is truly at the heart of the home. With two breakfast bars, granite counter tops, and a new refrigerator, you’ll enjoy a lovely sunrise view just beyond the kitchen sink, overlooking the sunroom and pool deck. The pass-through breakfast bar, from the kitchen into the sun room, makes for great entertaining set ups.
You will be able to embrace the Florida lifestyle in your light-filled sunroom featuring panoramic windows that frame lush tropical views. Step outside to your private, screened-in pool oasis, perfect for weekend lounging or memorable gatherings. The fully fenced backyard is a tropical paradise complete with an electrically sourced shed, classy landscaping and flourishing fruit and avocado trees.
Say hello to organization in the jaw-dropping luxury laundry and mudroom. Outfitted with custom built-ins, abundant storage space, extra counter space, a convenient utility sink, and a bonus 2nd refrigerator, with access to the garage, it's a true functional masterpiece.
Wrap up your evenings by taking in gorgeous Florida sunsets from the newly finished front patio or
Don't miss the opportunity to own this uniquely curated, move-in ready sanctuary....
Contact an agent
Home facts
- Year built:1976
- Subdivision & Development:CENTURY OAKS
- Listing ID #:TB8556531
- Added:1 day(s) ago
- Updated:October 10, 2026 at 12:37 PM
Rooms and interior
- Bedrooms:4
- Total bathrooms:3
- Full bathrooms:3
- Flooring:Tile, Vinyl, Wood
- Dining Description:Eat In Kitchen, Living Room/Dining Room Combo
- Kitchen Description:Built-In Oven, Cooktop, Dishwasher, Disposal, Eat-in Kitchen, Microwave, Range Hood, Refrigerator, Stone Counters
- Bedroom Description:Primary Bedroom Main Floor, Split Bedroom
- Living area:2,135 sq. ft.
Heating and cooling
- Cooling:Central Air
- Heating:Central
- Central air:Yes
Structure and exterior
- Roof:Shingle
- Year built:1976
- Building area:2,135 sq. ft.
- Lot area:0.26 Acres
- Lot Features:Corner Lot, Landscaped, Paved, Sidewalk, Unincorporated
- Architectural Style:Florida
- Construction Materials:Block, Stucco
- Exterior Features:Enclosed, Lighting, Outdoor Shower, Patio, Screened
- Foundation Description:Slab
- Levels:1 Story
Schools
- High school:Seminole High-PN
- Middle school:Seminole Middle-PN
- Elementary school:Oakhurst Elementary-PN
Utilities
- Water:Public, Water Connected
- Sewer:Public, Public Sewer, Sewer Connected
Finances and disclosures
- Price:$749,000
- Price per sq. ft.:$313.26
- Tax amount:$10,308 (2025)
Features and amenities
- Appliances:Built-in Oven, Cooktop, Dishwasher, Disposal, Dryer, Irrigation Equipment, Microwave, Range Hood, Refrigerator, Washer
- Laundry features:Dryer, Laundry Room, Washer
- Amenities:BB/HS Internet Available, Cable Available, Ceiling Fans(s), Eat-in Kitchen, Irrigation Equipment, Living Room/Dining Room Combo, Primary Bedroom Main Floor, Split Bedroom, Sprinkler Well, Stone Counters
- Pool features:In Ground, Private Pool, Screen Enclosure
Parking
- Parking description:Attached Garage, Driveway, Garage Door Opener
- Garage:Yes
 The information being provided by Stellar Mls is for the consumer's personal, non-commercial use and may not be used for any purpose other than to identify prospective properties consumer may be interested in purchasing. Any information relating to real estate for sale referenced on this web site comes from the Internet Data Exchange (IDX) program of the Stellar Mls. Better Homes and Gardens Real Estate Synergy is not a Multiple Listing Service (MLS), nor does it offer MLS access. This website is a service of Better Homes and Gardens Real Estate Synergy, a broker participant of Stellar Mls. This web site may reference real estate listing(s) held by a brokerage firm other than the broker and/or agent who owns this web site.
The accuracy of all information, regardless of source, including but not limited to open house information, square footages and lot sizes, is deemed reliable but not guaranteed and should be personally verified through personal inspection by and/or with the appropriate professionals. The data contained herein is copyrighted by Stellar Mls and is protected by all applicable copyright laws. Any unauthorized dissemination of this information is in violation of copyright laws and is strictly prohibited.
Properties in listings may have been sold or may no longer be available.
Copyright 2026 Stellar Mls. All rights reserved.
The information being provided by Stellar Mls is for the consumer's personal, non-commercial use and may not be used for any purpose other than to identify prospective properties consumer may be interested in purchasing. Any information relating to real estate for sale referenced on this web site comes from the Internet Data Exchange (IDX) program of the Stellar Mls. Better Homes and Gardens Real Estate Synergy is not a Multiple Listing Service (MLS), nor does it offer MLS access. This website is a service of Better Homes and Gardens Real Estate Synergy, a broker participant of Stellar Mls. This web site may reference real estate listing(s) held by a brokerage firm other than the broker and/or agent who owns this web site.
The accuracy of all information, regardless of source, including but not limited to open house information, square footages and lot sizes, is deemed reliable but not guaranteed and should be personally verified through personal inspection by and/or with the appropriate professionals. The data contained herein is copyrighted by Stellar Mls and is protected by all applicable copyright laws. Any unauthorized dissemination of this information is in violation of copyright laws and is strictly prohibited.
Properties in listings may have been sold or may no longer be available.
Copyright 2026 Stellar Mls. All rights reserved.New listings near 10211 139th Street
- Coming Soon
 $150,000Coming Soon2 beds 2 baths960 sq. ft.
11201 122nd Avenue #190, LARGO, FL 33778
MLS# TB8556375Listed by: KELLER WILLIAMS ST PETE REALTY - Coming SoonOpen Sat, 11am to 2pm
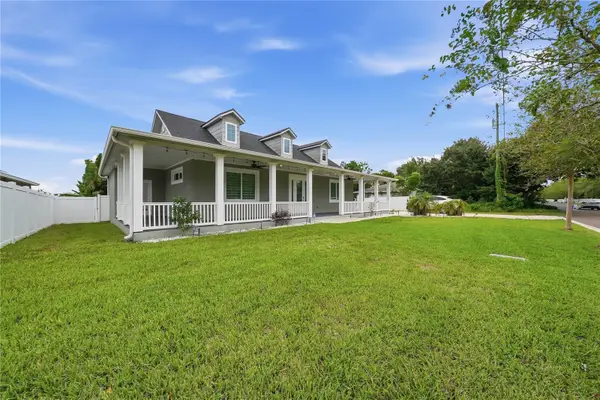 $850,000Coming Soon3 beds 2 baths1,782 sq. ft.
608 4th Street Sw, LARGO, FL 33770
MLS# TB8556049Listed by: RE/MAX ACTION FIRST OF FLORIDA - Coming Soon
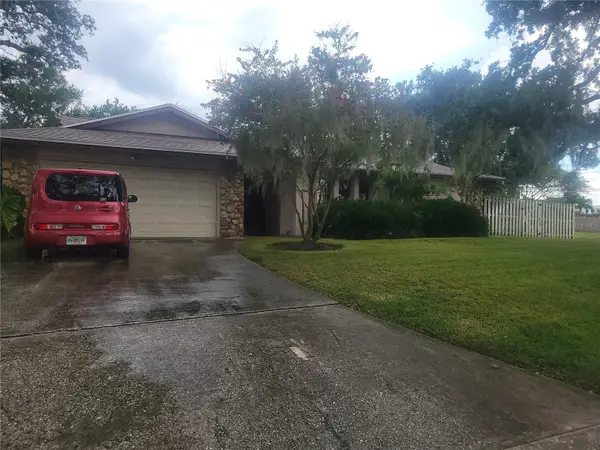 $564,900Coming Soon4 beds 3 baths2,290 sq. ft.
10209 Bay Hills Drive, LARGO, FL 33774
MLS# TB8549814Listed by: DONOVAN HOME SALES INC - Coming Soon
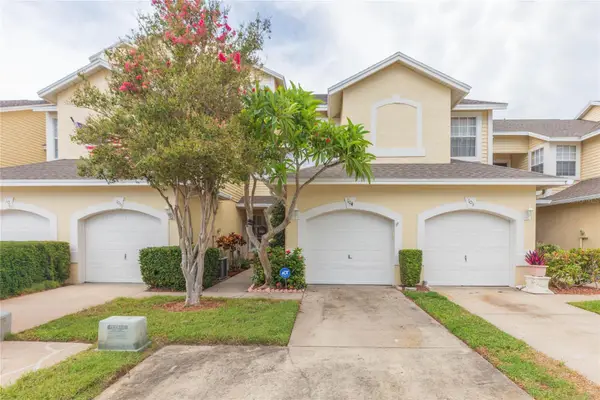 $325,000Coming Soon3 beds 3 baths1,500 sq. ft.
1050 Starkey Road #104, LARGO, FL 33771
MLS# TB8548790Listed by: LPT REALTY, LLC - Coming Soon
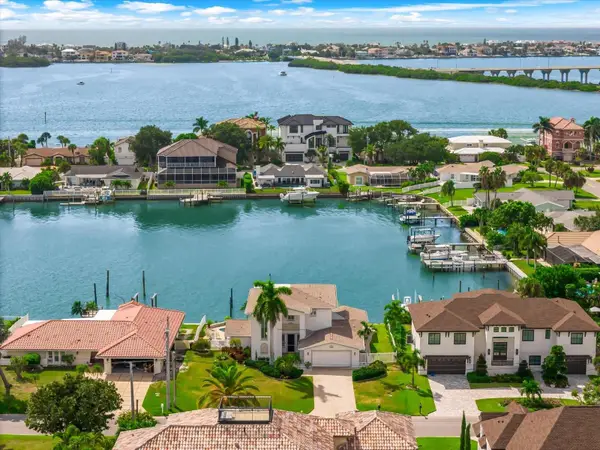 $2,095,000Coming Soon5 beds 3 baths3,257 sq. ft.
204 Poinciana Lane, LARGO, FL 33770
MLS# TB8541809Listed by: KELLER WILLIAMS REALTY PORTFOLIO COLLECTION - New
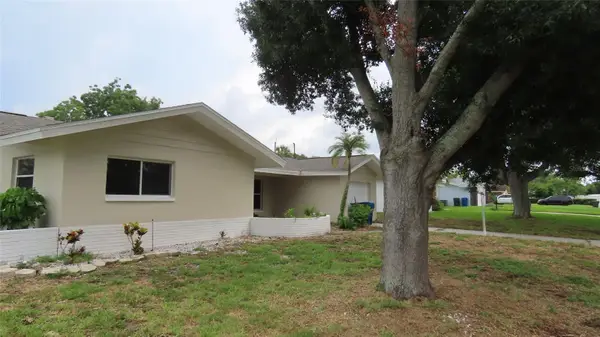 $309,900Active3 beds 3 baths1,560 sq. ft.
12713 137th Lane, LARGO, FL 33774
MLS# TB8556881Listed by: RESULTS REAL ESTATE INC - New
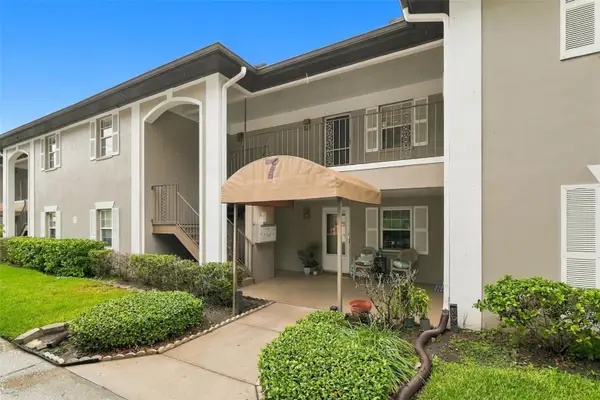 $135,000Active1 beds 1 baths620 sq. ft.
5265 E Bay Drive #723, CLEARWATER, FL 33764
MLS# TB8556578Listed by: CHARLES RUTENBERG REALTY INC - New
 $395,900Active5 beds 2 baths1,254 sq. ft.
602 4th Avenue Nw, LARGO, FL 33770
MLS# S5159276Listed by: ADAN INVESTMENTS REAL ESTATE GROUP, PLLC - New
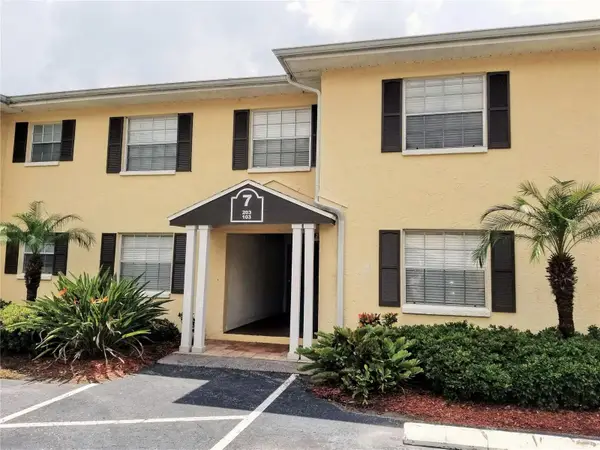 $150,000Active1 beds 1 baths691 sq. ft.
13125 Wilcox Road #7-203, LARGO, FL 33774
MLS# TB8556661Listed by: KELLER WILLIAMS GULF BEACHES - New
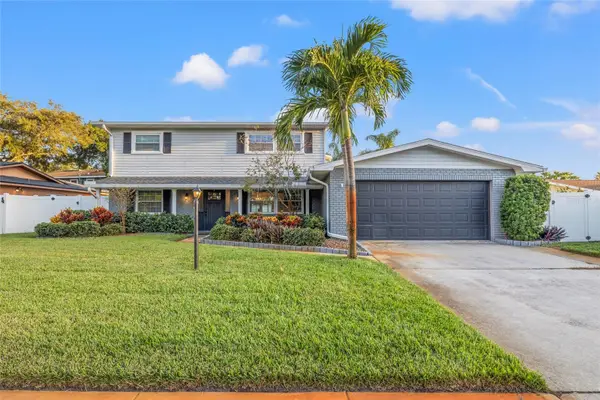 $675,000Active4 beds 3 baths2,046 sq. ft.
9270 119th Avenue, LARGO, FL 33773
MLS# TB8555256Listed by: COMPASS FLORIDA LLC


Protect your home and budget from life's surprises with an Assurant Home Warranty, backed by a partner that supports you through every step of homeownership. Explore Plans.
© 2026 Better Homes and Gardens Real Estate LLC. An Anywhere Real Estate company. All rights reserved. Better Homes and Gardens® Real Estate is a registered trademark owned by Meredith Operations Corporation, licensed to Better Homes and Gardens Real Estate LLC and used with permission. Better Homes and Gardens Real Estate LLC fully supports the principles of the Fair Housing Act and the Equal Opportunity Act. Listing information is deemed reliable but is not guaranteed accurate.
Each office is independently owned and operated.
Any services or products provided by third parties are not provided by, affiliated with or related to Better Homes and Gardens Real Estate LLC, or its affiliated companies.