
12596 93rd Way, Largo, FL 33773
Local realty services provided by:Better Homes and Gardens Real Estate Lifestyles Realty
Listed by: david morales
Office: redfin corporation
MLS#:TB8512294
Source:MFRMLS
Price summary
- Price:$619,000
- Price per sq. ft.:$245.93
About this home
Step inside to an inviting interior where elegance meets comfort, highlighted by soaring vaulted ceilings, abundant natural light, and a striking stone fireplace that anchors the main living area. The double-sided fireplace design seamlessly connects the living and dining spaces, creating a warm and cohesive flow. The chef’s kitchen impresses with granite countertops, solid wood cabinetry, and a stainless steel appliance package, The thoughtfully designed floor plan features a blend of durable ceramic tile and plush carpeting, leading to a serene primary suite with a spacious walk-in closet and direct access to the outdoor lanai. Outside, a private screened oasis awaits, complete with an expansive covered patio, cooling fans, a sparkling in-ground pool, and an integrated heated spa. Located on in desirable Shadow Pines Estates, this exceptional home also offers a fully fenced backyard with lush tropical landscaping, a two-car garage, and convenient access to pristine Gulf beaches and top-rated schools....
Contact an agent
Home facts
- Year built:1988
- Subdivision & Development:SHADOW PINES ESTATES
- Listing ID #:TB8512294
- Added:118 day(s) ago
- Updated:September 21, 2026 at 07:03 PM
Rooms and interior
- Bedrooms:4
- Total bathrooms:3
- Full bathrooms:2
- Half bathrooms:1
- Flooring:Tile
- Kitchen Description:Dishwasher, Microwave, Refrigerator
- Living area:1,820 sq. ft.
Heating and cooling
- Cooling:Central Air
- Heating:Central
- Central air:Yes
Structure and exterior
- Roof:Shingle
- Year built:1988
- Building area:1,820 sq. ft.
- Lot area:0.21 Acres
- Construction Materials:Stucco
- Exterior Features:Lighting, Sidewalk
- Foundation Description:Slab
- Levels:1 Story
Utilities
- Water:Public
- Sewer:Public Sewer, Sewer Available
Finances and disclosures
- Price:$619,000
- Price per sq. ft.:$245.93
- Tax amount:$3,185 (2025)
Features and amenities
- Appliances:Dishwasher, Microwave, Refrigerator
- Laundry features:Gas Dryer Hookup, Washer Hookup
- Amenities:Cable Available, Ceiling Fans(s), Chair Rail, Electricity Available, Open Floorplan
- Pool features:In Ground, Private Pool
Parking
- Parking description:Attached Garage
- Garage:Yes
- Garage spaces:2
 The information being provided by Stellar Mls is for the consumer's personal, non-commercial use and may not be used for any purpose other than to identify prospective properties consumer may be interested in purchasing. Any information relating to real estate for sale referenced on this web site comes from the Internet Data Exchange (IDX) program of the Stellar Mls. Better Homes and Gardens Real Estate Lifestyles Realty is not a Multiple Listing Service (MLS), nor does it offer MLS access. This website is a service of Better Homes and Gardens Real Estate Lifestyles Realty, a broker participant of Stellar Mls. This web site may reference real estate listing(s) held by a brokerage firm other than the broker and/or agent who owns this web site.
The accuracy of all information, regardless of source, including but not limited to open house information, square footages and lot sizes, is deemed reliable but not guaranteed and should be personally verified through personal inspection by and/or with the appropriate professionals. The data contained herein is copyrighted by Stellar Mls and is protected by all applicable copyright laws. Any unauthorized dissemination of this information is in violation of copyright laws and is strictly prohibited.
Properties in listings may have been sold or may no longer be available.
Copyright 2026 Stellar Mls. All rights reserved.
The information being provided by Stellar Mls is for the consumer's personal, non-commercial use and may not be used for any purpose other than to identify prospective properties consumer may be interested in purchasing. Any information relating to real estate for sale referenced on this web site comes from the Internet Data Exchange (IDX) program of the Stellar Mls. Better Homes and Gardens Real Estate Lifestyles Realty is not a Multiple Listing Service (MLS), nor does it offer MLS access. This website is a service of Better Homes and Gardens Real Estate Lifestyles Realty, a broker participant of Stellar Mls. This web site may reference real estate listing(s) held by a brokerage firm other than the broker and/or agent who owns this web site.
The accuracy of all information, regardless of source, including but not limited to open house information, square footages and lot sizes, is deemed reliable but not guaranteed and should be personally verified through personal inspection by and/or with the appropriate professionals. The data contained herein is copyrighted by Stellar Mls and is protected by all applicable copyright laws. Any unauthorized dissemination of this information is in violation of copyright laws and is strictly prohibited.
Properties in listings may have been sold or may no longer be available.
Copyright 2026 Stellar Mls. All rights reserved.New listings near 12596 93rd Way
- Coming Soon
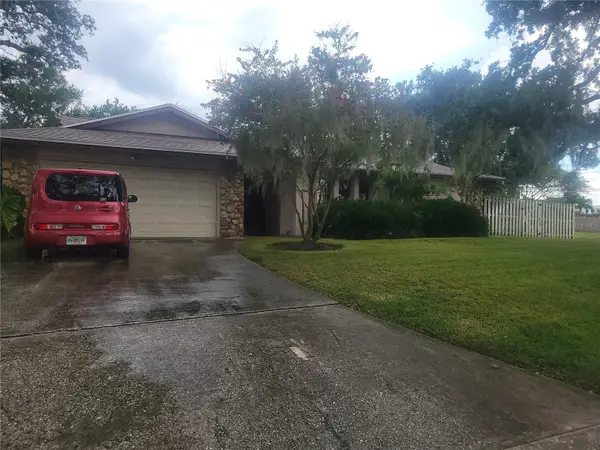 $564,900Coming Soon4 beds 3 baths2,290 sq. ft.
10209 Bay Hills Drive, LARGO, FL 33774
MLS# TB8549814Listed by: DONOVAN HOME SALES INC - Coming Soon
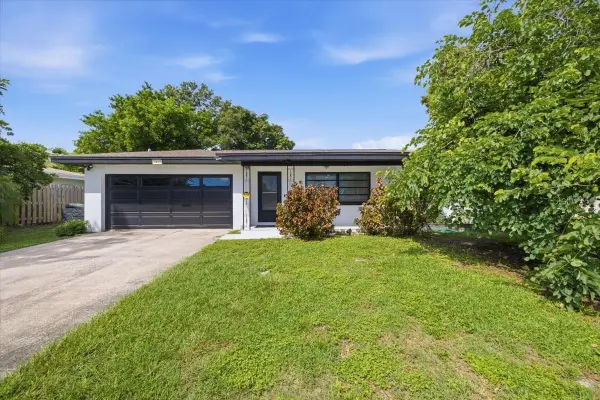 $449,000Coming Soon3 beds 2 baths1,402 sq. ft.
1860 Alberta Drive, CLEARWATER, FL 33756
MLS# TB8546441Listed by: KELLER WILLIAMS ON THE WATER S - Coming Soon
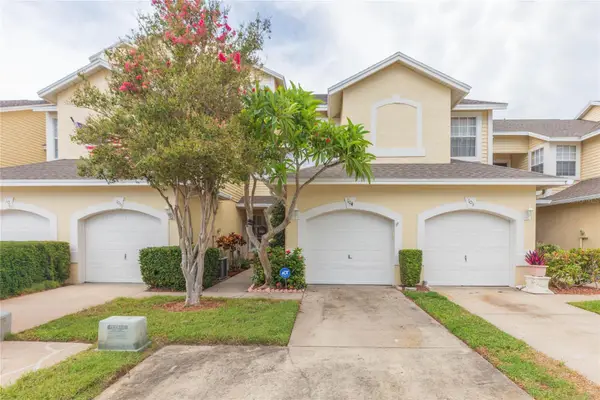 $325,000Coming Soon3 beds 3 baths1,500 sq. ft.
1050 Starkey Road #104, LARGO, FL 33771
MLS# TB8548790Listed by: LPT REALTY, LLC - Coming Soon
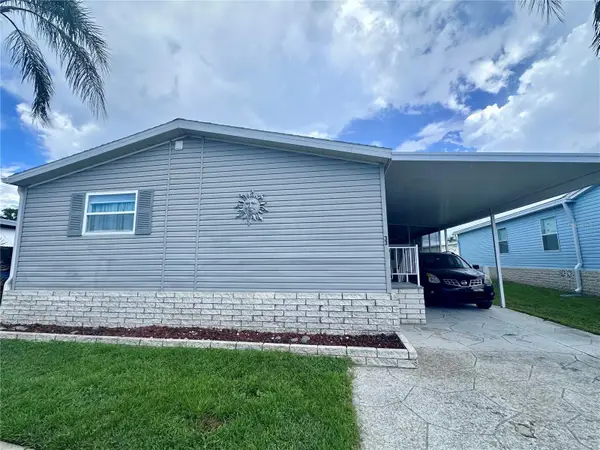 $240,000Coming Soon3 beds 2 baths1,485 sq. ft.
1100 Belcher Road S #33, LARGO, FL 33771
MLS# TB8548567Listed by: NEXTHOME GULF COAST - Coming Soon
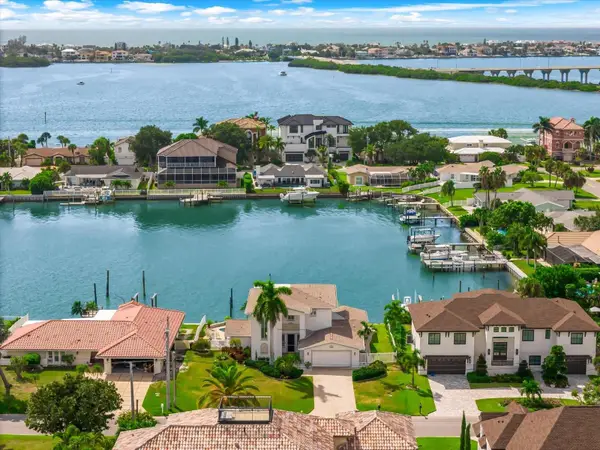 $2,095,000Coming Soon5 beds 3 baths3,257 sq. ft.
204 Poinciana Lane, LARGO, FL 33770
MLS# TB8541809Listed by: KELLER WILLIAMS REALTY PORTFOLIO COLLECTION - New
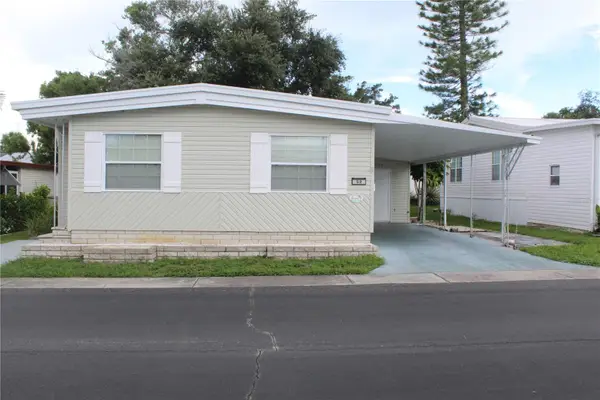 $89,000Active2 beds 2 baths852 sq. ft.
52 Royal Palm Circle, LARGO, FL 33778
MLS# TB8550522Listed by: COLDWELL BANKER PICKETT FENCES REALTY - New
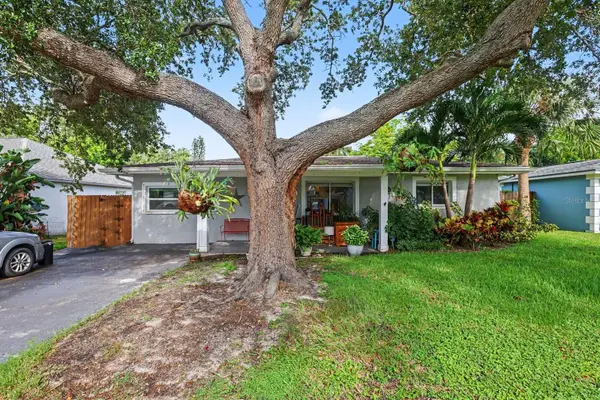 $430,000Active4 beds 2 baths1,640 sq. ft.
2117 Mary Sue Street, LARGO, FL 33774
MLS# TB8550687Listed by: MARK SPAIN REAL ESTATE - New
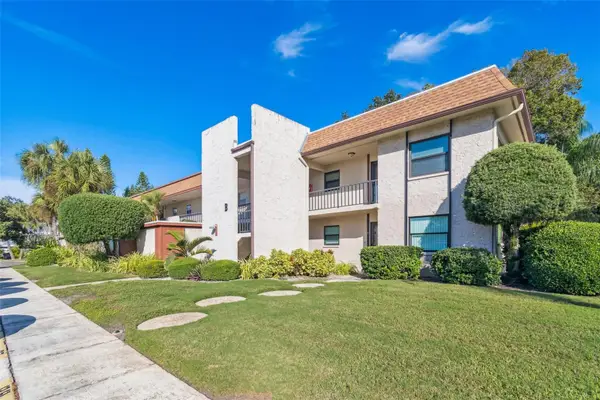 $119,000Active1 beds 1 baths640 sq. ft.
2750 E Bay Drive #12B, LARGO, FL 33771
MLS# TB8550132Listed by: CHARLES RUTENBERG REALTY INC - New
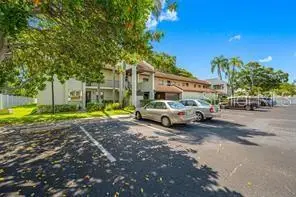 $160,000Active2 beds 2 baths840 sq. ft.
1100 E Bay Drive #82, LARGO, FL 33770
MLS# TB8550290Listed by: CENTURY 21 COAST TO COAST - New
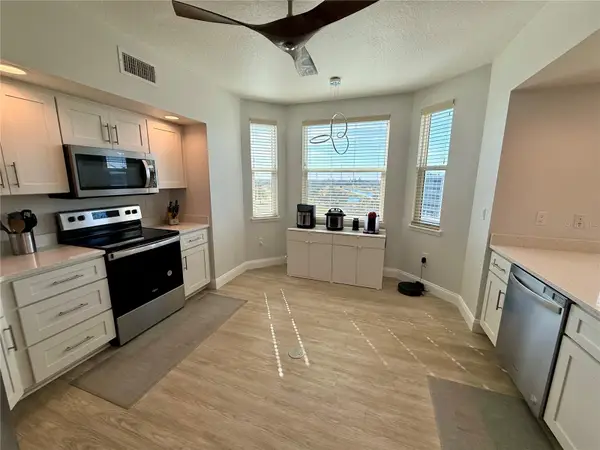 $490,000Active3 beds 2 baths1,836 sq. ft.
960 Starkey Road #10501, LARGO, FL 33771
MLS# TB8550209Listed by: IMPACT REALTY TAMPA BAY


Protect your home and budget from life's surprises with an Assurant Home Warranty, backed by a partner that supports you through every step of homeownership. Explore Plans.
© 2026 Better Homes and Gardens Real Estate LLC. An Anywhere Real Estate company. All rights reserved. Better Homes and Gardens® Real Estate is a registered trademark owned by Meredith Operations Corporation, licensed to Better Homes and Gardens Real Estate LLC and used with permission. Better Homes and Gardens Real Estate LLC fully supports the principles of the Fair Housing Act and the Equal Opportunity Act. Listing information is deemed reliable but is not guaranteed accurate.
Each office is independently owned and operated.
Any services or products provided by third parties are not provided by, affiliated with or related to Better Homes and Gardens Real Estate LLC, or its affiliated companies.