
12760 Indian Rocks Road #1049, Largo, FL 33774
Local realty services provided by:Better Homes and Gardens Real Estate Atchley Properties
12760 Indian Rocks Road #1049,Largo, FL 33774
$163,750
- 2 Beds
- 2 Baths
- 987 sq. ft.
- Condominium
- Active
Listed by: camilo perez
Office: home sold realty llc.
MLS#:TB8561729
Source:MFRMLS
Price summary
- Price:$163,750
- Price per sq. ft.:$139.12
About this home
You came for You came for the sunshine; the water. Here it is! And without the noise; without the traffic—and within minutes of Indian Rocks Beach . . . Even better: You won’t need a car! You can look up and down the coastline and not find a better value . . . This is why you came to Florida, without the hassle . . . Sure, other available units in New Atlantis Club may seem bigger, more desirable . . . But let me explain why you need to take a closer look at Unit 1049 and what the complex itself offers that makes living here better than living on the beach . . . First: Updated granite, ceramic tile in the kitchen, great room, baths; neutral laminate in the bedrooms. New French-door fridge. Partial sunset and a peak water on the balcony. Step out of the open-concept interior into a hallway, steps from your sparkling heated pool . . . This spacious 2 bdrm/2 bath, 987-sq-ft, second-floor unit (elevator) boasts a screened balcony that puts your total living area at 1,150 sq ft—ample room to enjoy both indoor and out; a new high-capacity front-load washer hides in an alcove on one end . . . Building 10 is closest to the Intercoastal, near the kayak racks and launch. Find the tennis courts between it and the water. Tuesday and Saturday mornings you can join a handful of Corn Hole players there. Other times, Pickelball is the sport of the day. Two shuffleboard courts across the manicured lawn offer another option amidst the sunshine and tropical breezes . . . Your unit faces south on the east side of 10. The living/dining combo features a wall of sliding glass doors directly overlooking 20-acre Bonner Park. This gated community has a private, locked entrance to the park through which you can walk to Indian Rocks Beach (25-30 minutes). Traverse it, walk through a lovely small neighborhood and meander through McGough Park, to the base of the IRB bridge (map.) Or make the 10-minute drive to IRB . . . Conversely, you can join your neighbors on bicycle, e-bike or mobility scooter (no parking hassle.) Largo Recreation Center is a mile away. Amenities include: Fitness room, clubhouse with a full kitchen, gathering room and pool table as well as small library and computer. There’s a second heated pool and an 11-person hot tub. Picnic tables, gas and charcoal grills dot the landscape. Tiki Huts and tropical flowers enhance the vibe . . . Onsite manager and maintenance. Owners, snowbirds and renters of all ages are your neighbors. (Two-year wait to rent.) Unusually quiet most of the year. Assigned and visitor parking.. . . But know this: Florida condominiums are facing assessments after the Surfside collapse. New Atlantis is no different. Another assessment is coming 9/27; there are other issues . . . But owner flexibility will make it easy for you to buy . . . And look at what you get! . . . New management; new board. The new Board has begun asking for input on spending—a significant departure from the past. Improvements are ongoing and homeowners are encouraged . . . THE BOTTOM LINE: Unit 1049 in Building 10 at the New Atlantis Club on the Intercostal Waterway in Largo, Florida, is a dream come true. Snatch up up this remarkable opportunity before it’s gone. Come home every day to a spectacular combination of interior and exterior beauty. Live in an ideal location surrounded by water and nature with dozens of services and shops right outside your quiet, gated community—all you will ever need or want in the best location . . . For peanuts!...
Contact an agent
Home facts
- Year built:1972
- Subdivision & Development:NEW ATLANTIS CLUB CONDO
- Listing ID #:TB8561729
- Added:9 day(s) ago
- Updated:November 05, 2026 at 02:54 PM
Rooms and interior
- Bedrooms:2
- Total bathrooms:2
- Full bathrooms:2
- Flooring:Ceramic Tile, Laminate
- Dining Description:Living Room/Dining Room Combo
- Kitchen Description:Dishwasher, Microwave, Refrigerator, Solid Wood Cabinets, Stone Counters
- Bedroom Description:Primary Bedroom Main Floor, Walk-In Closet(s)
- Living area:987 sq. ft.
Heating and cooling
- Cooling:Central Air
- Heating:Electric, Heat Pump
- Central air:Yes
Structure and exterior
- Roof:Built-Up
- Year built:1972
- Building area:987 sq. ft.
- Lot Features:Level, Near Public Transit, Paved, Sidewalk
- Architectural Style:Florida
- Construction Materials:Block
- Exterior Features:Balcony, Covered Porch/Patio, Gray Water System, Lighting, Outdoor Grill, Screened, Sidewalk, Sprinkler Metered, Tennis Court(s)
- Foundation Description:Slab
- Levels:1 Story
Schools
- High school:Largo High-PN
- Middle school:Seminole Middle-PN
- Elementary school:Anona Elementary-PN
Utilities
- Water:Public, Water Connected
- Sewer:Public Sewer, Sewer Connected
Finances and disclosures
- Price:$163,750
- Price per sq. ft.:$139.12
- Tax amount:$3,057 (2025)
Features and amenities
- Appliances:Dishwasher, Dryer, Electric Water Heater, Irrigation Equipment, Microwave, Refrigerator, Washer
- Laundry features:Dryer, Inside, Laundry Room, Washer
- Amenities:Accessibility Features, Cable Connected, Cable TV, Ceiling Fans(s), Clubhouse, Elevator, Fitness Center, Gated, Irrigation Equipment, Laundry, Living Room/Dining Room Combo, Maintenance, Open Floorplan, Park, Pool, Primary Bedroom Main Floor, Recreation Facilities, Shuffleboard Court, Solid Wood Cabinets, Spa/Hot Tub, Stone Counters, Tennis Court(s), Trail(s), Underground Utilities, Vehicle Restrictions, Walk-In Closet(s), Window Treatments
- Pool features:Child Safety Fence, Gunite, Heated, In Ground, Pool, Public Pool
Parking
- Parking description:Assigned, Guest
 The information being provided by Stellar Mls is for the consumer's personal, non-commercial use and may not be used for any purpose other than to identify prospective properties consumer may be interested in purchasing. Any information relating to real estate for sale referenced on this web site comes from the Internet Data Exchange (IDX) program of the Stellar Mls. Better Homes and Gardens Real Estate Atchley Properties is not a Multiple Listing Service (MLS), nor does it offer MLS access. This website is a service of Better Homes and Gardens Real Estate Atchley Properties, a broker participant of Stellar Mls. This web site may reference real estate listing(s) held by a brokerage firm other than the broker and/or agent who owns this web site.
The accuracy of all information, regardless of source, including but not limited to open house information, square footages and lot sizes, is deemed reliable but not guaranteed and should be personally verified through personal inspection by and/or with the appropriate professionals. The data contained herein is copyrighted by Stellar Mls and is protected by all applicable copyright laws. Any unauthorized dissemination of this information is in violation of copyright laws and is strictly prohibited.
Properties in listings may have been sold or may no longer be available.
Copyright 2026 Stellar Mls. All rights reserved.
New listings near 12760 Indian Rocks Road #1049
- Coming Soon
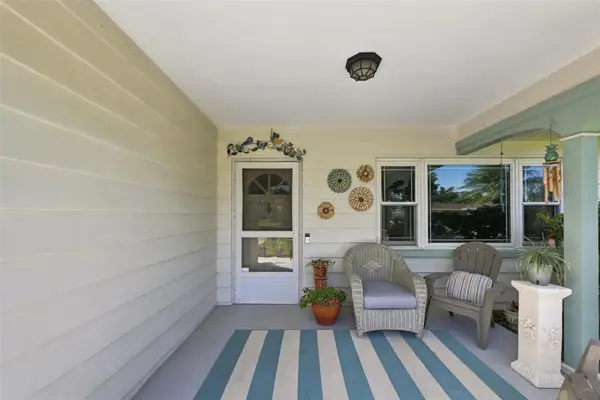 $525,000Coming Soon3 beds 2 baths1,770 sq. ft.
12714 137th Lane, LARGO, FL 33774
MLS# TB8564372Listed by: REALTY ONE GROUP MVP - Coming Soon
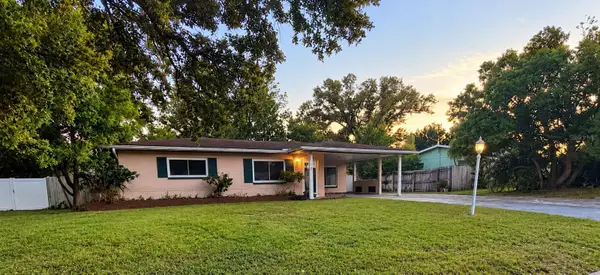 $329,900Coming Soon2 beds 2 baths1,253 sq. ft.
11428 117th Avenue N, LARGO, FL 33778
MLS# TB8562182Listed by: RE/MAX COLLECTIVE - Coming Soon
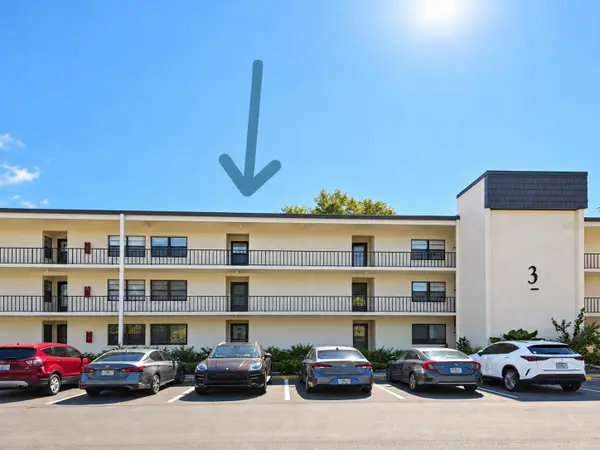 $109,000Coming Soon2 beds 2 baths955 sq. ft.
14130 Rosemary Lane #3316, LARGO, FL 33774
MLS# TB8561343Listed by: TREASURED HOME COLLECTION - Coming Soon
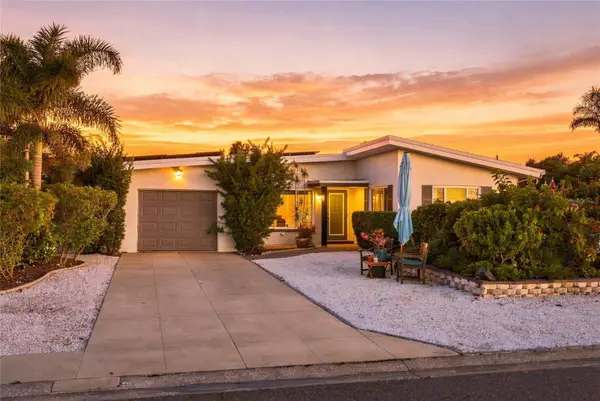 $499,000Coming Soon2 beds 2 baths1,540 sq. ft.
76 Temple Lane, LARGO, FL 33770
MLS# TB8561155Listed by: MICHAEL SAUNDERS & COMPANY - New
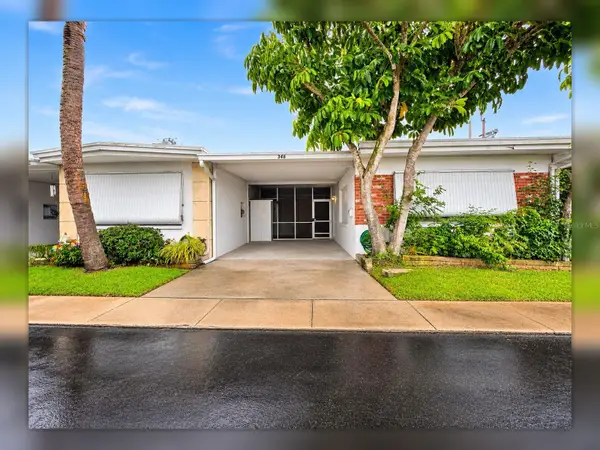 $165,000Active2 beds 2 baths950 sq. ft.
250 Rosery Road Nw #348, LARGO, FL 33770
MLS# TB8563957Listed by: ELEVATED REALTY - New
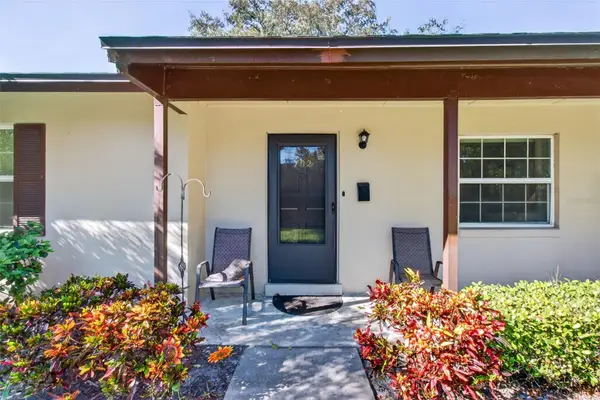 $140,000Active2 beds 1 baths830 sq. ft.
4215 E Bay Drive #702, CLEARWATER, FL 33764
MLS# TB8561509Listed by: BHHS FLORIDA PROPERTIES GROUP - New
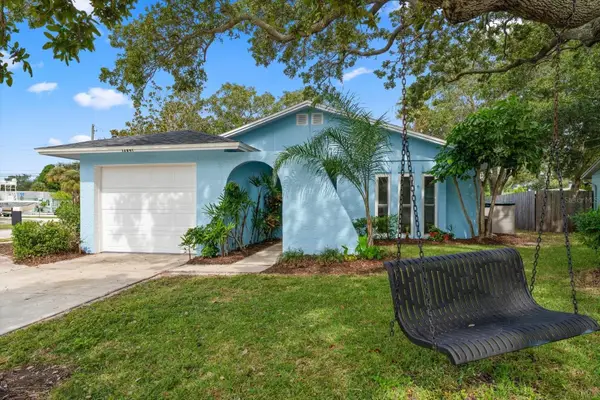 $379,900Active2 beds 2 baths1,056 sq. ft.
13841 Sussex Avenue, LARGO, FL 33774
MLS# TB8564657Listed by: COLDWELL BANKER PICKETT FENCES REALTY - New
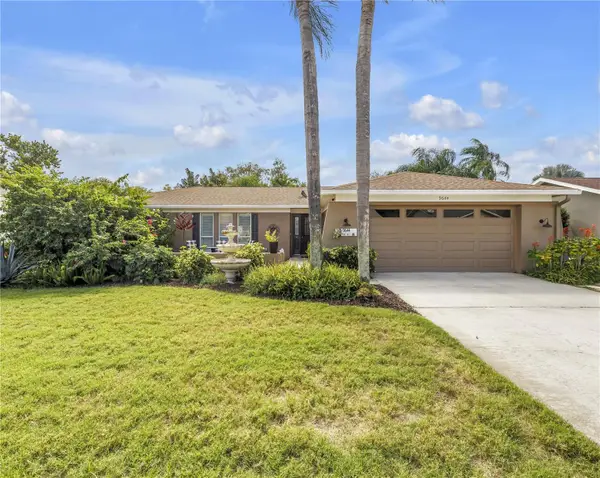 $650,000Active3 beds 2 baths1,720 sq. ft.
9644 105th Terrace, LARGO, FL 33773
MLS# TB8563598Listed by: REALTY EXPERTS - New
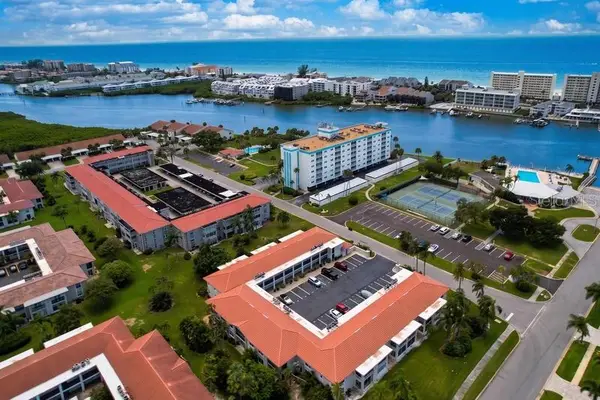 $229,900Active2 beds 2 baths1,105 sq. ft.
10351 Regal Drive #5, LARGO, FL 33774
MLS# TB8563873Listed by: STAR BAY REALTY CORP. - New
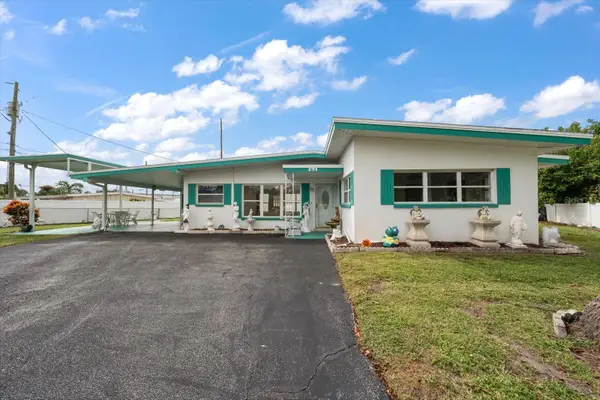 $299,999Active3 beds 2 baths1,222 sq. ft.
84 Mineola Drive W, BELLEAIR BLUFFS, FL 33770
MLS# TB8564450Listed by: COLDWELL BANKER REALTY


Protect your home and budget from life's surprises with an Assurant Home Warranty, backed by a partner that supports you through every step of homeownership. Explore Plans.
© 2026 Better Homes and Gardens Real Estate LLC. An Anywhere Real Estate company. All rights reserved. Better Homes and Gardens® Real Estate is a registered trademark owned by Meredith Operations Corporation, licensed to Better Homes and Gardens Real Estate LLC and used with permission. Better Homes and Gardens Real Estate LLC fully supports the principles of the Fair Housing Act and the Equal Opportunity Act. Listing information is deemed reliable but is not guaranteed accurate.
Each office is independently owned and operated.
Any services or products provided by third parties are not provided by, affiliated with or related to Better Homes and Gardens Real Estate LLC, or its affiliated companies.