
7024 124th Terrace, Largo, FL 33773
Local realty services provided by:Better Homes and Gardens Real Estate Synergy
Listed by: lindsay dicus harrison
Office: dicus harrison realty
MLS#:TB8542909
Source:MFRMLS
Price summary
- Price:$449,900
- Price per sq. ft.:$178.32
About this home
Prepare to be impressed with this beautiful inside and out, beautifully updated home located in the desirable Pinebrook Estates neighborhood! Rare opportunity to purchase this sought-after home that is HIGH AND DRY and NOT IN A FLOOD ZONE, offering peace of mind along with a beautiful, peaceful pond setting. Featuring 3 Bedrooms, 2 bathrooms, open living spaces with dining and a living room, plus a bonus family room, this home has been thoughtfully updated!
The moment you walk through the front door you will appreciate the open floor plan, beautiful finishes and peaceful views of the pond. The heart of the home centers around the gorgeous updated kitchen featuring custom cabinetry, granite countertops, an oversized granite island, newer appliances, pull-out pantry shelving and a premium tile backsplash added in 2025. The spacious living area features a custom wood fireplace mantle added in 2020, creating the perfect space for relaxing or entertaining.
The generously sized bedrooms offer plenty of space and storage with two very large walk-in closets, while the primary bedroom features his and hers closets! Both bathrooms have been beautifully remodeled and offer a fresh, updated feel.
Step outside and embrace the TRUE FLORIDA LIFESTYLE! You will love relaxing on the large screened lanai overlooking the beautiful, peaceful pond. Whether enjoying your morning coffee, entertaining friends and family or winding down at the end of the day, this is the perfect place to enjoy the sounds of nature and the tranquility of your own backyard. The beautifully landscaped backyard also features 2 sheds for additional storage and plenty of room to enjoy the Florida sunshine.
Too many upgrades to list so please ask for the feature sheet but some include 2018 New Roof, 2022 New HVAC System, 2019 New LVP Flooring in Primary and Guest Bedrooms, 2025 Premium Kitchen Backsplash, 2020 Custom Wood Fireplace Mantle, remodeled bathrooms, energy-efficient windows, LED lighting and ceiling fans. The 2-car garage offers incredible storage with 2 overhead storage racks, utility sink and large attic with decking. The home also includes custom-cut and drilled hurricane window board covers with anchor bolts permanently attached to the structure.
You can't beat this location! Walking distance to Pinebrook Park featuring a playground and active pickleball courts, perfect for enjoying the outdoors, staying active and becoming part of this wonderful neighborhood. Conveniently located near shopping, restaurants, major roadways, schools and so much more! A short drive to the beautiful Gulf beaches and Tampa International Airport. HIGH AND DRY, NOT IN A FLOOD ZONE! Schedule today as this one will not last!...
Contact an agent
Home facts
- Year built:1978
- Subdivision & Development:PINEBROOK ESTATES
- Listing ID #:TB8542909
- Added:1 day(s) ago
- Updated:August 27, 2026 at 04:34 PM
Rooms and interior
- Bedrooms:3
- Total bathrooms:2
- Full bathrooms:2
- Flooring:Luxury Vinyl, Wood
- Dining Description:Eat In Kitchen, Living Room/Dining Room Combo
- Kitchen Description:Dishwasher, Eat-in Kitchen, Microwave, Range, Refrigerator
- Bedroom Description:High Ceilings, Walk-In Closet(s)
- Living area:1,633 sq. ft.
Heating and cooling
- Cooling:Central Air
- Heating:Central
- Central air:Yes
Structure and exterior
- Roof:Shingle
- Year built:1978
- Building area:1,633 sq. ft.
- Lot area:0.15 Acres
- Lot Features:Paved, Sidewalk
- Construction Materials:Block
- Exterior Features:Sidewalk
- Foundation Description:Slab
- Levels:1 Story
Schools
- High school:Pinellas Park High-PN
- Middle school:Fitzgerald Middle-PN
- Elementary school:Walsingham Elementary-PN
Utilities
- Water:Public, Water Connected
- Sewer:Public Sewer, Sewer Connected
Finances and disclosures
- Price:$449,900
- Price per sq. ft.:$178.32
- Tax amount:$4,526 (2025)
Features and amenities
- Appliances:Dishwasher, Microwave, Range, Refrigerator
- Laundry features:In Garage
- Amenities:Ceiling Fans(s), Eat-in Kitchen, High Ceilings, Living Room/Dining Room Combo, Open Floorplan, Thermostat, Walk-In Closet(s)
- Pool features:Public Pool
Parking
- Parking description:Attached Garage, Driveway
- Garage:Yes
- Garage spaces:2
 The information being provided by Stellar Mls is for the consumer's personal, non-commercial use and may not be used for any purpose other than to identify prospective properties consumer may be interested in purchasing. Any information relating to real estate for sale referenced on this web site comes from the Internet Data Exchange (IDX) program of the Stellar Mls. Better Homes and Gardens Real Estate Synergy is not a Multiple Listing Service (MLS), nor does it offer MLS access. This website is a service of Better Homes and Gardens Real Estate Synergy, a broker participant of Stellar Mls. This web site may reference real estate listing(s) held by a brokerage firm other than the broker and/or agent who owns this web site.
The accuracy of all information, regardless of source, including but not limited to open house information, square footages and lot sizes, is deemed reliable but not guaranteed and should be personally verified through personal inspection by and/or with the appropriate professionals. The data contained herein is copyrighted by Stellar Mls and is protected by all applicable copyright laws. Any unauthorized dissemination of this information is in violation of copyright laws and is strictly prohibited.
Properties in listings may have been sold or may no longer be available.
Copyright 2026 Stellar Mls. All rights reserved.
The information being provided by Stellar Mls is for the consumer's personal, non-commercial use and may not be used for any purpose other than to identify prospective properties consumer may be interested in purchasing. Any information relating to real estate for sale referenced on this web site comes from the Internet Data Exchange (IDX) program of the Stellar Mls. Better Homes and Gardens Real Estate Synergy is not a Multiple Listing Service (MLS), nor does it offer MLS access. This website is a service of Better Homes and Gardens Real Estate Synergy, a broker participant of Stellar Mls. This web site may reference real estate listing(s) held by a brokerage firm other than the broker and/or agent who owns this web site.
The accuracy of all information, regardless of source, including but not limited to open house information, square footages and lot sizes, is deemed reliable but not guaranteed and should be personally verified through personal inspection by and/or with the appropriate professionals. The data contained herein is copyrighted by Stellar Mls and is protected by all applicable copyright laws. Any unauthorized dissemination of this information is in violation of copyright laws and is strictly prohibited.
Properties in listings may have been sold or may no longer be available.
Copyright 2026 Stellar Mls. All rights reserved.New listings near 7024 124th Terrace
- Coming Soon
 $299,000Coming Soon3 beds 3 baths1,622 sq. ft.
1993 Georgia Circle S, CLEARWATER, FL 33760
MLS# TB8536980Listed by: BHHS FLORIDA PROPERTIES GROUP - New
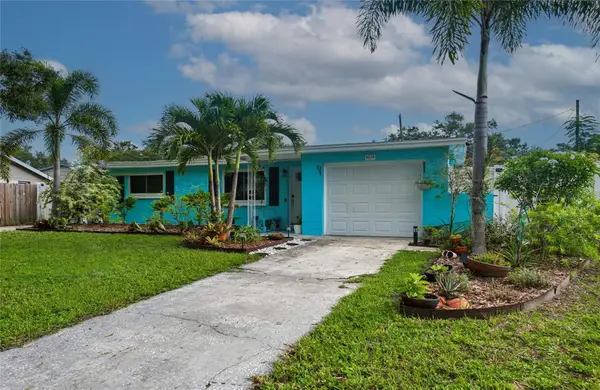 $475,000Active3 beds 2 baths1,345 sq. ft.
9029 Leisure Lane N, LARGO, FL 33773
MLS# TB8543048Listed by: ACTION REALTY OF TAMPA BAY INC - New
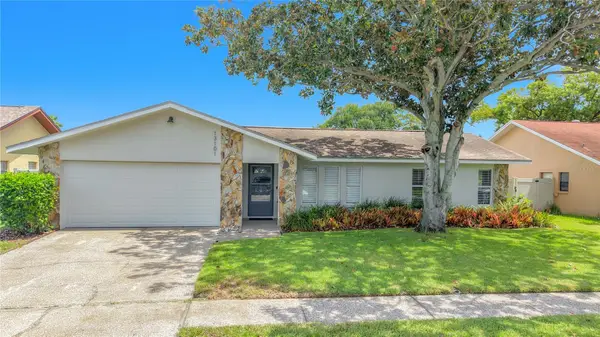 $459,000Active3 beds 2 baths1,377 sq. ft.
13101 116th Street, LARGO, FL 33778
MLS# TB8542586Listed by: IMAPP REALTY GROUP - New
 $179,900Active2 beds 2 baths1,270 sq. ft.
1655 S Highland Avenue #F133, CLEARWATER, FL 33756
MLS# TB8539208Listed by: DALTON WADE INC - New
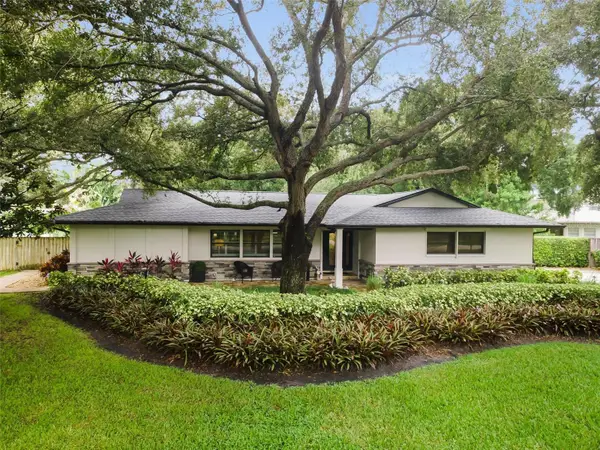 $1,295,000Active4 beds 3 baths2,566 sq. ft.
13123 108th Avenue, LARGO, FL 33774
MLS# TB8541802Listed by: SMITH & ASSOCIATES REAL ESTATE - Open Sat, 1 to 3pmNew
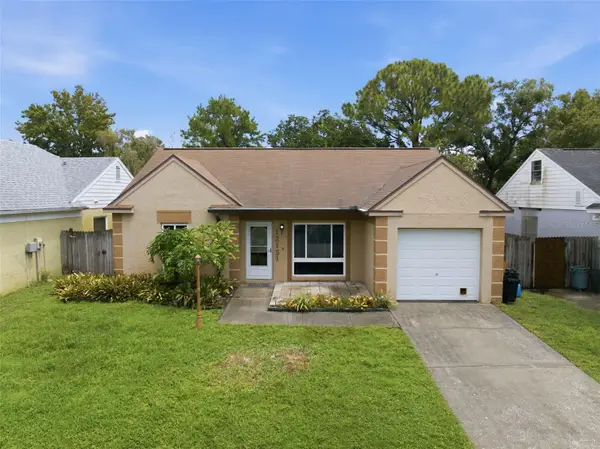 $359,900Active3 beds 2 baths1,152 sq. ft.
12151 76th Street, LARGO, FL 33773
MLS# TB8542144Listed by: FUTURE HOME REALTY INC - New
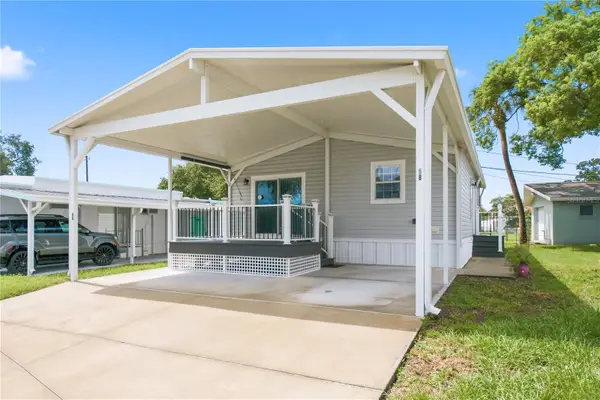 $165,000Active2 beds 2 baths960 sq. ft.
980 7th Street Nw #88, LARGO, FL 33770
MLS# TB8539203Listed by: KELLER WILLIAMS REALTY PORTFOLIO COLLECTION - New
 $1,179,000Active4 beds 3 baths2,914 sq. ft.
13366 108th Avenue, LARGO, FL 33774
MLS# TB8542190Listed by: COLDWELL BANKER REALTY - New
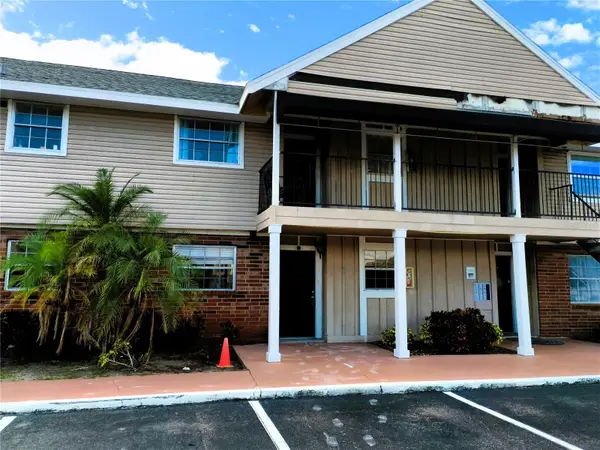 $133,500Active2 beds 2 baths1,255 sq. ft.
200 Country Club Drive #805, LARGO, FL 33771
MLS# TB8542051Listed by: CHARLES RUTENBERG REALTY INC


Protect your home and budget from life's surprises with an Assurant Home Warranty, backed by a partner that supports you through every step of homeownership. Explore Plans.
© 2026 Better Homes and Gardens Real Estate LLC. An Anywhere Real Estate company. All rights reserved. Better Homes and Gardens® Real Estate is a registered trademark owned by Meredith Operations Corporation, licensed to Better Homes and Gardens Real Estate LLC and used with permission. Better Homes and Gardens Real Estate LLC fully supports the principles of the Fair Housing Act and the Equal Opportunity Act. Listing information is deemed reliable but is not guaranteed accurate.
Each office is independently owned and operated.
Any services or products provided by third parties are not provided by, affiliated with or related to Better Homes and Gardens Real Estate LLC, or its affiliated companies.