
2000 S Ocean Boulevard #2D, Lauderdale By The Sea, FL 33062
Local realty services provided by:Better Homes and Gardens Real Estate Florida 1st
Listed by: james p o'connell
Office: re/max preferred
MLS#:B26097391
Source:RMLS
Price summary
- Price:$469,000
- Price per sq. ft.:$369.29
- Monthly HOA dues:$1,791
About this home
LOWEST PRICED DIRECT OCEANFRONT-PRICED RIGHT NE CORNER APT,WIDE BEACH VIEWS,USED SEASONALLY ONLY,2 PATIOS(EAST &NORTH),2ND BEDROOM-DEN( NO WALL) OPEN DIRECTLY TO THE OCEAN,NEW BOSCH HEAT PUMP 2026,24X24 MARBLE FLOORS EXCEPT MASTER BEDROOM WHICH IS BAMBOO FLOOR,BEAUTIFUL PRIMARY BATH WITH DUAL GRANITE SINKS & JACUZZI TUB / SHOWER,UPDATED KITCHEN-GRANITE COUNTERS & BREAKFAST BAR-STAINLESS STEEL APPLIANCES,WASHER & DRYER IN APT,LARGE DINING AREA,PRIME GARAGE PARKING SPOT #21,STORM SHUTTERS ON WINDOWS/PATIO,HUGE HEATED POOL & POOL DECK,GREAT BARBEQUE AREA,RENOVATED LOBBY ,24 HR SECURITY,FITNESS CENTER@LOBBY LEVEL,QUIET BEACH ,SEA WATCH RESTAURANT NEXT DOOR,SHORT DISTANCE TO SEA RANCH SHOPPING CENTER(PUBLIX,CVS,BANK,SHOPPING),PIER AREA ONE MILE AWAY,FINANCIALLY SOUND ASSOCIATION,SHOWS WELL MONTHLY MAINTENANCE PAYMENT is $1127.67 PLUS $663.50 FOR FULL RESERVES FOR A TOTAL OF $1791.17$ PER MONTH-SPRINKLER-LIFE SAFETY SYSTEM COMPLETED-NEW BUILDING EXTERIOR PAINTING ALREADY PAID FOR-MILESTONE REPORT & 50 YEAR CERTIFICATION REPORTS ISSUED IN 2025-GARAGE PARKING SPACE # 21-NOTE:** ONE VEHICLE PARKING SPOT ONLY-NO 2ND VEHICLE ALLOWED UNLESS BUYER PARKS IT OFF SITE OR RENTS A SPACE THAT ANOTHER OWNER DOES NOT USE**; BUILDING HAS A SEPARATE SERVICE ELEVATOR; ASSOCIATION PROVIDES INTERNET ACCESS IN THE LOBBY AND SOCIAL ROOM ONLY; ASSOCIATION PROVIDES PEST CONTROL FOR OWNERS;CAN LEASE AFTER ONE YEAR OF OWNERSHIP-90 DAY MINIMUM LEASE TERM-CAN LEASE ONCE PER YEAR-GARAGE PLUMBING PROJECT UNDERWAY HAS BEEN FUNDED-BUILDING EXTERIOR PAINTED IN 2026-CROWN MOLDING,TRANSLUCENT BARN DOOR TO PRIMARY BATH,NEW BOSCH HEAT PUMP-AC IN 2026,UPGRADED ELECTRICAL PANEL...
Contact an agent
Home facts
- Year built:1971
- Subdivision & Development:ROYAL COAST CONDO
- Listing ID #:B26097391
- Added:1 day(s) ago
- Updated:November 08, 2026 at 03:38 AM
Rooms and interior
- Bedrooms:2
- Total bathrooms:2
- Full bathrooms:2
- Flooring:Marble
- Kitchen Description:Dishwasher, Disposal, Microwave, Refrigerator
- Living area:1,270 sq. ft.
Heating and cooling
- Cooling:Ceiling Fans, Central Air
- Heating:Central, Heat Pump
- Central air:Yes
Structure and exterior
- Roof:Composition
- Year built:1971
- Building area:1,270 sq. ft.
- Construction Materials:Block
- Exterior Features:Barbecue, Outdoor Shower, Patio
- Levels:1 Story
Schools
- High school:Northeast
- Middle school:Pompano Beach
- Elementary school:McNab
Utilities
- Water:Public
- Sewer:Public Sewer, Sewer Available
Finances and disclosures
- Price:$469,000
- Price per sq. ft.:$369.29
- Tax amount:$9,190 (2026)
Features and amenities
- Appliances:Dishwasher, Disposal, Dryer, Microwave, Refrigerator, Washer
- Laundry features:Dryer, Laundry, Washer
- Pool features:Association, Heated, Pool
Parking
- Total parking spaces:1
- Parking description:Assigned, Covered, Garage, Guest
- Garage:Yes
- Garage spaces:1
New listings near 2000 S Ocean Boulevard #2D
- New
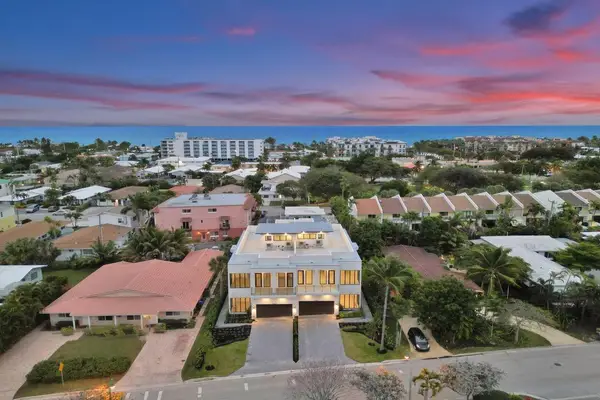 $2,799,000Active4 beds 4 baths3,446 sq. ft.
4524 Sea Grape Drive #South, Lauderdale By The Sea, FL 33308
MLS# B26097562Listed by: COMPASS FLORIDA LLC - New
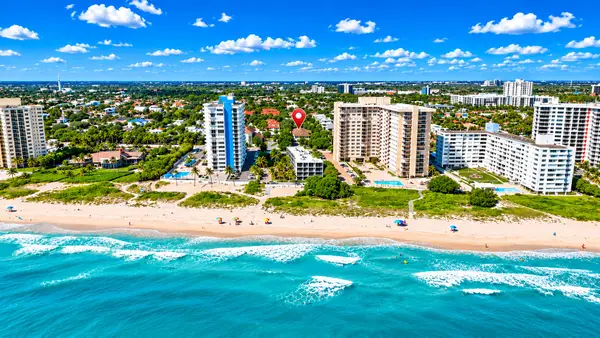 $615,000Active2 beds 3 baths1,724 sq. ft.
2039 Ocean Walk Terrace #401, Pompano Beach, FL 33062
MLS# B26097544Listed by: LOKATION - New
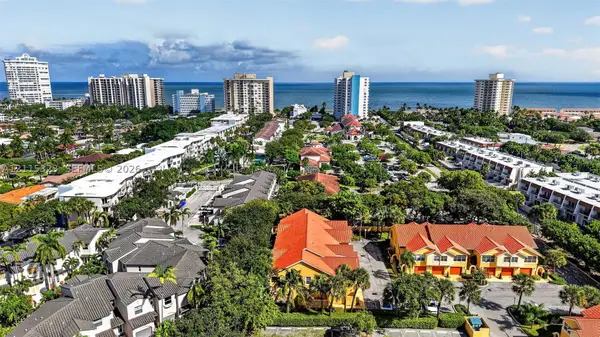 $520,000Active2 beds 2 baths1,240 sq. ft.
2121 S Ocean Blvd #205, Lauderdale By The Sea, FL 33062
MLS# A12115323Listed by: KELLER WILLIAMS DEDICATED PROFESSIONALS - New
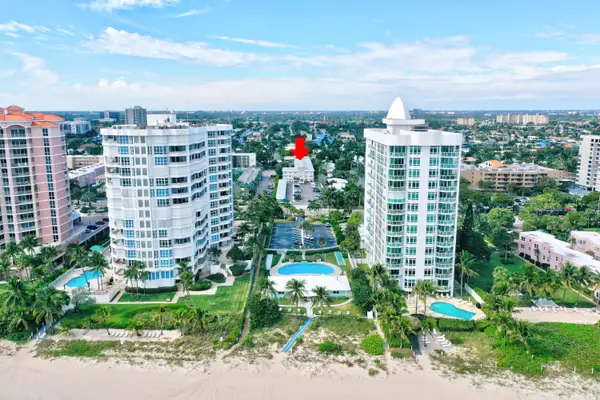 $275,000Active2 beds 2 baths780 sq. ft.
1439 S Ocean Boulevard #306, Pompano Beach, FL 33062
MLS# B26097273Listed by: LOKATION - New
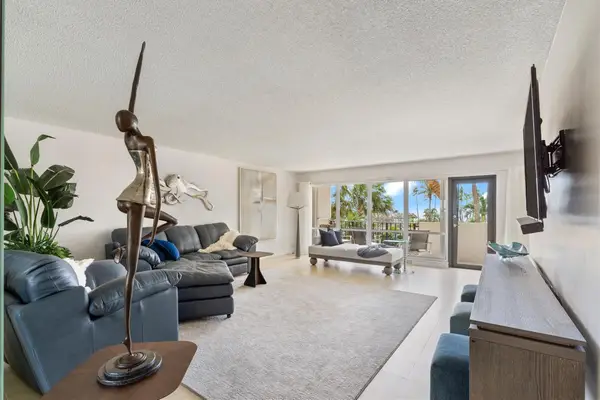 $799,000Active2 beds 2 baths1,744 sq. ft.
5100 N Ocean Boulevard #317, Lauderdale By The Sea, FL 33308
MLS# B26097120Listed by: CHARLES RUTENBERG REALTY FTL - New
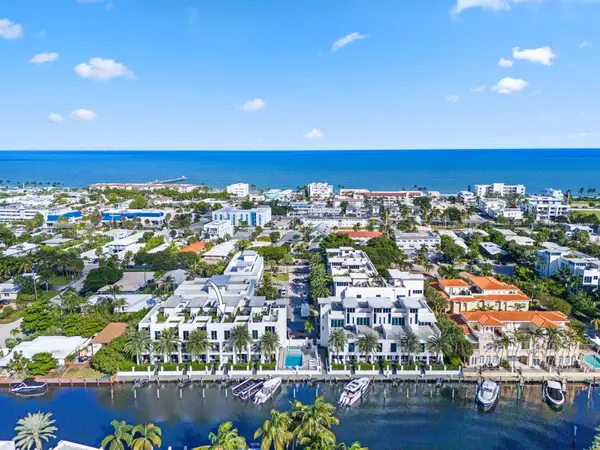 $2,698,000Active4 beds 5 baths3,257 sq. ft.
259 Shore Court, Lauderdale By The Sea, FL 33308
MLS# B26096971Listed by: SOLID ROCK REALTY, INC. - New
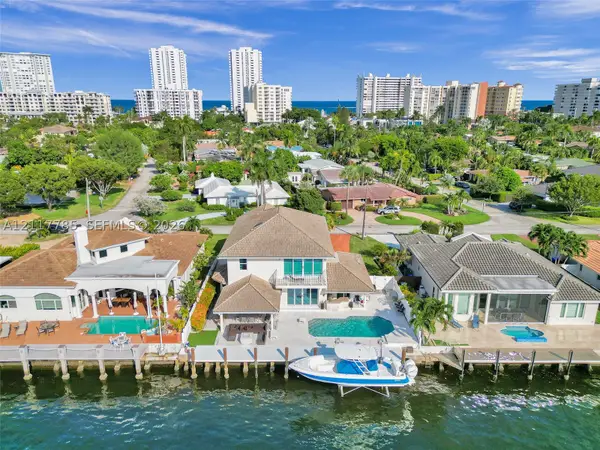 $4,900,000Active4 beds 4 baths3,094 sq. ft.
1511 W Terra Mar Dr, Lauderdale By The Sea, FL 33062
MLS# A12117785Listed by: RE/MAX CONCIERGE - New
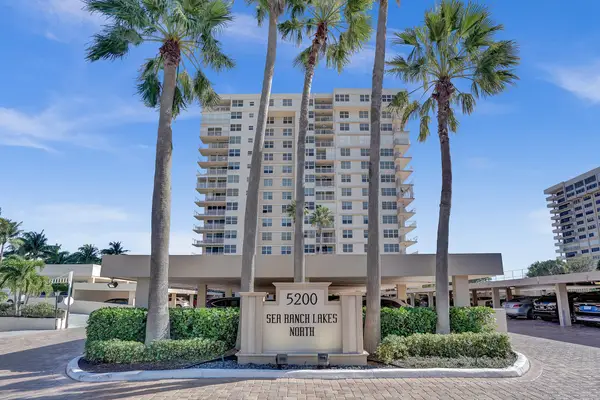 $1,250,000Active2 beds 2 baths1,540 sq. ft.
5200 N Ocean Boulevard #1401A, Lauderdale By The Sea, FL 33308
MLS# B26096450Listed by: ONE SOTHEBY'S INTERNATIONAL REALTY - New
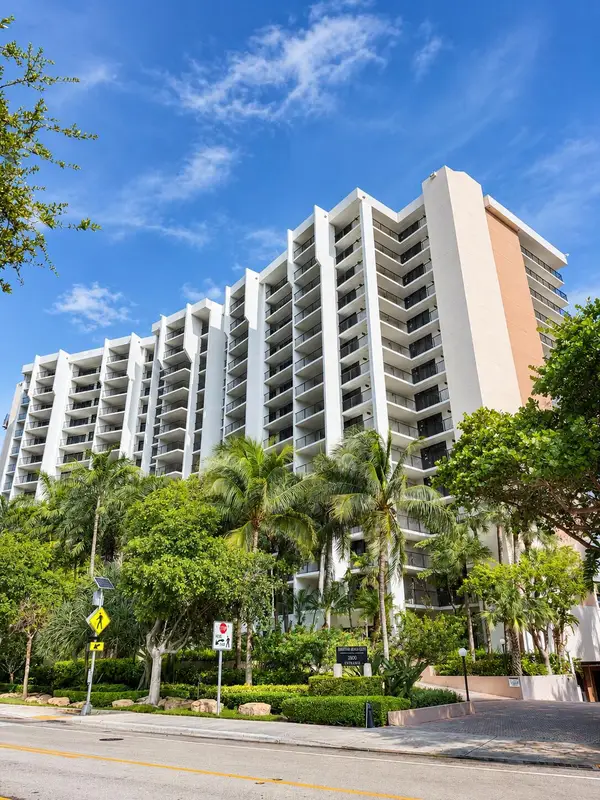 $860,000Active2 beds 2 baths1,724 sq. ft.
1800 S Ocean Boulevard #301, Lauderdale By The Sea, FL 33062
MLS# B26096115Listed by: UNITED REALTY GROUP INC


Protect your home and budget from life's surprises with an Assurant Home Warranty, backed by a partner that supports you through every step of homeownership. Explore Plans.
© 2026 Better Homes and Gardens Real Estate LLC. An Anywhere Real Estate company. All rights reserved. Better Homes and Gardens® Real Estate is a registered trademark owned by Meredith Operations Corporation, licensed to Better Homes and Gardens Real Estate LLC and used with permission. Better Homes and Gardens Real Estate LLC fully supports the principles of the Fair Housing Act and the Equal Opportunity Act. Listing information is deemed reliable but is not guaranteed accurate.
Each office is independently owned and operated.
Any services or products provided by third parties are not provided by, affiliated with or related to Better Homes and Gardens Real Estate LLC, or its affiliated companies.