
4524 Sea Grape Drive #South, Lauderdale By The Sea, FL 33308
Local realty services provided by:Better Homes and Gardens Real Estate Florida 1st
Listed by: tinka ellington, rene mahfood
Office: compass florida llc.
MLS#:B26097562
Source:RMLS
Price summary
- Price:$2,799,000
- Price per sq. ft.:$604.67
- Monthly HOA dues:$917
About this home
Experience the best of coastal luxury living in the heart of Lauderdale-by-the-Sea. Just three blocks from the pristine beaches and a short stroll to charming restaurants, boutiques, and local attractions, this newly constructed villa offers an exceptional blend of modern sophistication, comfort, and privacy. One of only two exclusive residences, the home showcases a thoughtfully designed open-concept layout featuring a spacious primary suite, versatile loft, and convenient first-floor bedroom. Designed for seamless indoor-outdoor living, the private backyard is a true tropical retreat, complete with a tranquil, heated pool with hot tub, and summer kitchen. An expansive rooftop terrace provides an additional setting for entertaining or relaxing under the South Florida sky. Nestled within an established coastal neighborhood, this residence offers the intimacy of boutique living with the opportunity to personalize select finishes and upgrades, including automated shades. A rare opportunity to embrace an elevated coastal lifestyle where contemporary elegance meets the relaxed charm of Lauderdale-by-the-Sea. In addition, Boat dock, up to 35 foot, available for sale, only a few street away from the property....
Contact an agent
Home facts
- Year built:2026
- Subdivision & Development:SILVER SHORES SEC OF LAUDERDALE
- Listing ID #:B26097562
- Added:1 day(s) ago
- Updated:November 08, 2026 at 01:41 AM
Rooms and interior
- Bedrooms:4
- Total bathrooms:4
- Full bathrooms:4
- Flooring:Tile
- Kitchen Description:Dishwasher, Disposal, Freezer, Microwave, Refrigerator
- Living area:3,446 sq. ft.
Heating and cooling
- Cooling:Central Air, Electric, Humidity Control, Zoned
- Heating:Central, Zoned
- Central air:Yes
Structure and exterior
- Roof:Concrete, Flat
- Year built:2026
- Building area:3,446 sq. ft.
- Construction Materials:Block
- Exterior Features:Barbecue
Schools
- High school:Northeast
- Middle school:Pompano Beach
- Elementary school:McNab
Utilities
- Water:Public
- Sewer:Public Sewer
Finances and disclosures
- Price:$2,799,000
- Price per sq. ft.:$604.67
- Tax amount:$5,097 (2025)
Features and amenities
- Appliances:Cooktop, Dishwasher, Disposal, Dryer, Freezer, Microwave, Refrigerator, Washer
- Laundry features:Dryer, Laundry Tub, Washer
- Pool features:In Ground
Parking
- Total parking spaces:6
- Parking description:Driveway, Garage
- Garage:Yes
- Garage spaces:2
New listings near 4524 Sea Grape Drive #South
- New
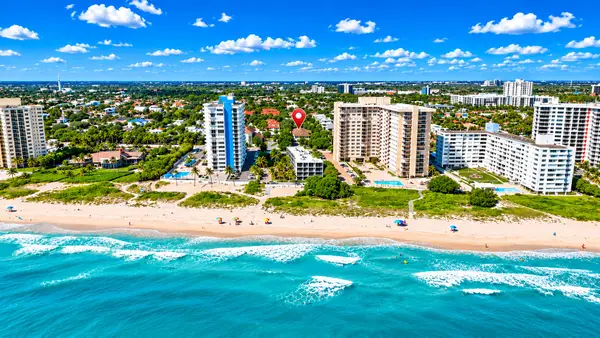 $615,000Active2 beds 3 baths1,724 sq. ft.
2039 Ocean Walk Terrace #401, Pompano Beach, FL 33062
MLS# B26097544Listed by: LOKATION - New
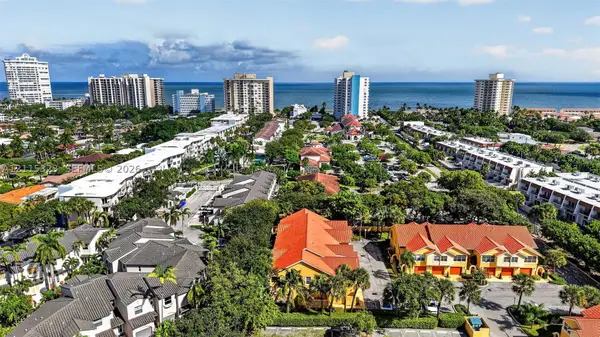 $520,000Active2 beds 2 baths1,240 sq. ft.
2121 S Ocean Blvd #205, Lauderdale By The Sea, FL 33062
MLS# A12115323Listed by: KELLER WILLIAMS DEDICATED PROFESSIONALS - New
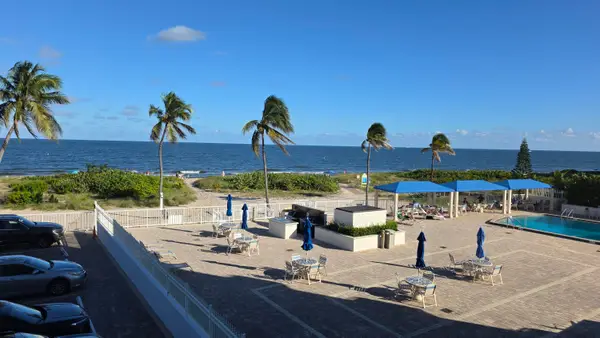 $469,000Active2 beds 2 baths1,270 sq. ft.
2000 S Ocean Boulevard #2D, Lauderdale By The Sea, FL 33062
MLS# B26097391Listed by: RE/MAX PREFERRED - New
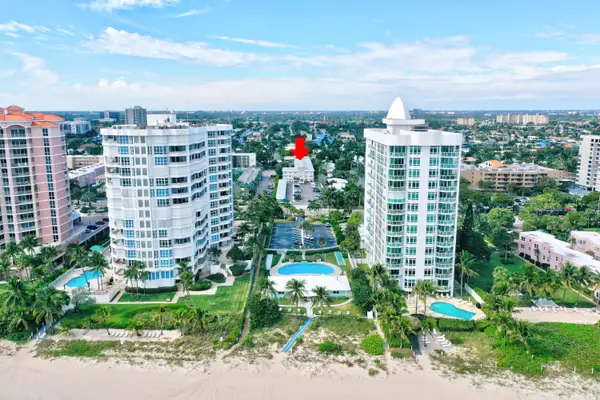 $275,000Active2 beds 2 baths780 sq. ft.
1439 S Ocean Boulevard #306, Pompano Beach, FL 33062
MLS# B26097273Listed by: LOKATION - New
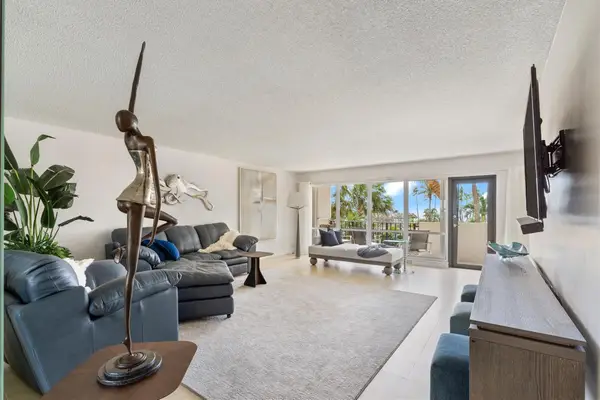 $799,000Active2 beds 2 baths1,744 sq. ft.
5100 N Ocean Boulevard #317, Lauderdale By The Sea, FL 33308
MLS# B26097120Listed by: CHARLES RUTENBERG REALTY FTL - New
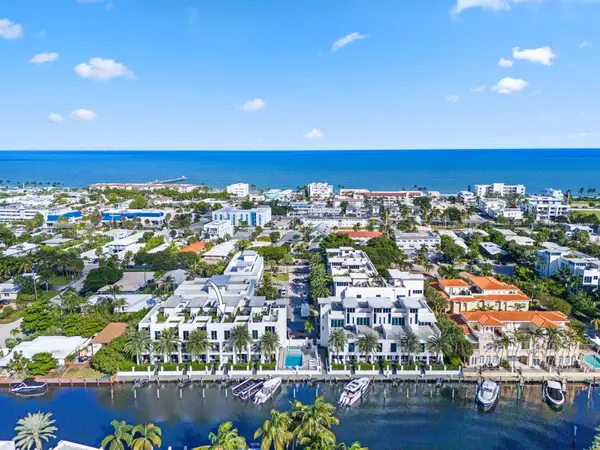 $2,698,000Active4 beds 5 baths3,257 sq. ft.
259 Shore Court, Lauderdale By The Sea, FL 33308
MLS# B26096971Listed by: SOLID ROCK REALTY, INC. - New
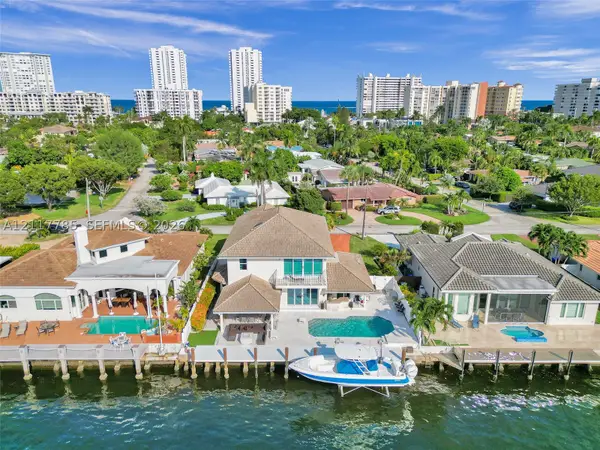 $4,900,000Active4 beds 4 baths3,094 sq. ft.
1511 W Terra Mar Dr, Lauderdale By The Sea, FL 33062
MLS# A12117785Listed by: RE/MAX CONCIERGE - New
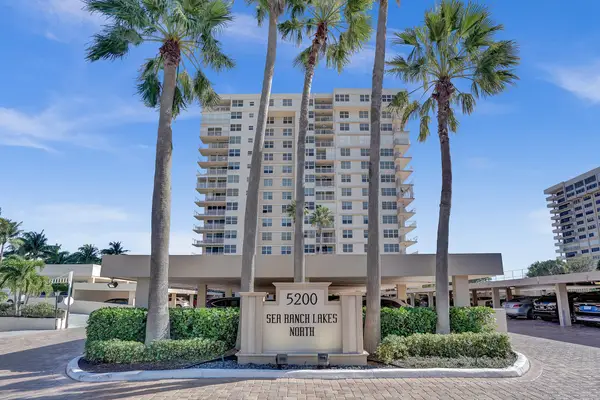 $1,250,000Active2 beds 2 baths1,540 sq. ft.
5200 N Ocean Boulevard #1401A, Lauderdale By The Sea, FL 33308
MLS# B26096450Listed by: ONE SOTHEBY'S INTERNATIONAL REALTY - New
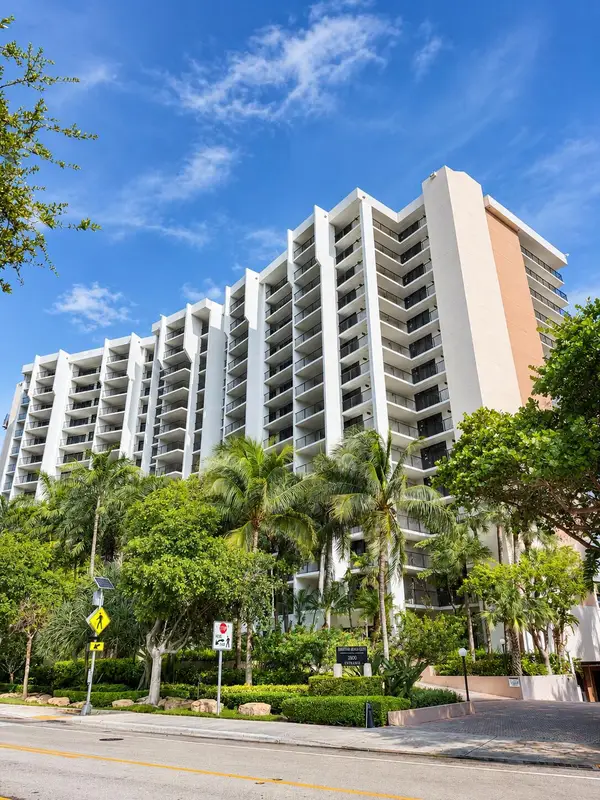 $860,000Active2 beds 2 baths1,724 sq. ft.
1800 S Ocean Boulevard #301, Lauderdale By The Sea, FL 33062
MLS# B26096115Listed by: UNITED REALTY GROUP INC


Protect your home and budget from life's surprises with an Assurant Home Warranty, backed by a partner that supports you through every step of homeownership. Explore Plans.
© 2026 Better Homes and Gardens Real Estate LLC. An Anywhere Real Estate company. All rights reserved. Better Homes and Gardens® Real Estate is a registered trademark owned by Meredith Operations Corporation, licensed to Better Homes and Gardens Real Estate LLC and used with permission. Better Homes and Gardens Real Estate LLC fully supports the principles of the Fair Housing Act and the Equal Opportunity Act. Listing information is deemed reliable but is not guaranteed accurate.
Each office is independently owned and operated.
Any services or products provided by third parties are not provided by, affiliated with or related to Better Homes and Gardens Real Estate LLC, or its affiliated companies.