
1031 Mellathon Circle, Leesburg, FL 34748
Local realty services provided by:Better Homes and Gardens Real Estate Thomas Group
Listed by: diane smallwood
Office: keller williams cornerstone re
MLS#:G5112201
Source:MFRMLS
Price summary
- Price:$825,000
- Price per sq. ft.:$248.72
About this home
NEW PRICE! Sellers are Motivated! Exquisite Waterfront Estate on Lake Harris with Birdcage Enclosed Pool, In-Law Suite, Private Dock and Boat Slip!
Welcome to this rare opportunity on picturesque Mellathon Circle, where stunning modern and historic estates line the shores of Lake Harris. Part of the renowned Harris Chain of Lakes, this breathtaking waterway offers over 75,000 acres of freshwater world-class fishing, boating, and endless recreation. Homes in this exclusive community rarely come available—don’t miss your chance!
This stately waterfront home features three bedrooms and two baths on the main level, plus a private upstairs in-law suite with its own full bath and private entrance—ideal for extended family, guests, or multi-generational living.
Step inside through a grand mosaic-tiled entrance into the formal living room, where soaring views of the sparkling pool and Lake Harris immediately captivate. The open-concept family room and designer kitchen with delightful bowed cabinets, create the perfect entertaining space, highlighted by a beautiful gas fireplace. A spacious formal dining room easily accommodates large gatherings and your favorite festive furnishings.
The luxurious primary suite is a true retreat, complete with private sliders to the pool area, walk-in closet, and a spa-like ensuite bath featuring a separate shower, separate water closet, deep soaking tub and decorative stained glass window.
Just steps away awaits your private oasis: a resort style enclosed in-ground pool with sweeping lake views—the ultimate spot for year-round relaxation and entertaining. Beyond the pool, enjoy direct lake access with a dock, covered boat lift, jet-ski dock, and convenient fish-cleaning station. Outdoor enthusiasts will love the generous ¾-acre lot, which includes a large matching two-story barn, that was also stubbed in for a possible in-law suite/apartment, a spacious storage shed, and an RV-sized carport with plenty of additional parking for boats, trailers, and toys. Sturdy clay tile roof offers both beauty and longevity - 50+yrs. HVAC is just a few years old. Best of all—no HOA! Nearby Venetian Gardens is just minutes away and offers an incredible array of lakefront amenities for residents to enjoy: waterfront dining, scenic walking trails, volleyball courts, spacious picnic areas, a community building, a full-service marina, boat club, and multiple boat launch put-in areas. Conveniently located just minutes from The Villages with world-class shopping, dining, entertainment, and medical facilities, and approximately 1 hour to Orlando attractions, Orlando International Airport or sandy coastal beaches. This exceptional waterfront estate combines modern comforts, timeless charm, and unparalleled lake living. Schedule your private showing today and make this dream property yours!...
Contact an agent
Home facts
- Year built:1993
- Listing ID #:G5112201
- Added:46 day(s) ago
- Updated:July 10, 2026 at 02:03 PM
Rooms and interior
- Bedrooms:4
- Total bathrooms:3
- Full bathrooms:2
- Half bathrooms:1
- Flooring:Ceramic Tile, Laminate, Travertine
- Dining Description:Eat In Kitchen, Formal Dining Room
- Kitchen Description:Dishwasher, Eat-in Kitchen, Kitchen/Family Room Combo, Microwave, Range, Refrigerator, Stone Counters
- Bedroom Description:Primary Bedroom Main Floor, Walk-In Closet(s)
- Living area:2,555 sq. ft.
Heating and cooling
- Cooling:Central Air
- Heating:Central
- Central air:Yes
Structure and exterior
- Roof:Tile
- Year built:1993
- Building area:2,555 sq. ft.
- Lot area:0.78 Acres
- Lot Features:Cul-de-sac, Near Marina, Paved
- Architectural Style:Custom
- Construction Materials:Block, Stucco
- Exterior Features:Covered Porch/Patio, Enclosed, Lighting, Screened
- Foundation Description:Slab
- Levels:2 Story
Utilities
- Water:Public
- Sewer:Septic Tank
Finances and disclosures
- Price:$825,000
- Price per sq. ft.:$248.72
- Tax amount:$6,211 (2025)
Features and amenities
- Appliances:Dishwasher, Dryer, Irrigation Equipment, Microwave, Range, Refrigerator, Washer
- Laundry features:Dryer, Inside, Laundry Room, Washer
- Amenities:BB/HS Internet Available, Cable Available, Eat-in Kitchen, Irrigation Equipment, Kitchen/Family Room Combo, Primary Bedroom Main Floor, Stone Counters, Tray Ceiling(s), Walk-In Closet(s)
- Pool features:Gunite, In Ground, Private Pool, Screen Enclosure
Parking
- Parking description:2 Car Carport, Attached Garage, Boat, Covered, Driveway, Garage Door Opener, Garage Faces Side, Parking Pad, RV Access/Parking, Rv Carport, Workshop in Garage
- Garage:Yes
- Garage spaces:3
- Carport spaces:2
 The information being provided by Stellar Mls is for the consumer's personal, non-commercial use and may not be used for any purpose other than to identify prospective properties consumer may be interested in purchasing. Any information relating to real estate for sale referenced on this web site comes from the Internet Data Exchange (IDX) program of the Stellar Mls. Better Homes and Gardens Real Estate Thomas Group is not a Multiple Listing Service (MLS), nor does it offer MLS access. This website is a service of Better Homes and Gardens Real Estate Thomas Group, a broker participant of Stellar Mls. This web site may reference real estate listing(s) held by a brokerage firm other than the broker and/or agent who owns this web site.
The accuracy of all information, regardless of source, including but not limited to open house information, square footages and lot sizes, is deemed reliable but not guaranteed and should be personally verified through personal inspection by and/or with the appropriate professionals. The data contained herein is copyrighted by Stellar Mls and is protected by all applicable copyright laws. Any unauthorized dissemination of this information is in violation of copyright laws and is strictly prohibited.
Properties in listings may have been sold or may no longer be available.
Copyright 2026 Stellar Mls. All rights reserved.
The information being provided by Stellar Mls is for the consumer's personal, non-commercial use and may not be used for any purpose other than to identify prospective properties consumer may be interested in purchasing. Any information relating to real estate for sale referenced on this web site comes from the Internet Data Exchange (IDX) program of the Stellar Mls. Better Homes and Gardens Real Estate Thomas Group is not a Multiple Listing Service (MLS), nor does it offer MLS access. This website is a service of Better Homes and Gardens Real Estate Thomas Group, a broker participant of Stellar Mls. This web site may reference real estate listing(s) held by a brokerage firm other than the broker and/or agent who owns this web site.
The accuracy of all information, regardless of source, including but not limited to open house information, square footages and lot sizes, is deemed reliable but not guaranteed and should be personally verified through personal inspection by and/or with the appropriate professionals. The data contained herein is copyrighted by Stellar Mls and is protected by all applicable copyright laws. Any unauthorized dissemination of this information is in violation of copyright laws and is strictly prohibited.
Properties in listings may have been sold or may no longer be available.
Copyright 2026 Stellar Mls. All rights reserved.New listings near 1031 Mellathon Circle
- New
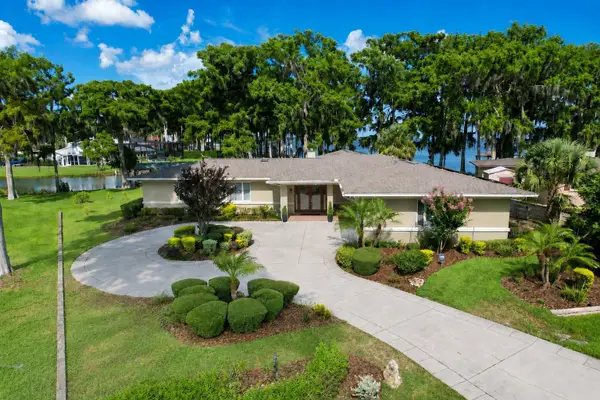 $873,800Active2 beds 3 baths2,945 sq. ft.
1000 Loves Point Drive, LEESBURG, FL 34748
MLS# G5114858Listed by: CENTURY 21 ALTON CLARK - Open Sat, 11am to 1pmNew
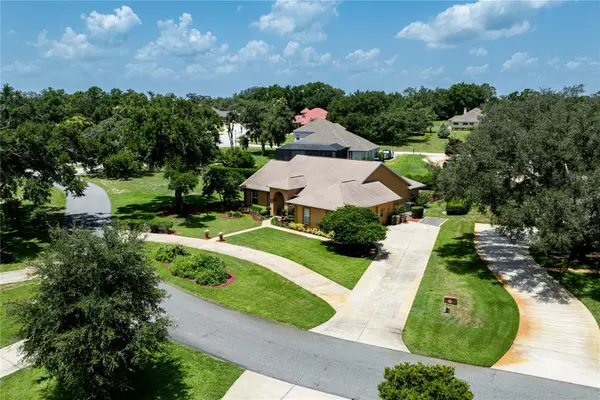 $495,000Active3 beds 2 baths2,408 sq. ft.
34021 Park Lane, LEESBURG, FL 34788
MLS# G5114888Listed by: HARRISON REAL PROPERTY GROUP - New
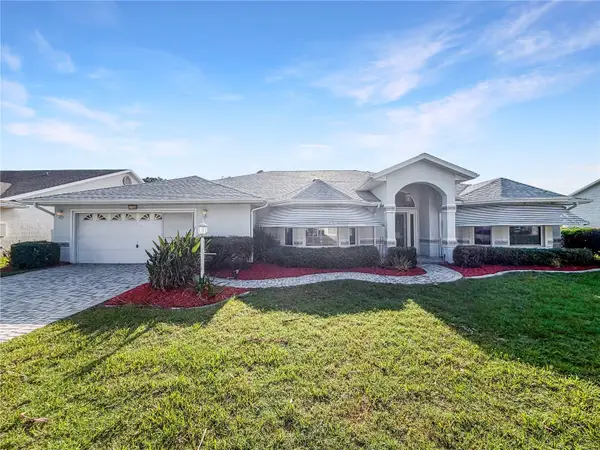 $328,000Active3 beds 2 baths2,886 sq. ft.
27305 Racquet Circle, LEESBURG, FL 34748
MLS# O6423691Listed by: MARK SPAIN REAL ESTATE - New
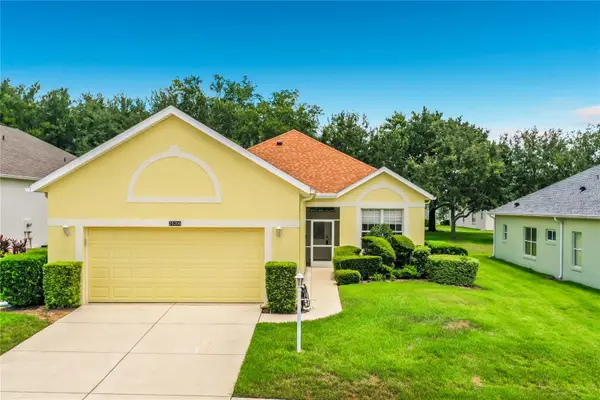 $309,000Active2 beds 2 baths1,723 sq. ft.
25206 Ormond Court, LEESBURG, FL 34748
MLS# G5114850Listed by: RE/MAX PREMIER REALTY - New
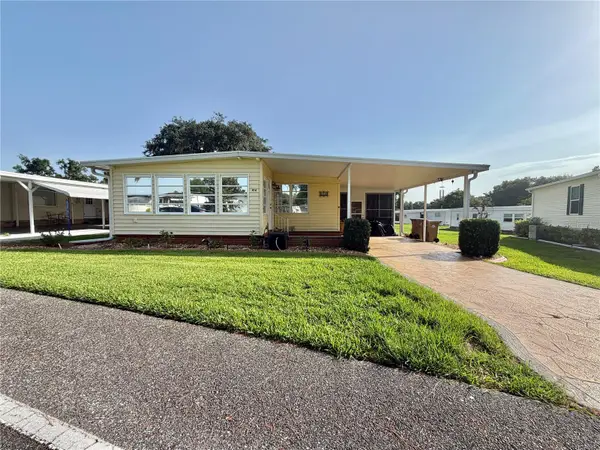 $129,000Active2 beds 2 baths1,408 sq. ft.
416 Palo Verde Drive, LEESBURG, FL 34748
MLS# G5114878Listed by: HAWTHORNE RESIDENTS COOPERATIVE ASSOCIATION INC. - New
 $304,990Active3 beds 3 baths1,787 sq. ft.
6644 Cedar Landing Circle, LEESBURG, FL 34748
MLS# W7887515Listed by: MALTBIE REALTY GROUP - New
 $139,900Active3 beds 1 baths1,584 sq. ft.
33845 Crestwood Avenue, LEESBURG, FL 34788
MLS# G5114873Listed by: RIGHT REALTY CONNECTION, INC. - New
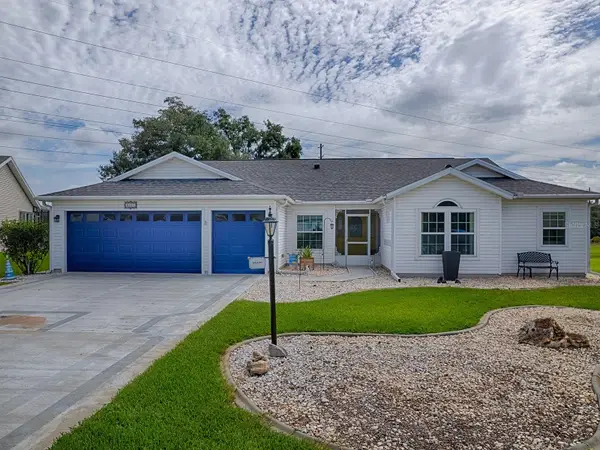 $350,000Active3 beds 3 baths2,555 sq. ft.
3851 Manor Oaks Court, LEESBURG, FL 34748
MLS# G5114468Listed by: CENTURY 21 MYERS ROSE REALTY - New
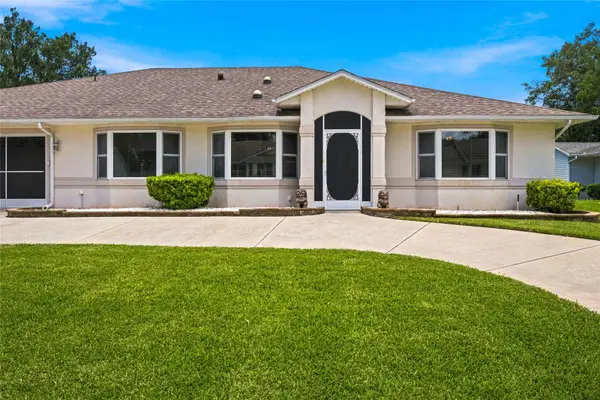 $360,000Active3 beds 2 baths2,833 sq. ft.
27202 Racquet Circle, LEESBURG, FL 34748
MLS# G5114592Listed by: KELLER WILLIAMS CORNERSTONE RE - New
 $4,999,900Active5.75 Acres
Us Highway 27, LEESBURG, FL 34748
MLS# G5114761Listed by: U.S. LAND & DEVELOPMENT LLC


Protect your home and budget from life's surprises with an Assurant Home Warranty, backed by a partner that supports you through every step of homeownership. Explore Plans.
© 2026 Better Homes and Gardens Real Estate LLC. An Anywhere Real Estate company. All rights reserved. Better Homes and Gardens® Real Estate is a registered trademark owned by Meredith Operations Corporation, licensed to Better Homes and Gardens Real Estate LLC and used with permission. Better Homes and Gardens Real Estate LLC fully supports the principles of the Fair Housing Act and the Equal Opportunity Act. Listing information is deemed reliable but is not guaranteed accurate.
Each office is independently owned and operated.
Any services or products provided by third parties are not provided by, affiliated with or related to Better Homes and Gardens Real Estate LLC, or its affiliated companies.